
914 N Charlyne, Brinkley, AR 72021
Local realty services provided by:CENTURY 21 United
914 N Charlyne,Brinkley, AR 72021
$124,900
- 3 Beds
- 2 Baths
- 1,624 sq. ft.
- Single family
- Active
Listed by: dustin turner
Office: exp realty
MLS#:26037415
Source:AR_CARMLS
Price summary
- Price:$124,900
- Price per sq. ft.:$76.91
About this home
Welcome to 914 N Charlyne Ave in Brinkley! This home offers a wonderful opportunity for a new owner to make it their own. With plenty of potential to personalize and update to suit your style, this property could be a great fit for a first-time homebuyer, someone looking to downsize, or anyone searching for an affordable place to call home. The property is conveniently located near local shopping, dining, schools and everyday amenities in Brinkley. Bring your ideas and envision the possibilities this home has to offer. Schedule your private showing today and come see 914 Charlyne Ave for yourself!
Contact an agent
Home facts
- Year built:1955
- Subdivision & Development:Not In List
- Listing ID #:26037415
- Added:1 day(s) ago
- Updated:September 14, 2026 at 05:20 PM
Rooms and interior
- Bedrooms:3
- Total bathrooms:2
- Full bathrooms:1
- Half bathrooms:1
- Flooring:Carpet, Tile
- Dining Description:Separate Dining Room
- Bedroom Description:3 Bedrooms Same Level
- Living area:1,624 sq. ft.
Heating and cooling
- Cooling:Central Cool-Electric
- Heating:Central Heat-Electric
Structure and exterior
- Roof:Architectural Shingle
- Year built:1955
- Building area:1,624 sq. ft.
- Lot area:0.29 Acres
- Lot Features:Level
- Architectural Style:Traditional
- Construction Materials:Brick
- Foundation Description:Slab
- Levels:1 Story
Utilities
- Water:Water-Public
- Sewer:Sewer-Public
Finances and disclosures
- Price:$124,900
- Price per sq. ft.:$76.91
- Tax amount:$854
Features and amenities
- Laundry features:Laundry Room
Parking
- Parking description:Carport
New listings near 914 N Charlyne
- New
 $209,900Active3 beds 2 baths1,872 sq. ft.
406 W Spruce, Brinkley, AR 72021
MLS# 26037343Listed by: MCKIMMEY ASSOCIATES REALTORS NLR  $125,000Active2 beds 2 baths1,264 sq. ft.
1203 N Charlyne Avenue, Brinkley, AR 72021
MLS# 26032926Listed by: CRYE-LEIKE REALTORS CABOT BRANCH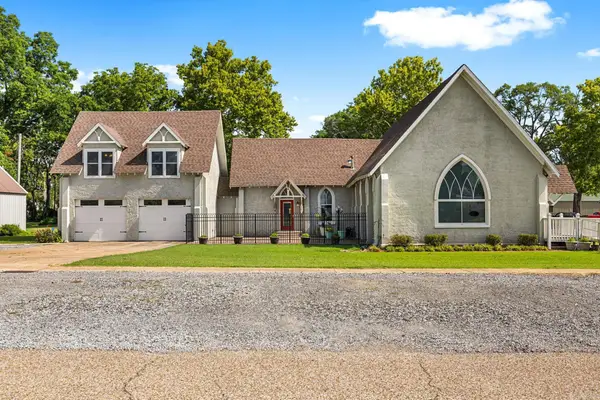 $275,000Active3 beds 3 baths2,328 sq. ft.
301 N Main Street, Brinkley, AR 72021
MLS# 26029773Listed by: RE/MAX ENCORE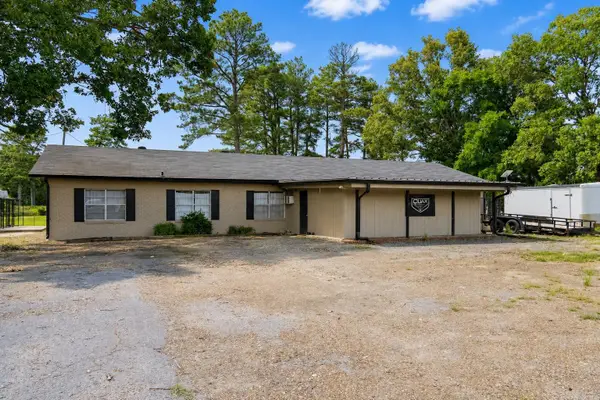 $1,300,000Active70.44 Acres
Address Withheld By Seller, Brinkley, AR 72021
MLS# 26026055Listed by: MYERS COBB REALTORS $129,900Active3 beds 2 baths1,848 sq. ft.
19181 Hwy 49, Brinkley, AR 72021
MLS# 26022375Listed by: CRYE-LEIKE REALTORS JONESBORO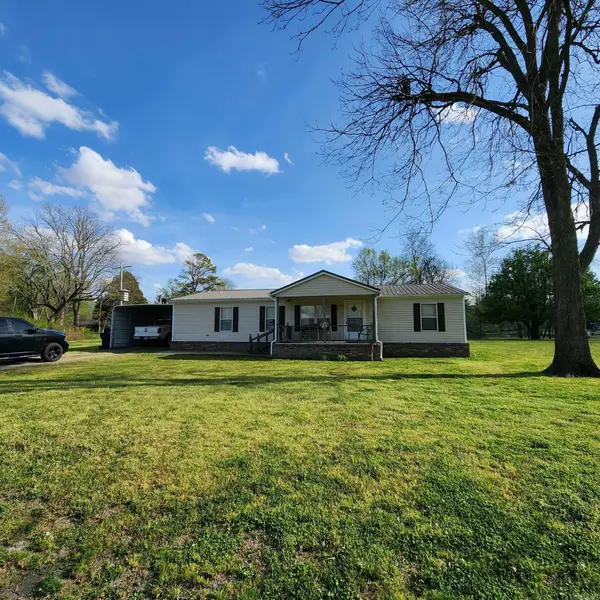 $140,000Active3 beds 2 baths1,456 sq. ft.
205 W Baxter, Brinkley, AR 72021
MLS# 26012419Listed by: LPT REALTY NLR $3,000Active0.19 Acres
W Pine St, Brinkley, AR 72021
MLS# 25033112Listed by: HASTINGS REAL ESTATE $203,000Pending58 Acres
0 6th #TBD, Brinkley, AR 72021
MLS# 10087201Listed by: MIDWEST LAND GROUP $4,800Active0.33 Acres
Lots 11-13 Winding Avenue, Other, AR 72021
MLS# 33199043Listed by: PREMIER REALTY GROUP


Protect your home and budget from life's surprises with an Assurant Home Warranty, backed by a partner that supports you through every step of homeownership. Explore Plans.
©2026 Century 21 Real Estate LLC. All rights reserved. CENTURY 21®, the CENTURY 21 Logo and C21® are service marks owned by Century 21 Real Estate LLC. Century 21 Real Estate LLC fully supports the principles of the Fair Housing Act and the Equal Opportunity Act. Each office is independently owned and operated. Listing information is deemed reliable but not guaranteed accurate.