106 Hidden Creek Drive, Brookland, AR 72417
Local realty services provided by:CENTURY 21 Combs & Associates Real Estate
106 Hidden Creek Drive,Brookland, AR 72417
$339,900
- 4 Beds
- 3 Baths
- 2,076 sq. ft.
- Single family
- Active
Listed by: danna johnson
Office: johnson real estate group
MLS#:26013721
Source:AR_CARMLS
Price summary
- Price:$339,900
- Price per sq. ft.:$163.73
About this home
Thoughtfully designed and just 4 years young, this 4-bedroom, 2-bath home in the Brookland School District offers approximately 2,113 sq. ft. of comfortable living space. The inviting living room features a gas log fireplace and flows seamlessly into the dining area, creating a functional open layout. The kitchen offers a breakfast bar, pantry, and ample cabinet space, perfect for everyday living and entertaining. The main level includes three bedrooms, including a spacious primary suite with dual vanity, custom shower, and private bath. Above the garage, the fourth bedroom provides flexibility for a bonus room, office, or additional living space. Flooring includes luxury vinyl plank, ceramic tile, and carpet throughout. Additional features include a double garage, architectural shingle roof, covered front porch, and covered back patio. Situated on a .21-acre lot, the backyard is fully enclosed with a 6’ wood privacy fence, offering space to relax or entertain. All electric home with gas log fireplace for added comfort....
Contact an agent
Home facts
- Subdivision & Development:Hidden Creek I
- Listing ID #:26013721
- Added:181 day(s) ago
- Updated:October 06, 2026 at 02:37 PM
Rooms and interior
- Bedrooms:4
- Total bathrooms:3
- Full bathrooms:2
- Half bathrooms:1
- Flooring:Carpet, Luxury Vinyl, Tile
- Dining Description:Breakfast Bar, Living/Dining Combo
- Kitchen Description:Dishwasher, Disposal, Electric Range, Microwave
- Bedroom Description:3 Bedrooms Same Level
- Living area:2,076 sq. ft.
Structure and exterior
- Roof:Architectural Shingle
- Building area:2,076 sq. ft.
- Lot area:0.21 Acres
- Lot Features:In Subdivision, Level
- Architectural Style:Traditional
- Construction Materials:Brick
- Exterior Features:Covered Patio, Guttering, Porch
- Foundation Description:Slab
- Levels:1.5 Stories
Schools
- High school:Brookland
- Middle school:Brookland
- Elementary school:Brookland
Utilities
- Water:Water Heater-Electric, Water-Public
- Sewer:Sewer-Public
Finances and disclosures
- Price:$339,900
- Price per sq. ft.:$163.73
- Tax amount:$2,507 (2025)
Features and amenities
- Appliances:Dishwasher, Disposal, Electric Range, Microwave
- Laundry features:Dryer Connection-Electric, Laundry Room, Washer Connection
- Amenities:Sheet Rock, Sheet Rock Ceiling, Walk-in Shower
Parking
- Parking description:Garage, Two Car
New listings near 106 Hidden Creek Drive
- New
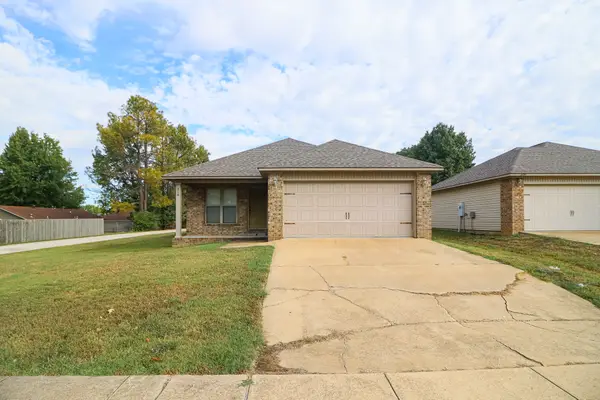 $189,900Active3 beds 2 baths1,228 sq. ft.
318 W School Street, Brookland, AR 72417
MLS# 26040459Listed by: COLDWELL BANKER VILLAGE COMMUNITIES - Open Sun, 11:30am to 1pmNew
 $344,000Active4 beds 2 baths2,192 sq. ft.
209 Gulley, Brookland, AR 72417
MLS# 26040333Listed by: ARKANSAS ELITE REALTY - New
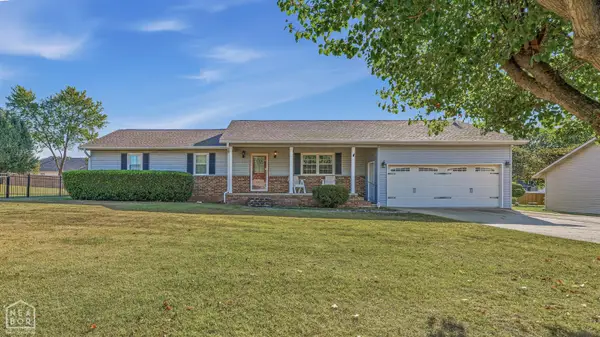
 $288,500Active3 beds 2 baths2,156 sq. ft.
114 Teresa Drive, Brookland, AR 72417
MLS# 10132651Listed by: CENTURY 21 PORTFOLIO - New
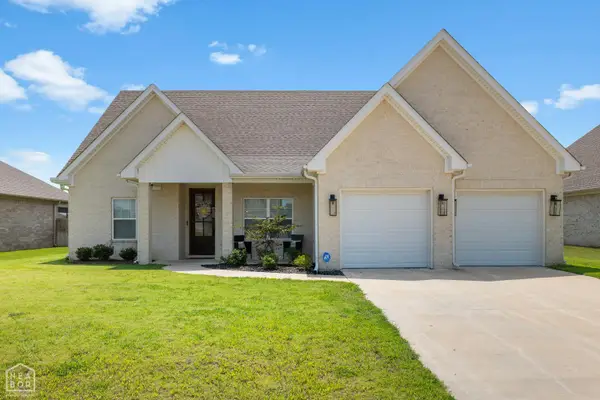 $322,000Active3 beds 2 baths2,064 sq. ft.
116 Hidden Creek Dr, Brookland, AR 72417
MLS# 10132635Listed by: COLDWELL BANKER VILLAGE COMMUNITIES INC - New
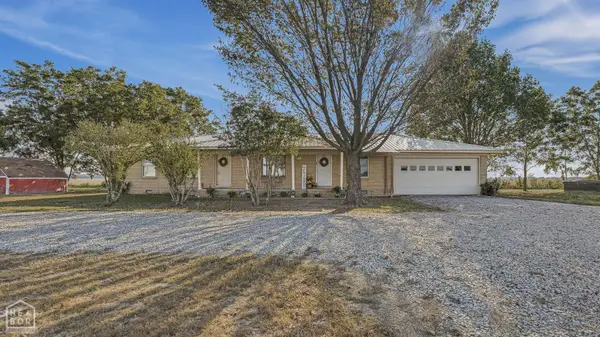 $219,900Active4 beds 2 baths2,272 sq. ft.
2729 County Road 960, Brookland, AR 72417
MLS# 10132599Listed by: BAUGH REAL ESTATE - New
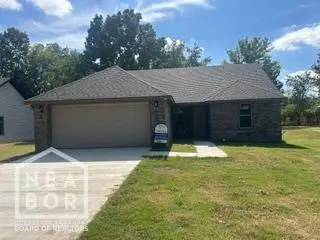 $196,000Active3 beds 2 baths1,176 sq. ft.
102 Hinkley, Brookland, AR 72417
MLS# 10132565Listed by: BAUGH REAL ESTATE - New
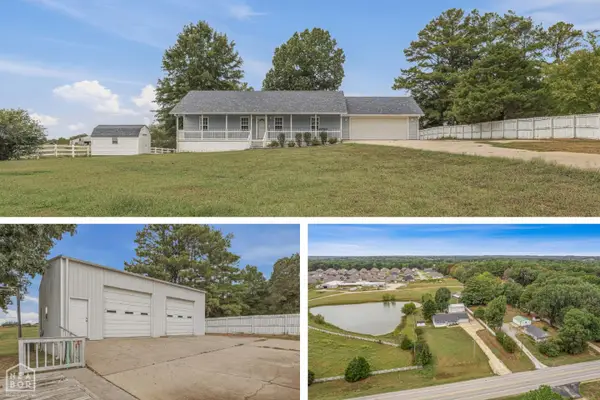 $374,900Active4 beds 3 baths2,944 sq. ft.
9405 Highway 49, Brookland, AR 72417
MLS# 10132554Listed by: CENTURY 21 PORTFOLIO 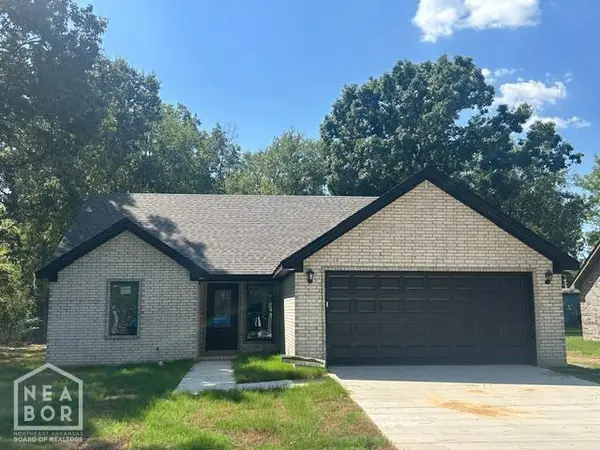 $196,000Pending3 beds 2 baths1,209 sq. ft.
104 E Hinkley Street, Brookland, AR 72417
MLS# 10132471Listed by: BAUGH REAL ESTATE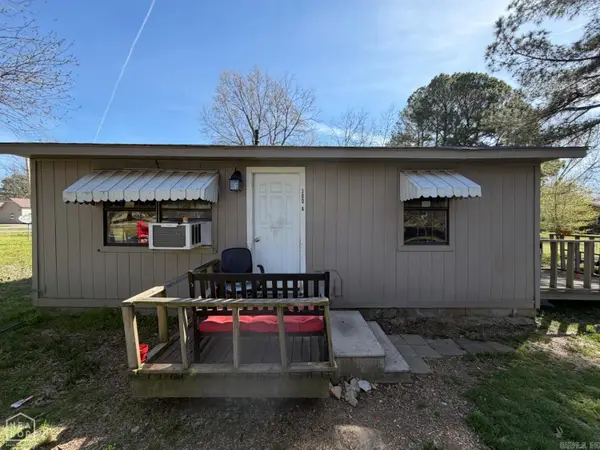 $84,500Active2 beds 1 baths744 sq. ft.
300 B E Matthews Street, Brookland, AR 72417
MLS# 26038563Listed by: COLDWELL BANKER VILLAGE COMMUNITIES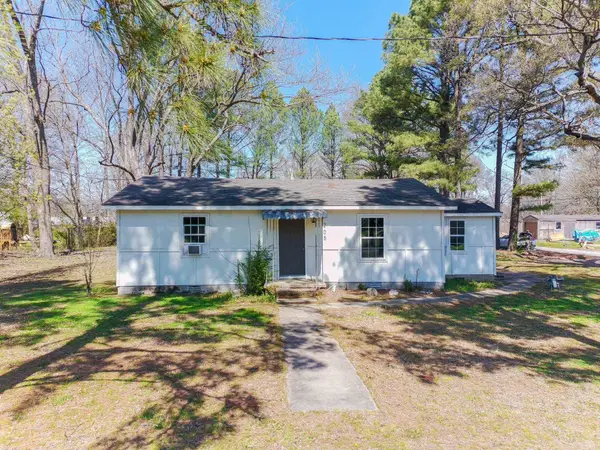 $99,900Active2 beds 1 baths1,141 sq. ft.
205 E Matthews Street, Brookland, AR 72417
MLS# 26038579Listed by: COLDWELL BANKER VILLAGE COMMUNITIES


Protect your home and budget from life's surprises with an Assurant Home Warranty, backed by a partner that supports you through every step of homeownership. Explore Plans.
©2026 Century 21 Real Estate LLC. All rights reserved. CENTURY 21®, the CENTURY 21 Logo and C21® are service marks owned by Century 21 Real Estate LLC. Century 21 Real Estate LLC fully supports the principles of the Fair Housing Act and the Equal Opportunity Act. Each office is independently owned and operated. Listing information is deemed reliable but not guaranteed accurate.