
109 Cardinal, Brookland, AR 72417
Local realty services provided by:CENTURY 21 United
109 Cardinal,Brookland, AR 72417
$177,900
- 3 Beds
- 2 Baths
- - sq. ft.
- Single family
- Sold
Listed by: hannah beckwith
Office: coldwell banker village communities
MLS#:26029578
Source:AR_CARMLS
Sorry, we are unable to map this address
Price summary
- Price:$177,900
About this home
Welcome home to this move-in ready 3-bedroom, 2-bath home in the heart of Brookland! With 1,184 sq. ft. of living space, this home is the perfect fit for anyone looking for low-maintenance living. Durable luxury vinyl plank flooring runs throughout the home, while the new HVAC system with an Ecobee smart thermostat offers year-round comfort and energy efficiency. The kitchen comes complete with the refrigerator, and the washer and dryer stay too making your move even easier! Outside, you'll love the level lot, a landscaped and fenced backyard, with plenty of room for kids, pets, or weekend gatherings. Conveniently located in the desirable Brookland School District, this home is ready for its next owners to make lasting memories.
Contact an agent
Home facts
- Year built:2011
- Subdivision & Development:K AND A
- Listing ID #:26029578
- Added:95 day(s) ago
- Updated:October 21, 2026 at 06:46 AM
Rooms and interior
- Bedrooms:3
- Total bathrooms:2
- Full bathrooms:2
- Flooring:Vinyl
- Dining Description:Eat-In Kitchen, Kitchen/Dining Combo
- Kitchen Description:Dishwasher, Electric Range, Refrigerator-Stays
- Bedroom Description:3 Bedrooms Same Level, Primary Bedroom/Main Level
Structure and exterior
- Roof:Architectural Shingle, Composition
- Year built:2011
- Lot Features:Extra Landscaping, In Subdivision, Level
- Architectural Style:Ranch
- Construction Materials:Metal/Vinyl Siding
- Exterior Features:Patio, Video Surveillance
- Foundation Description:Slab
- Levels:1 Story
Schools
- High school:Brookland
- Middle school:Brookland
- Elementary school:Brookland
Utilities
- Water:Water Heater-Electric, Water-Public
- Sewer:Sewer-Public
Finances and disclosures
- Price:$177,900
- Tax amount:$1,113 (2025)
Features and amenities
- Appliances:Dishwasher, Electric Range
- Laundry features:Dryer Connection-Electric, Dryer-Stays, Laundry Room, Washer-Stays
- Amenities:Sheet Rock
Parking
- Parking description:Garage, Two Car
New listings near 109 Cardinal
- New
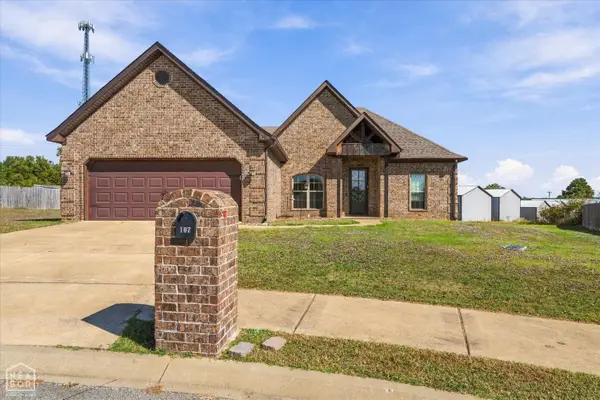 $291,000Active4 beds 2 baths1,833 sq. ft.
107 Sloan Circle, Brookland, AR 72417
MLS# 10133163Listed by: ERA DOTY REAL ESTATE - New
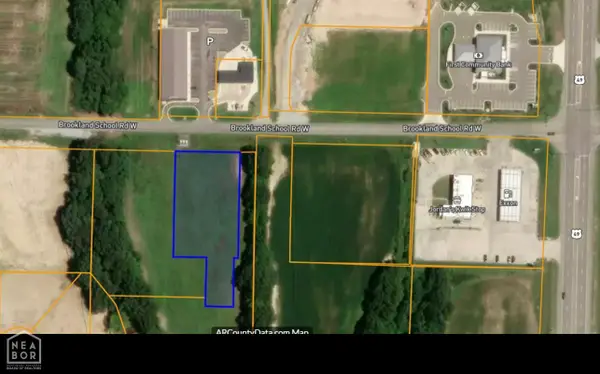 $120,000Active1 Acres
553 W School Street, Brookland, AR 72417
MLS# 10133126Listed by: BAUGH REAL ESTATE - New
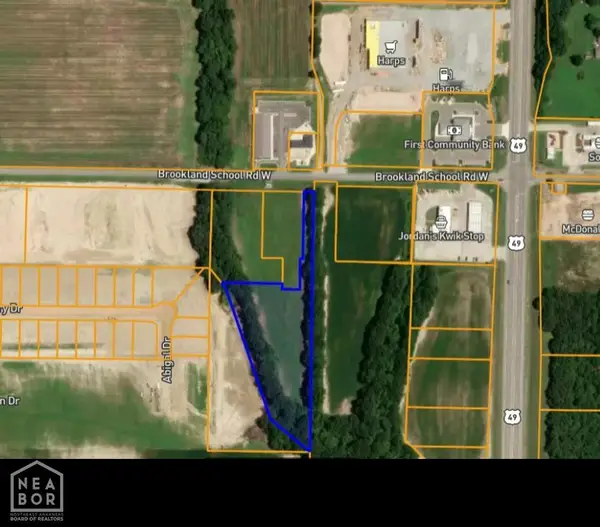 $175,000Active3.17 Acres
549 W School Street, Brookland, AR 72417
MLS# 10133128Listed by: BAUGH REAL ESTATE - New
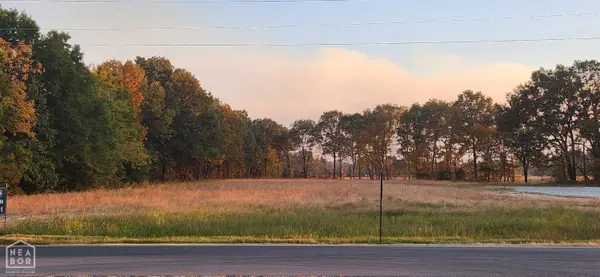 $295,000Active4.17 Acres
551 W School Street, Brookland, AR 72417
MLS# 10133130Listed by: BAUGH REAL ESTATE - New
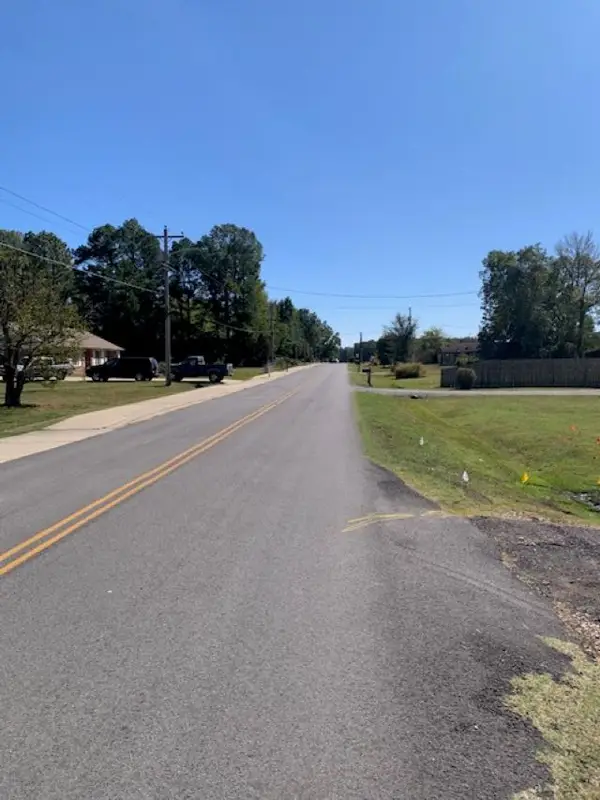 $499,900Active1.42 Acres
0 N Oak Street #1.42 Ac, Brookland, AR 72417
MLS# 10133027Listed by: COLDWELL BANKER VILLAGE COMMUNITIES INC - New
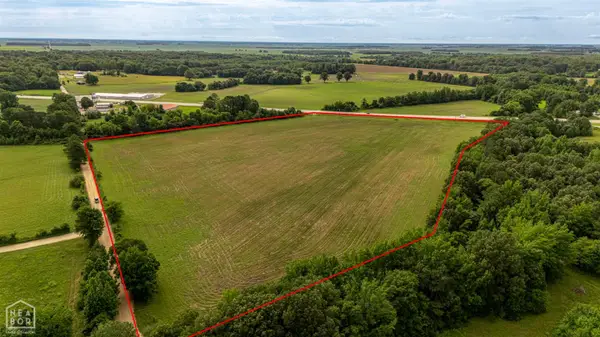 $379,000Active10 Acres
10 Highway 49n, Brookland, AR 72417
MLS# 10132973Listed by: IMAGE REALTY - New
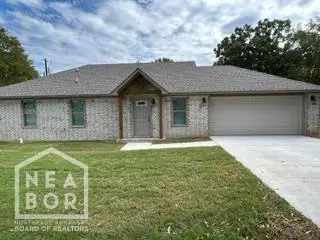 $207,000Active-- beds 2 baths1,240 sq. ft.
201 Barnett, Brookland, AR 72417
MLS# 10132957Listed by: BAUGH REAL ESTATE 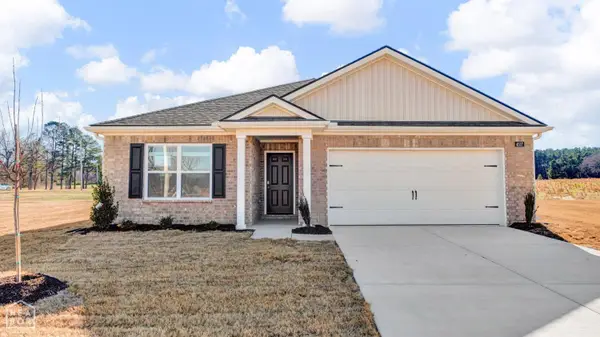 $259,990Active3 beds 2 baths1,618 sq. ft.
100 Terry Drive, Brookland, AR 72417
MLS# 10132875Listed by: D.R. HORTON NEA BRANCH OFFICE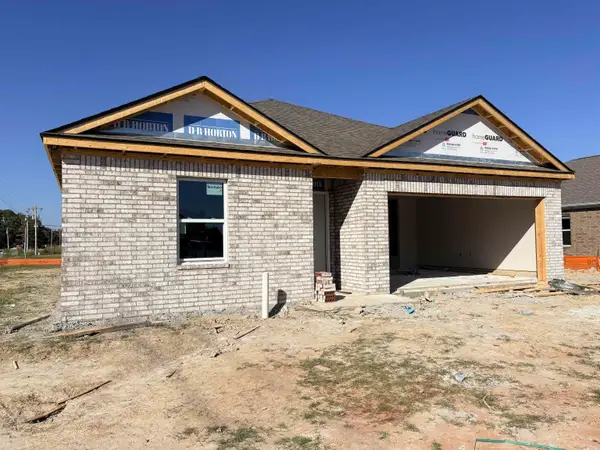 $240,990Active3 beds 2 baths1,270 sq. ft.
Address Withheld By Seller, Brookland, AR 72417
MLS# 26041224Listed by: D.R. HORTON JONESBORO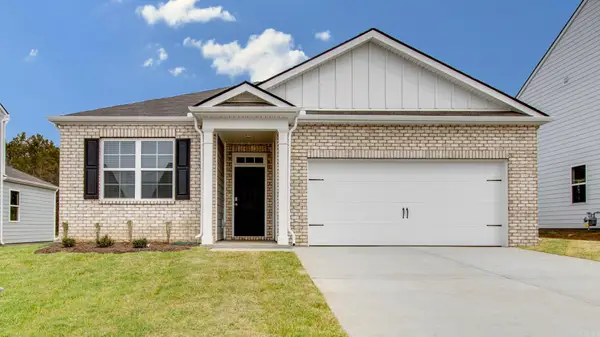 $259,990Active3 beds 2 baths1,618 sq. ft.
Address Withheld By Seller, Brookland, AR 72417
MLS# 26041226Listed by: D.R. HORTON JONESBORO


Protect your home and budget from life's surprises with an Assurant Home Warranty, backed by a partner that supports you through every step of homeownership. Explore Plans.
©2026 Century 21 Real Estate LLC. All rights reserved. CENTURY 21®, the CENTURY 21 Logo and C21® are service marks owned by Century 21 Real Estate LLC. Century 21 Real Estate LLC fully supports the principles of the Fair Housing Act and the Equal Opportunity Act. Each office is independently owned and operated. Listing information is deemed reliable but not guaranteed accurate.