Address Withheld By Seller, Brookland, AR 72417
Local realty services provided by:CENTURY 21 H.S.V. Realty
Address Withheld By Seller,Brookland, AR 72417
$240,990
- 3 Beds
- 2 Baths
- 1,270 sq. ft.
- Single family
- Active
Listed by: ashlyn clayton
Office: d.r. horton jonesboro
MLS#:26041224
Source:AR_CARMLS
Sorry, we are unable to map this address
Price summary
- Price:$240,990
- Price per sq. ft.:$189.76
- Monthly HOA dues:$20.83
About this home
Under construction! Can close late November. Introducing the new Archer floorplan in NEA! This charming home combines thoughtful design and everyday comfort in a single-level layout you’ll love. Whether you’re buying your first home or looking to simplify, the bright, open spaces and welcoming neighborhood make this an easy choice. Bright kitchen with breakfast bar and plenty of cabinet space, owner’s suite with private bath and walk-in closet, two secondary bedrooms ideal for guests, office, or hobbies. Durable flooring throughout main areas for easy upkeep Located on a corner lot, this community offers convenience with nearby grocery stores, shops, and Brookland Schools. Ready to call this home? Contact me today to schedule a personal tour!
Contact an agent
Home facts
- Year built:2026
- Subdivision & Development:FITZGERALD CROSSING SUBDIVISION PHASE 1-
- Listing ID #:26041224
- Added:3 day(s) ago
- Updated:October 15, 2026 at 03:08 PM
Rooms and interior
- Bedrooms:3
- Total bathrooms:2
- Full bathrooms:2
- Flooring:Carpet, Laminate, Vinyl
- Dining Description:Breakfast Bar, Kitchen/Dining Combo
- Kitchen Description:Dishwasher, Free-Standing Stove, Microwave, Refrigerator-Stays
- Bedroom Description:All Bedrooms Down, Primary Bedroom/Main Level
- Living area:1,270 sq. ft.
Structure and exterior
- Roof:Architectural Shingle
- Year built:2026
- Building area:1,270 sq. ft.
- Lot area:0.2 Acres
- Lot Features:Level
- Architectural Style:Traditional
- Construction Materials:Brick, Shaker
- Foundation Description:Slab
- Levels:1 Story
Utilities
- Water:Water-Public
Finances and disclosures
- Price:$240,990
- Price per sq. ft.:$189.76
- Tax amount:$1,500
Features and amenities
- Appliances:Dishwasher, Free-Standing Stove, Microwave
- Laundry features:Laundry Room
Parking
- Parking description:Garage, Two Car
New listings near 72417
- New
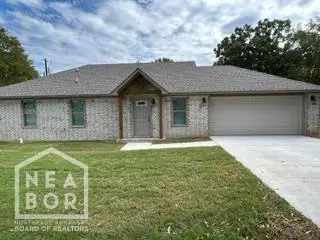 $207,000Active-- beds 2 baths1,240 sq. ft.
201 Barnett, Brookland, AR 72417
MLS# 10132957Listed by: BAUGH REAL ESTATE - New
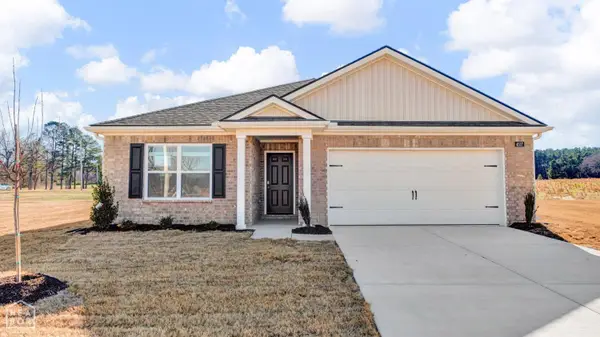 $266,990Active3 beds 2 baths1,618 sq. ft.
100 Terry Drive, Brookland, AR 72417
MLS# 10132875Listed by: D.R. HORTON NEA BRANCH OFFICE - New
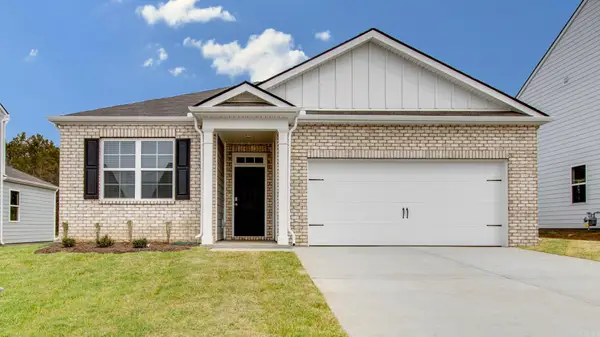 $266,990Active3 beds 2 baths1,618 sq. ft.
Address Withheld By Seller, Brookland, AR 72417
MLS# 26041226Listed by: D.R. HORTON JONESBORO - New
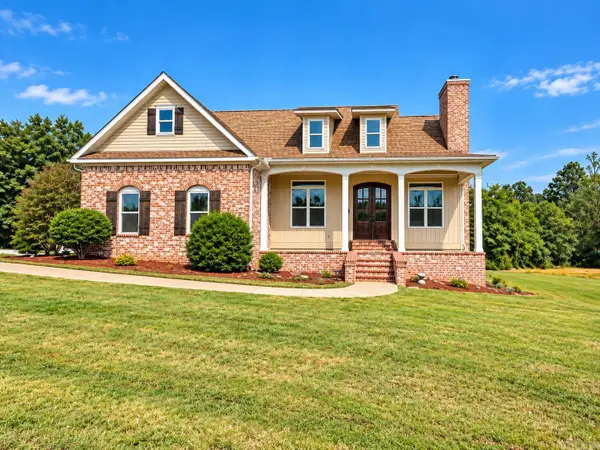 $499,000Active5 beds 4 baths2,922 sq. ft.
95 County Road 967, Brookland, AR 72417
MLS# 26040855Listed by: HALSEY REAL ESTATE 
 $69,900Pending1.35 Acres
2 Lot 2 Rolling Meadows, Brookland, AR 72417
MLS# 10132814Listed by: CENTURY 21 PORTFOLIO- New
 $69,900Active1.14 Acres
1 Lot 1 Rolling Meadows, Brookland, AR 72417
MLS# 10132815Listed by: CENTURY 21 PORTFOLIO - New
 $59,900Active1.13 Acres
3 Lot 3 Rolling Meadows, Brookland, AR 72417
MLS# 10132816Listed by: CENTURY 21 PORTFOLIO - New
 $59,900Active1.84 Acres
4 Lot 4 Rolling Meadows, Brookland, AR 72417
MLS# 10132817Listed by: CENTURY 21 PORTFOLIO - New
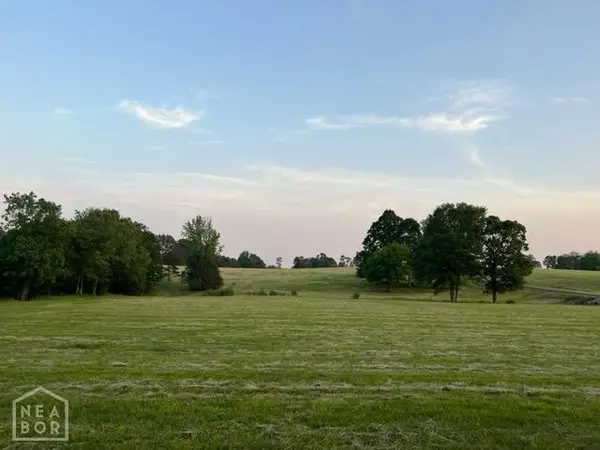 $69,900Active1.63 Acres
5 Lot 5 Rolling Meadows, Brookland, AR 72417
MLS# 10132818Listed by: CENTURY 21 PORTFOLIO


Protect your home and budget from life's surprises with an Assurant Home Warranty, backed by a partner that supports you through every step of homeownership. Explore Plans.
©2026 Century 21 Real Estate LLC. All rights reserved. CENTURY 21®, the CENTURY 21 Logo and C21® are service marks owned by Century 21 Real Estate LLC. Century 21 Real Estate LLC fully supports the principles of the Fair Housing Act and the Equal Opportunity Act. Each office is independently owned and operated. Listing information is deemed reliable but not guaranteed accurate.