
896 Cr 940, Brookland, AR 72417
Local realty services provided by:CENTURY 21 Combs & Associates Real Estate
896 Cr 940,Brookland, AR 72417
$410,000
- 4 Beds
- 2 Baths
- - sq. ft.
- Single family
- Sold
Listed by: angelic davis
Office: prestige real estate group
MLS#:26029370
Source:AR_CARMLS
Sorry, we are unable to map this address
Price summary
- Price:$410,000
About this home
Welcome home to this beautiful 4-bedroom, 2-bath new construction offering 1,883 sq. ft. of thoughtfully designed living space on a peaceful 1.25-acre lot. Built in 2025, this home combines modern finishes with a functional layout perfect for everyday living. Step inside to an inviting open-concept floor plan featuring a cozy electric fireplace that serves as the focal point of the spacious living area. The kitchen boasts custom cabinetry, a large island with seating, sleek countertops, and it connects seamlessly to the dining area- perfect for entertaining! The split-bedroom arrangement provides privacy, with a spacious primary suite tucked away from the additional bedrooms. Enjoy a relaxing ensuite bath and generous closet space, while the remaining bedrooms are located on the opposite side of the home. Step outside to the large back deck, perfect for grilling, entertaining, or simply enjoying the peaceful wooded surroundings. With 1.25 acres, there’s plenty of room for activities or for adding your own outdoor amenities. Located in the highly desirable Brookland School District, this home offers the perfect balance of quiet country living with convenient access to town!...
Contact an agent
Home facts
- Year built:2025
- Subdivision & Development:Not In List
- Listing ID #:26029370
- Added:54 day(s) ago
- Updated:September 13, 2026 at 06:28 AM
Rooms and interior
- Bedrooms:4
- Total bathrooms:2
- Full bathrooms:2
- Flooring:Luxury Vinyl, Tile
- Dining Description:Breakfast Bar, Kitchen/Dining Combo
- Kitchen Description:Dishwasher, Free-Standing Stove, Microwave
- Bedroom Description:4 Bedrooms Same Level, Primary Bedroom/Main Level
Heating and cooling
- Cooling:Central Cool-Electric
- Heating:Central Heat-Electric
Structure and exterior
- Roof:Architectural Shingle
- Year built:2025
- Lot Features:In Subdivision, Rural Property
- Architectural Style:Ranch
- Construction Materials:Brick
- Exterior Features:Deck, Guttering, Porch, Video Surveillance
- Foundation Description:Slab
- Levels:1 Story
Utilities
- Water:Water-Public
- Sewer:Septic
Finances and disclosures
- Price:$410,000
- Tax amount:$547
Features and amenities
- Appliances:Dishwasher, Free-Standing Stove, Microwave
- Laundry features:Laundry Room
- Amenities:Security System, Sheet Rock, Walk-In Closet(s)
Parking
- Parking description:Garage, Side Entry, Two Car
New listings near 896 Cr 940
- New
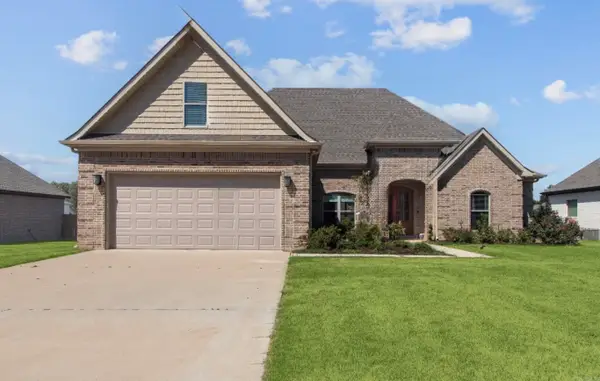 $439,000Active4 beds 3 baths2,663 sq. ft.
109 Eva Lane, Brookland, AR 72417
MLS# 26036669Listed by: KELLER WILLIAMS REALTY NEA - New
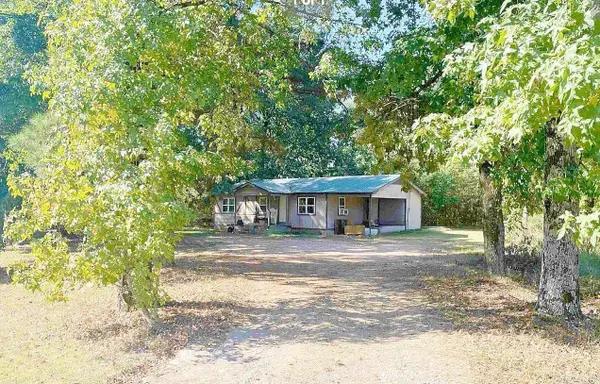 $139,900Active3 beds 1 baths1,088 sq. ft.
101 S Holman, Brookland, AR 72417
MLS# 26036568Listed by: EXP REALTY - New
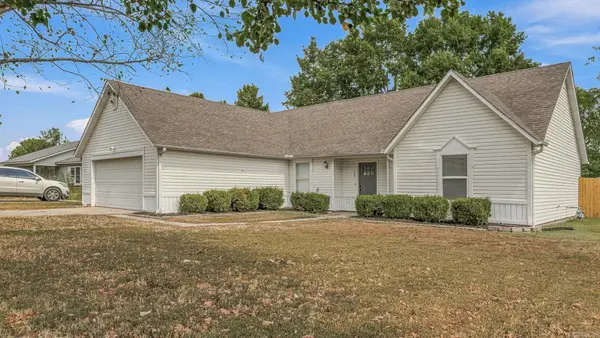 $205,000Active3 beds 2 baths1,495 sq. ft.
112 Margie Drive, Brookland, AR 72417
MLS# 26036539Listed by: DUSTIN WHITE REALTY - New
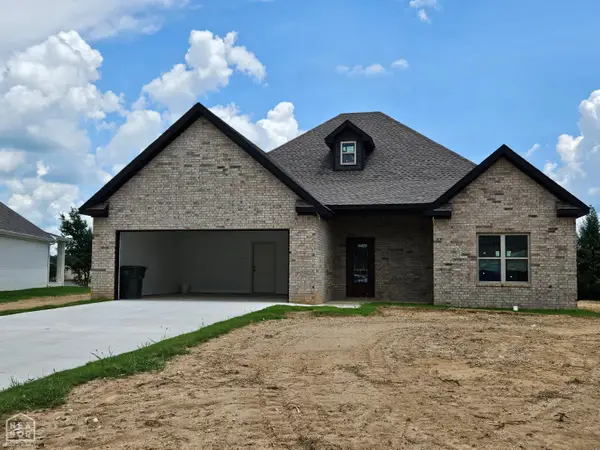 $324,900Active4 beds 2 baths1,900 sq. ft.
99 Rivercrest, Brookland, AR 72417
MLS# 10132190Listed by: HALSEY REAL ESTATE - New
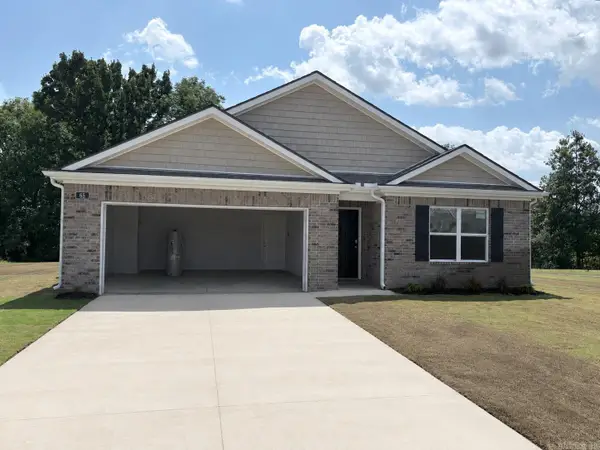 $275,990Active4 beds 2 baths1,776 sq. ft.
65 Clearwater Drive, Brookland, AR 72417
MLS# 26036405Listed by: D.R. HORTON JONESBORO - New
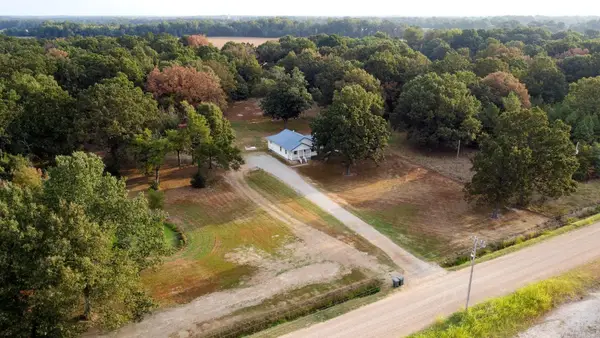 $325,000Active4 beds 2 baths1,945 sq. ft.
230 Egg Farm Rd, Brookland, AR 72417
MLS# 26036001Listed by: MIDWEST LAND GROUP, LLC - New
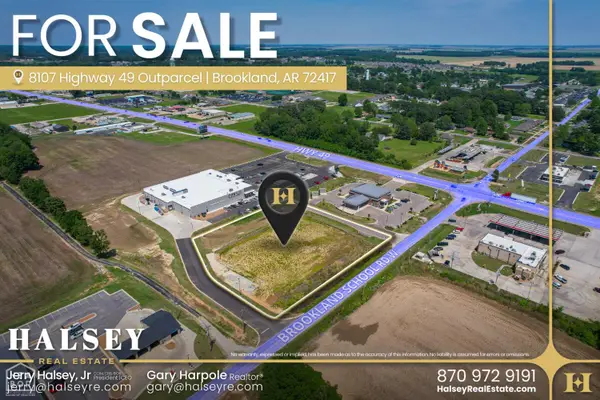 $742,262Active1.42 Acres
8107 Highway 49, Brookland, AR 72417
MLS# 10132107Listed by: HALSEY REAL ESTATE 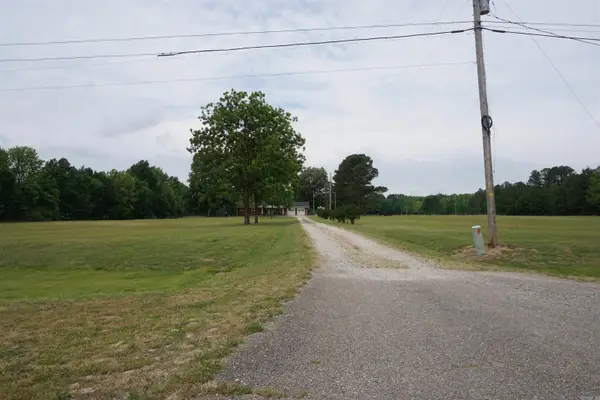 $750,000Active3 beds 3 baths2,016 sq. ft.
11011 Hwy 49 N, Brookland, AR 72417
MLS# 26035211Listed by: BURCH AND CO. REAL ESTATE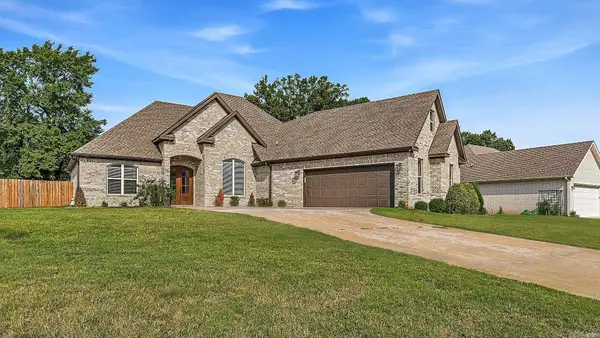 $429,900Active4 beds 3 baths2,723 sq. ft.
119 Gulley Drive, Brookland, AR 72417
MLS# 26035029Listed by: DUSTIN WHITE REALTY- Open Sun, 1:30 to 3pm
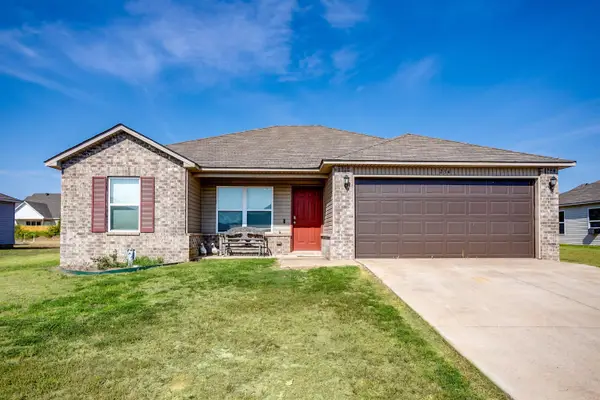 $209,000Active3 beds 2 baths1,282 sq. ft.
234 Cole Drive, Brookland, AR 72417
MLS# 26034720Listed by: WESTBROOK & REEVES REAL ESTATE, LLC


Protect your home and budget from life's surprises with an Assurant Home Warranty, backed by a partner that supports you through every step of homeownership. Explore Plans.
©2026 Century 21 Real Estate LLC. All rights reserved. CENTURY 21®, the CENTURY 21 Logo and C21® are service marks owned by Century 21 Real Estate LLC. Century 21 Real Estate LLC fully supports the principles of the Fair Housing Act and the Equal Opportunity Act. Each office is independently owned and operated. Listing information is deemed reliable but not guaranteed accurate.