109 Eva Lane, Brookland, AR 72417
Local realty services provided by:CENTURY 21 United
109 Eva Lane,Brookland, AR 72417
$439,000
- 4 Beds
- 3 Baths
- 2,663 sq. ft.
- Single family
- Active
Listed by: remington hendrix-brown, tammie brown
Office: keller williams realty nea
MLS#:26036669
Source:AR_CARMLS
Price summary
- Price:$439,000
- Price per sq. ft.:$164.85
About this home
Welcome home to this beautifully crafted 2023-built home in the desirable Whispering Hills Subdivision, where modern style meets everyday comfort. Offering 2,663 square feet, 4 bedrooms, and 3 full bathrooms, this home provides an impressive amount of space with a layout designed for both relaxing and entertaining. Step inside to an inviting open-concept living area where thoughtful details, quality finishes, and abundant natural light create a warm yet elevated atmosphere. The spacious kitchen serves as the heart of the home, offering plenty of room to gather, cook, and make memories. Generously sized bedrooms provide comfortable retreats, while three full bathrooms add convenience for family and guests alike. With its beautiful craftsmanship, modern construction, and versatile floor plan, this home feels polished without sacrificing that comfortable, welcoming feeling everyone wants. Built just three years ago and beautifully maintained, this is a home that feels nearly new and ready for its next chapter. Come experience everything this exceptional home has to offer! Call your favorite realtor today to schedule your private showing....
Contact an agent
Home facts
- Year built:2023
- Subdivision & Development:WHISPERING HILLS
- Listing ID #:26036669
- Added:42 day(s) ago
- Updated:October 21, 2026 at 02:35 PM
Rooms and interior
- Bedrooms:4
- Total bathrooms:3
- Full bathrooms:3
- Flooring:Carpet, Luxury Vinyl
- Dining Description:Eat-In Kitchen, Separate Dining Room
- Kitchen Description:Dishwasher, Disposal, Electric Range, Microwave, Wall Oven
- Bedroom Description:2 Bedrooms Same Level, 3 Bedrooms Same Level, Primary Bedroom/Main Level
- Living area:2,663 sq. ft.
Structure and exterior
- Roof:Architectural Shingle
- Year built:2023
- Building area:2,663 sq. ft.
- Lot area:0.29 Acres
- Lot Features:Level
- Architectural Style:Traditional
- Construction Materials:Brick
- Exterior Features:Guttering, Patio
- Foundation Description:Slab
- Levels:2 Stories
Utilities
- Water:Water Heater-Electric, Water-Public
- Sewer:Sewer-Public
Finances and disclosures
- Price:$439,000
- Price per sq. ft.:$164.85
- Tax amount:$2,777 (2025)
Features and amenities
- Appliances:Dishwasher, Disposal, Electric Range, Microwave, Wall Oven
- Laundry features:Laundry Room
- Amenities:Vault Ceiling
Parking
- Parking description:Garage, Two Car
New listings near 109 Eva Lane
- New
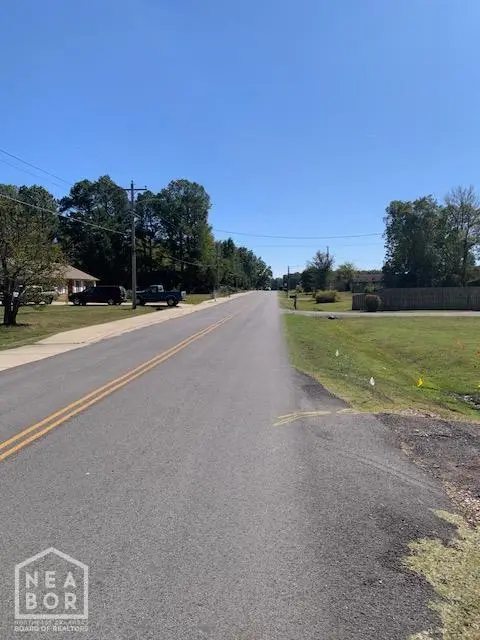 $499,900Active1.42 Acres
0 N Oak Street #1.42 Ac, Brookland, AR 72417
MLS# 10133027Listed by: COLDWELL BANKER VILLAGE COMMUNITIES INC - New
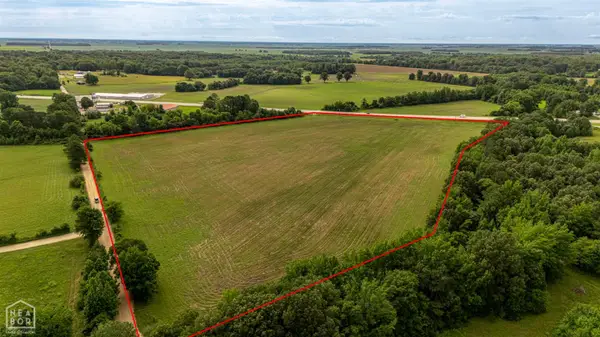 $379,000Active10 Acres
10 Highway 49n, Brookland, AR 72417
MLS# 10132973Listed by: IMAGE REALTY - New
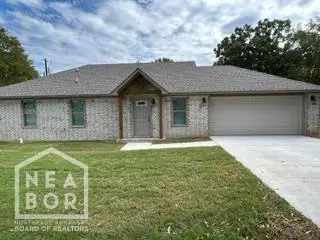 $207,000Active-- beds 2 baths1,240 sq. ft.
201 Barnett, Brookland, AR 72417
MLS# 10132957Listed by: BAUGH REAL ESTATE - New
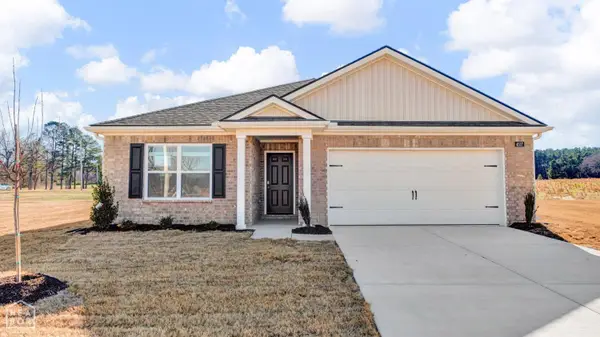 $259,990Active3 beds 2 baths1,618 sq. ft.
100 Terry Drive, Brookland, AR 72417
MLS# 10132875Listed by: D.R. HORTON NEA BRANCH OFFICE - New
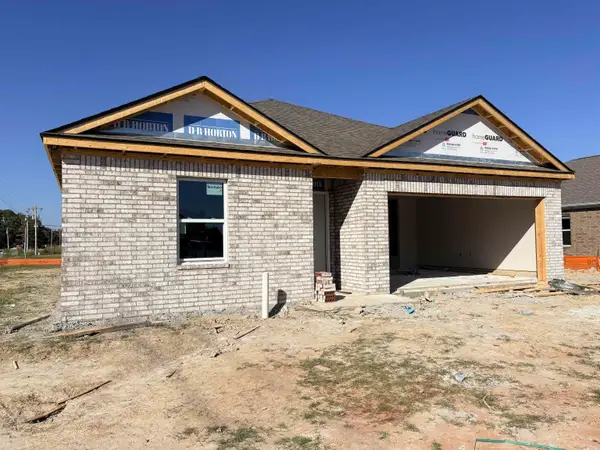 $240,990Active3 beds 2 baths1,270 sq. ft.
Address Withheld By Seller, Brookland, AR 72417
MLS# 26041224Listed by: D.R. HORTON JONESBORO - New
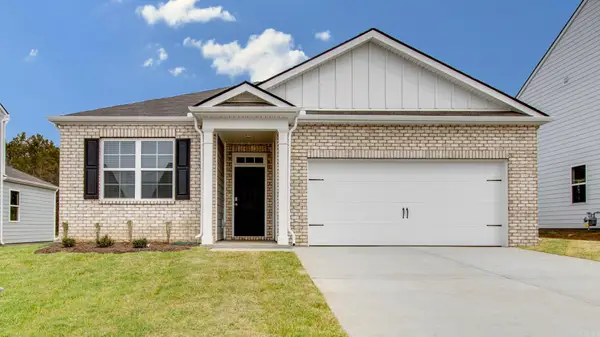 $259,990Active3 beds 2 baths1,618 sq. ft.
Address Withheld By Seller, Brookland, AR 72417
MLS# 26041226Listed by: D.R. HORTON JONESBORO 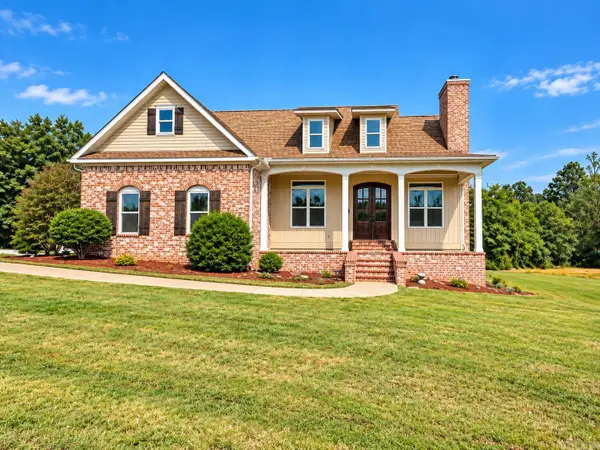 $499,000Active5 beds 4 baths2,922 sq. ft.
95 County Road 967, Brookland, AR 72417
MLS# 26040855Listed by: HALSEY REAL ESTATE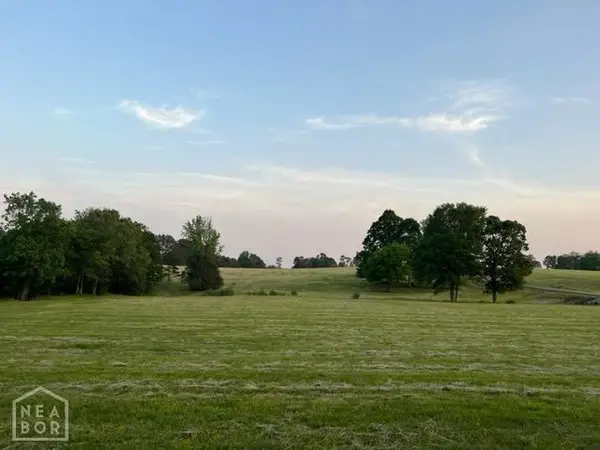
 $69,900Pending1.35 Acres
2 Lot 2 Rolling Meadows, Brookland, AR 72417
MLS# 10132814Listed by: CENTURY 21 PORTFOLIO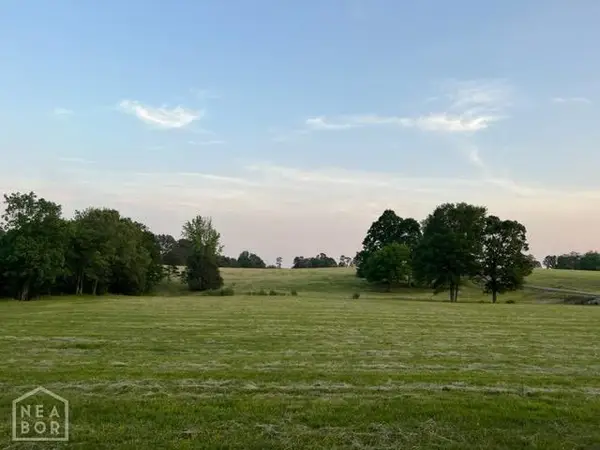 $69,900Active1.14 Acres
1 Lot 1 Rolling Meadows, Brookland, AR 72417
MLS# 10132815Listed by: CENTURY 21 PORTFOLIO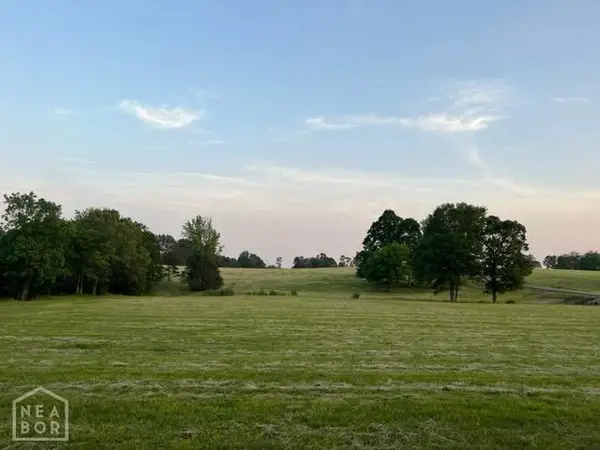 $59,900Active1.13 Acres
3 Lot 3 Rolling Meadows, Brookland, AR 72417
MLS# 10132816Listed by: CENTURY 21 PORTFOLIO


Protect your home and budget from life's surprises with an Assurant Home Warranty, backed by a partner that supports you through every step of homeownership. Explore Plans.
©2026 Century 21 Real Estate LLC. All rights reserved. CENTURY 21®, the CENTURY 21 Logo and C21® are service marks owned by Century 21 Real Estate LLC. Century 21 Real Estate LLC fully supports the principles of the Fair Housing Act and the Equal Opportunity Act. Each office is independently owned and operated. Listing information is deemed reliable but not guaranteed accurate.