2206 Cherry Creek Circle, Bryant, AR 72022
Local realty services provided by:CENTURY 21 Combs & Associates Real Estate
2206 Cherry Creek Circle,Bryant, AR 72022
$215,000
- 3 Beds
- 2 Baths
- 1,282 sq. ft.
- Single family
- Active
Listed by: haley ward
Office: truman ball real estate
MLS#:26037891
Source:AR_CARMLS
Price summary
- Price:$215,000
- Price per sq. ft.:$167.71
About this home
Move-in ready in a prime location with easy access to everything! Fresh paint throughout, beautiful LVP flooring, and HVAC only 3 years old. Spacious primary suite features double sinks and two closets. Kitchen offers granite countertops, stainless steel appliances, and refrigerator conveys. Enjoy a fully fenced backyard with patio that backs up to the woods for added privacy. Whether you are looking for a great starter home or an investment property to add to your rental property, this one is ready to go!
Contact an agent
Home facts
- Year built:1998
- Subdivision & Development:CHERRY CREEK
- Listing ID #:26037891
- Added:1 day(s) ago
- Updated:September 18, 2026 at 12:20 PM
Rooms and interior
- Bedrooms:3
- Total bathrooms:2
- Full bathrooms:2
- Flooring:Luxury Vinyl
- Dining Description:Eat-In Kitchen
- Kitchen Description:Dishwasher, Disposal, Electric Range, Microwave
- Bedroom Description:3 Bedrooms Same Level, Primary Bedroom Apart
- Living area:1,282 sq. ft.
Heating and cooling
- Cooling:Central Cool-Electric
- Heating:Central Heat-Electric
Structure and exterior
- Roof:Architectural Shingle
- Year built:1998
- Building area:1,282 sq. ft.
- Lot area:0.26 Acres
- Lot Features:In Subdivision, Level
- Architectural Style:Traditional
- Construction Materials:Brick & Frame Combo
- Exterior Features:Patio
- Foundation Description:Slab
- Levels:1 Story
Utilities
- Water:Water Heater-Gas, Water-Public
Finances and disclosures
- Price:$215,000
- Price per sq. ft.:$167.71
- Tax amount:$928
Features and amenities
- Appliances:Dishwasher, Disposal, Electric Range, Microwave
- Laundry features:Dryer Connection-Electric, Laundry Room, Washer Connection
- Amenities:Sheet Rock
Parking
- Parking description:Auto Door Opener, Garage, Side Entry, Two Car
New listings near 2206 Cherry Creek Circle
- New
 $405,000Active3 beds 3 baths2,154 sq. ft.
7064 Cold Creek, Bryant, AR 72002
MLS# 26037916Listed by: IREALTY ARKANSAS - BENTON - New
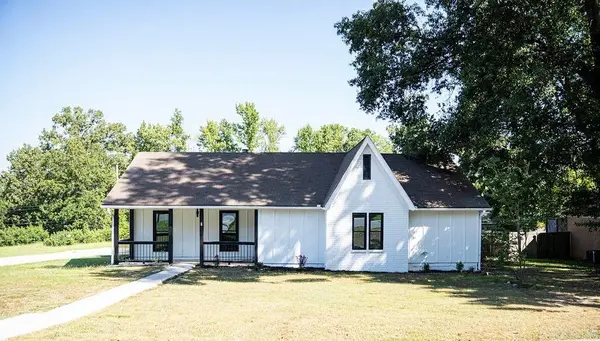 $270,000Active3 beds 2 baths1,471 sq. ft.
7 Neal Street, Bryant, AR 72022
MLS# 26037849Listed by: CBRPM BRYANT - New
 $369,800Active3 beds 2 baths1,980 sq. ft.
501 Court Street, Bryant, AR 72022
MLS# 26037761Listed by: ARKANSAS LAND & REALTY, INC. - New
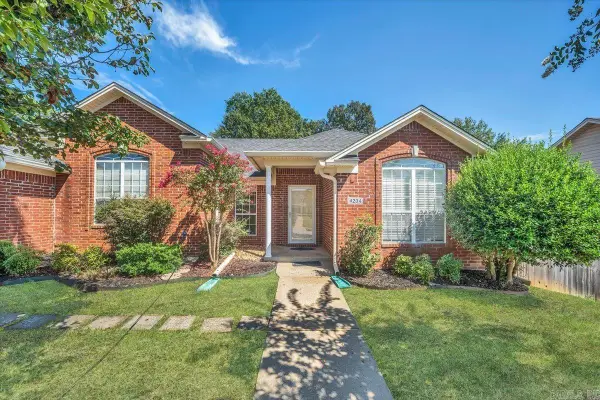 $255,000Active3 beds 2 baths1,720 sq. ft.
Address Withheld By Seller, Bryant, AR 72022
MLS# 26037672Listed by: MOORE AND CO., REALTORS - BENTON - New
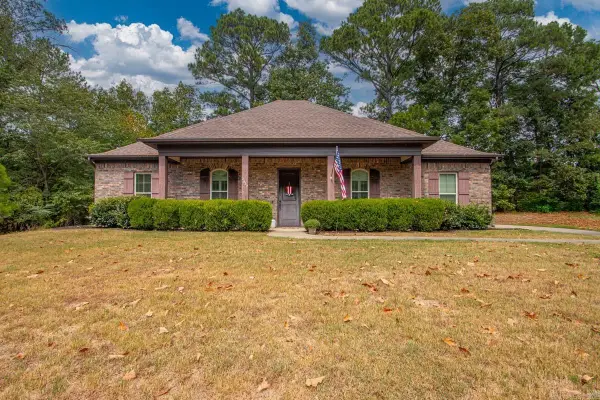
 $284,900Active3 beds 2 baths1,654 sq. ft.
2012 Hickory Drive, Bryant, AR 72019
MLS# 26037267Listed by: CENTURY 21 PARKER & SCROGGINS REALTY - BENTON - New
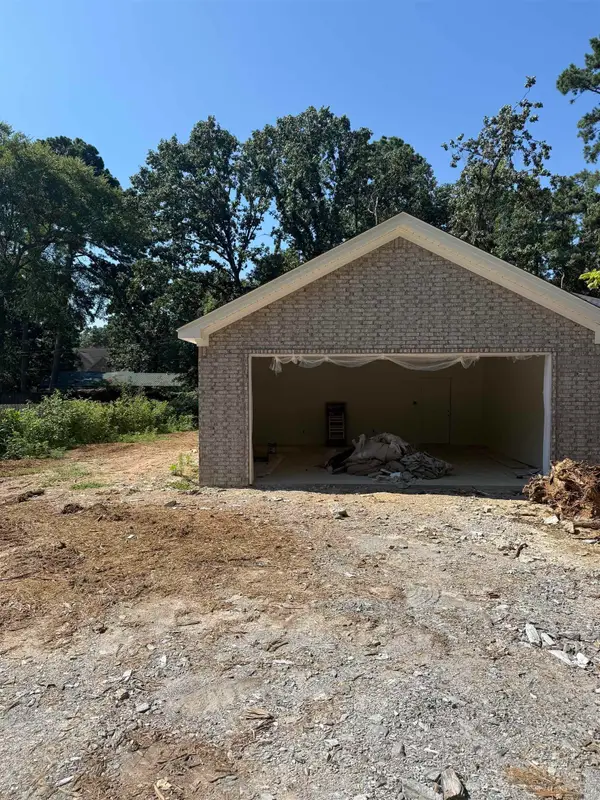 $235,000Active3 beds 2 baths1,560 sq. ft.
3117 Ward Dr, Bryant, AR 72022
MLS# 26037574Listed by: IREALTY ARKANSAS - BENTON - New
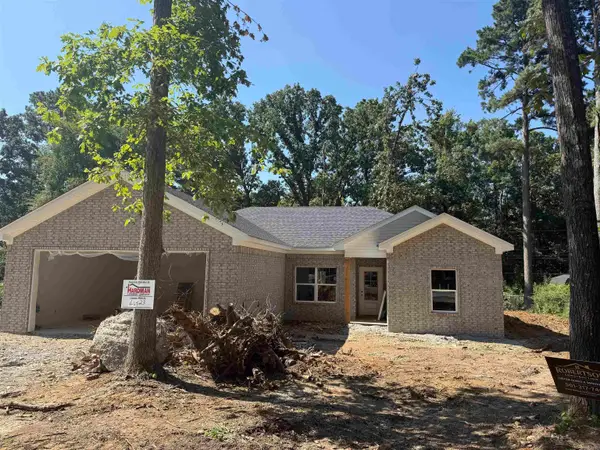 $240,000Active3 beds 2 baths1,560 sq. ft.
3205 Ward Dr, Bryant, AR 72022
MLS# 26037577Listed by: IREALTY ARKANSAS - BENTON - New
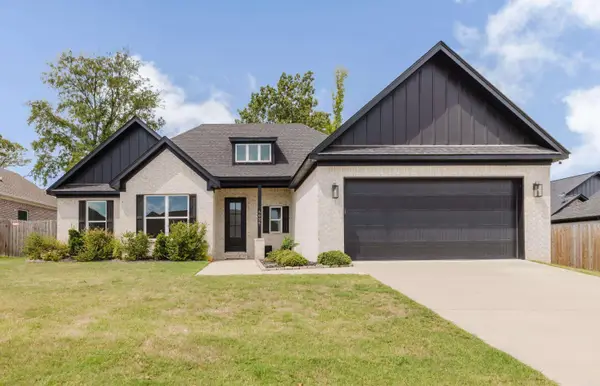 $399,900Active4 beds 2 baths2,222 sq. ft.
6025 Coral Ridge Drive, Bryant, AR 72022
MLS# 26037578Listed by: CENTURY 21 PARKER & SCROGGINS REALTY - BRYANT 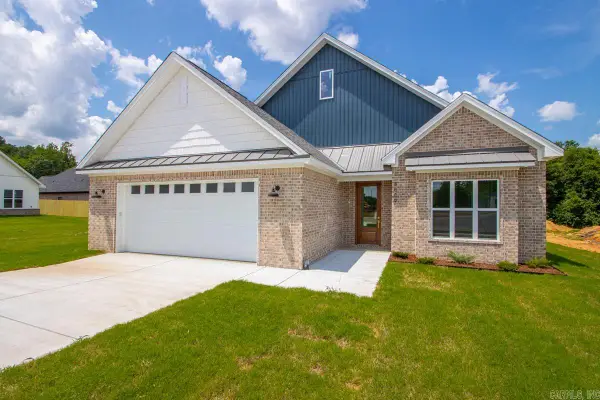 $430,500Active4 beds 3 baths2,300 sq. ft.
8009 Creek Rock, Bryant, AR 72002
MLS# 26027453Listed by: IREALTY ARKANSAS - BENTON


Protect your home and budget from life's surprises with an Assurant Home Warranty, backed by a partner that supports you through every step of homeownership. Explore Plans.
©2026 Century 21 Real Estate LLC. All rights reserved. CENTURY 21®, the CENTURY 21 Logo and C21® are service marks owned by Century 21 Real Estate LLC. Century 21 Real Estate LLC fully supports the principles of the Fair Housing Act and the Equal Opportunity Act. Each office is independently owned and operated. Listing information is deemed reliable but not guaranteed accurate.