
410 Mills Park Road, Bryant, AR 72022
Local realty services provided by:CENTURY 21 PORTFOLIO
410 Mills Park Road,Bryant, AR 72022
$174,900
- 3 Beds
- 2 Baths
- 1,316 sq. ft.
- Single family
- Active
Listed by: rick lafferty, leslie smith
Office: liberty real estate inc.
MLS#:26043498
Source:AR_CARMLS
Price summary
- Price:$174,900
- Price per sq. ft.:$132.9
About this home
Updated, AND Right in the Heart of Bryant- Walkable to Bryant School District Main Campus. This Charming 3 Bedroom, 1.5 Bath home puts you close to it all! List of updates include NEW Roof, New Flooring Throughout, New Paint, New Dishwasher, New Kitchen Countertops, Updated Lighting. Enjoy the spacious side porch and large yard. Close to Mills Park, Restaurants, Shopping, and All things Bryant. Whether you're looking for your new home or next investment, this property would make a perfect family home or rental! Easy to Show! Selling As Is.
Contact an agent
Home facts
- Year built:1956
- Subdivision & Development:ORIGINAL TOWN-BRYANT
- Listing ID #:26043498
- Added:1 day(s) ago
- Updated:October 29, 2026 at 02:53 AM
Rooms and interior
- Bedrooms:3
- Total bathrooms:2
- Full bathrooms:1
- Half bathrooms:1
- Flooring:Vinyl
- Dining Description:Separate Dining Room
- Kitchen Description:Free-Standing Stove, Gas Range
- Bedroom Description:3 Bedrooms Same Level
- Living area:1,316 sq. ft.
Structure and exterior
- Roof:Composition
- Year built:1956
- Building area:1,316 sq. ft.
- Lot area:0.32 Acres
- Lot Features:Level
- Architectural Style:Bungalow/Cottage
- Exterior Features:Deck
- Foundation Description:Crawl Space
- Levels:1 Story
Schools
- High school:Bryant
- Middle school:Bryant
- Elementary school:Bryant
Utilities
- Water:Water-Public
- Sewer:Sewer-Public
Finances and disclosures
- Price:$174,900
- Price per sq. ft.:$132.9
- Tax amount:$867
Features and amenities
- Appliances:Free-Standing Stove, Gas Range
- Laundry features:Dryer Connection-Electric
- Amenities:Sheet Rock
Parking
- Parking description:Carport, Detached
New listings near 410 Mills Park Road
- New
 $336,000Active4 beds 2 baths2,004 sq. ft.
1013 Dawsons Pointe Avenue, Bryant, AR 72022
MLS# 26043082Listed by: CLARK & CO. REALTY - New
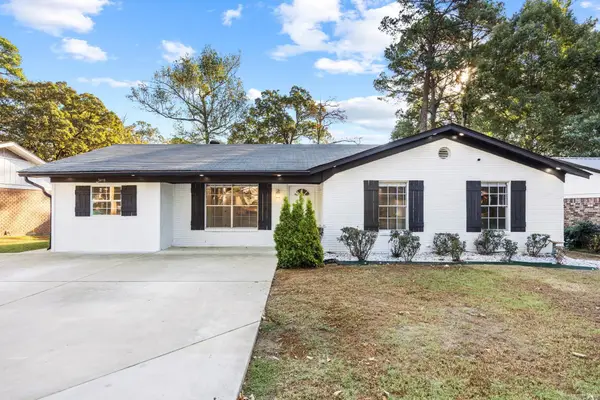 $220,000Active4 beds 2 baths1,836 sq. ft.
3418 Price Avenue, Bryant, AR 72022
MLS# 26042893Listed by: RE/MAX PROPERTIES - Open Sun, 2 to 4pmNew
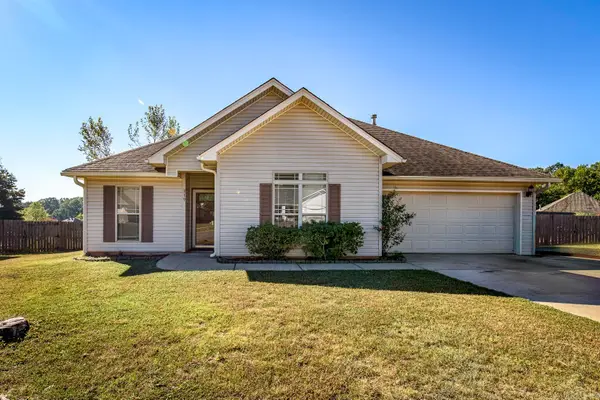 $235,000Active3 beds 2 baths1,505 sq. ft.
319 Sherry Ann Court, Alexander, AR 72002
MLS# 26042810Listed by: CBRPM GROUP - Open Sun, 2 to 4pmNew
 $315,000Active4 beds 2 baths2,040 sq. ft.
39 Arcadia Circle, Bryant, AR 72022
MLS# 26042815Listed by: HALSEY REAL ESTATE - BENTON - New
 $79,000Active0.62 Acres
4926 N Shobe Road, Alexander, AR 72002
MLS# 26042504Listed by: VYLLA HOME - New
 $278,000Active3 beds 3 baths1,776 sq. ft.
8 Regents Park, Bryant, AR 72022
MLS# 26042324Listed by: REALTY ONE GROUP - PINNACLE - New
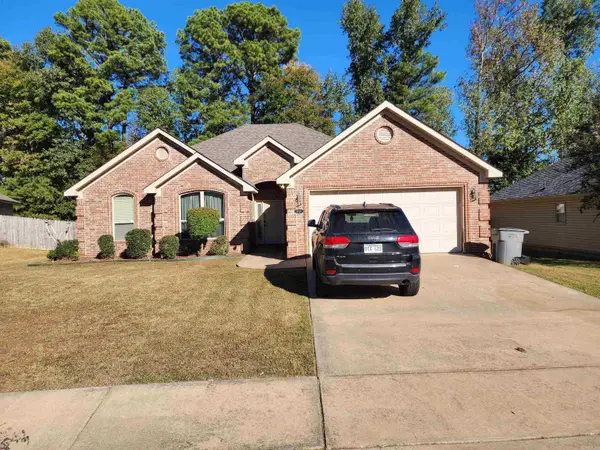 $250,000Active3 beds 2 baths1,597 sq. ft.
5209 Natalie Dr, Bryant, AR 72022
MLS# 26042289Listed by: INNOVATIVE REALTY - New
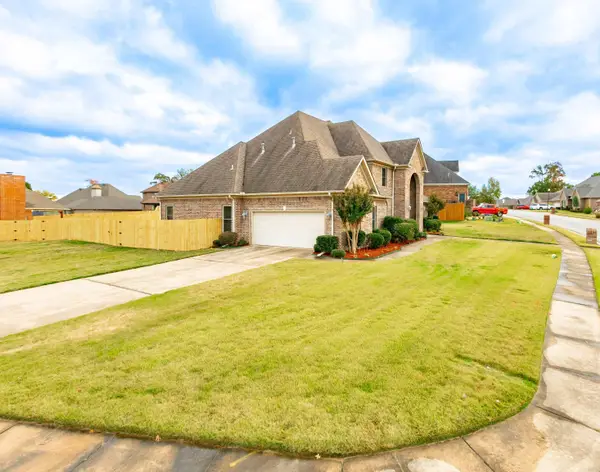 $534,500Active4 beds 4 baths4,088 sq. ft.
Address Withheld By Seller, Bryant, AR 72022
MLS# 26042150Listed by: FAITH REALTY & ASSOCIATES  $189,000Active2 beds 2 baths1,432 sq. ft.
3218 Ward Drive, Bryant, AR 72019
MLS# 26042020Listed by: ANCHOR & OAK REALTY GROUP


Protect your home and budget from life's surprises with an Assurant Home Warranty, backed by a partner that supports you through every step of homeownership. Explore Plans.
©2026 Century 21 Real Estate LLC. All rights reserved. CENTURY 21®, the CENTURY 21 Logo and C21® are service marks owned by Century 21 Real Estate LLC. Century 21 Real Estate LLC fully supports the principles of the Fair Housing Act and the Equal Opportunity Act. Each office is independently owned and operated. Listing information is deemed reliable but not guaranteed accurate.