1608 CENTRAL BOULEVARD, Bull Shoals, AR 72619
Local realty services provided by:CENTURY 21 LeMac Realty
1608 CENTRAL BOULEVARD,Bull Shoals, AR 72619
$190,000
- 3 Beds
- 2 Baths
- 2,250 sq. ft.
- Single family
- Active
Listed by: jared allen
Office: peglar real estate group
MLS#:135204
Source:AR_NCBR
Price summary
- Price:$190,000
- Price per sq. ft.:$91
About this home
Unique commercial opportunity in Bull Shoals! This 2-story, 3-bedroom, 2-bath home/building has highway frontage, commercial zoning (C2), an office space in the front, and an additional unused room on the side that could be used for even more commercial space. The property needs some clean up, but the location, curb appeal, and character are truly one of a kind. With some vision, this could make an incredibly cool Airbnb, business, or live/work space. Just a minute from Bull Shoals Lake access and Bull Shoals Lake Boat Dock, the location can’t be beat!
Contact an agent
Home facts
- Subdivision & Development:None
- Listing ID #:135204
- Added:1 day(s) ago
- Updated:September 17, 2026 at 08:50 PM
Rooms and interior
- Bedrooms:3
- Total bathrooms:2
- Full bathrooms:2
- Kitchen Description:Dishwasher, Electric Range/Oven, Electric Surface Unit, Refrigerator
- Living area:2,250 sq. ft.
Heating and cooling
- Cooling:Central Air, Electric
- Heating:Central, Wood Stove
- Central air:Yes
Structure and exterior
- Building area:2,250 sq. ft.
- Lot area:0.75 Acres
Schools
- High school:Flippin
Finances and disclosures
- Price:$190,000
- Price per sq. ft.:$91
Parking
- Garage spaces:2
New listings near 1608 CENTRAL BOULEVARD
- New
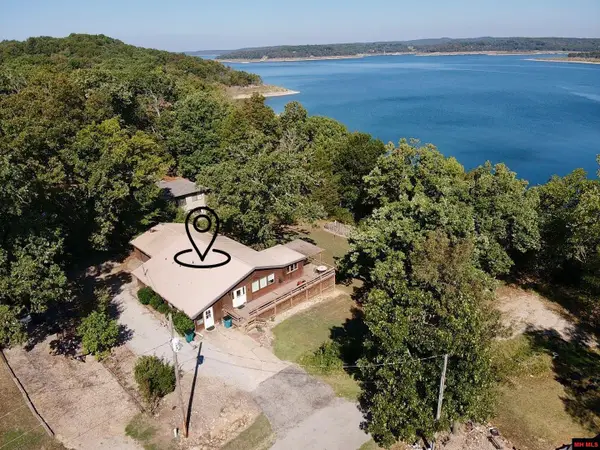 $249,900Active3 beds 2 baths1,500 sq. ft.
105 LOLA LANE, Bull Shoals, AR 72619
MLS# 135202Listed by: PEGLAR REAL ESTATE GROUP - New
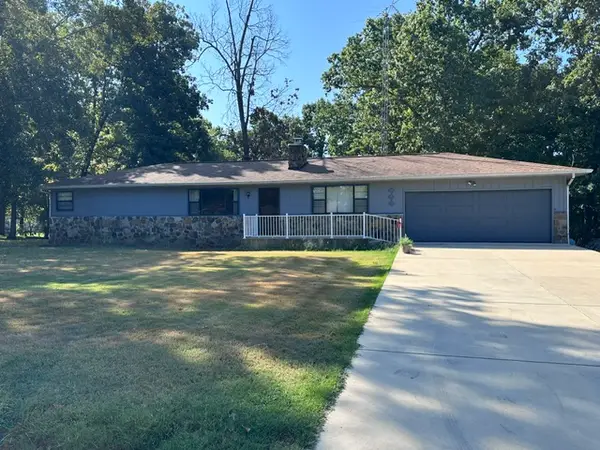 $249,900Active3 beds 2 baths1,479 sq. ft.
223 Ferncliff, Bull Shoals, AR 72619
MLS# 1362143Listed by: BEAMAN REALTY - New
 $485,000Active3 beds 2 baths2,250 sq. ft.
413 BROWNS BEACH ROAD, Bull Shoals, AR 72619
MLS# 135181Listed by: PEGLAR REAL ESTATE GROUP - New

 $379,500Active3 beds 2 baths1,900 sq. ft.
305 WOODSTONE ROAD, Bull Shoals, AR 72619
MLS# 135167Listed by: CENTURY 21 LEMAC REALTY - New
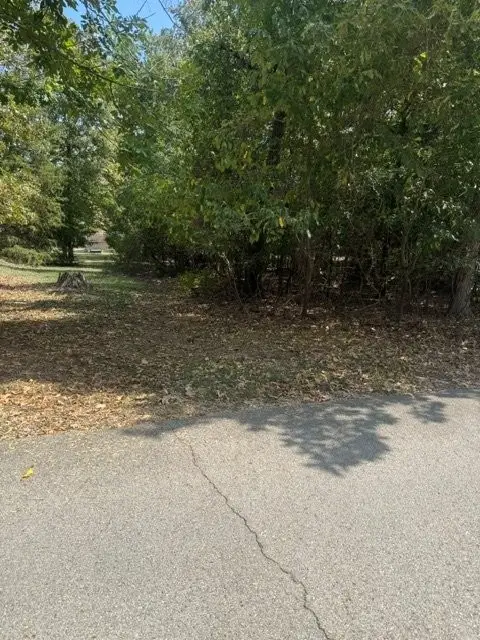 $12,500Active0.34 Acres
Woodstone Road, Bull Shoals, AR 72619
MLS# 1361781Listed by: BEAMAN REALTY - New
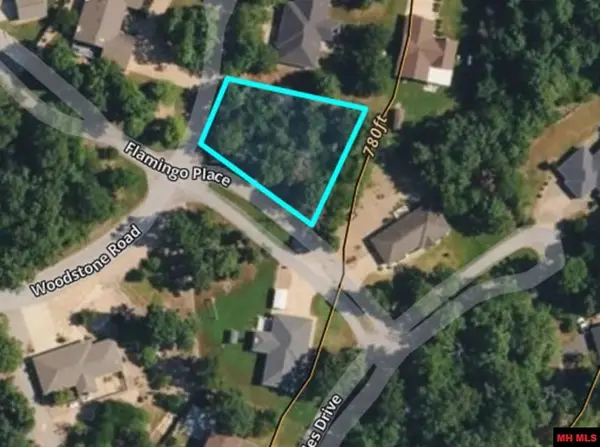 $12,500Active0.34 Acres
Lot 2 WOODSTONE ROAD, Bull Shoals, AR 72619
MLS# 135160Listed by: BEAMAN REALTY - New
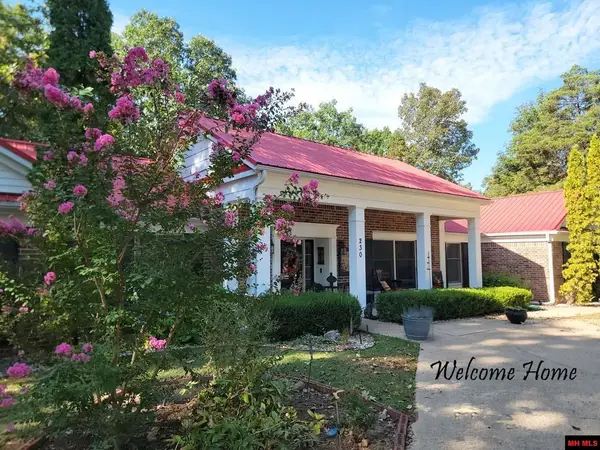 $389,900Active4 beds 3 baths2,750 sq. ft.
230 WOODSTONE ROAD, Bull Shoals, AR 72619
MLS# 135133Listed by: CENTURY 21 LEMAC REALTY 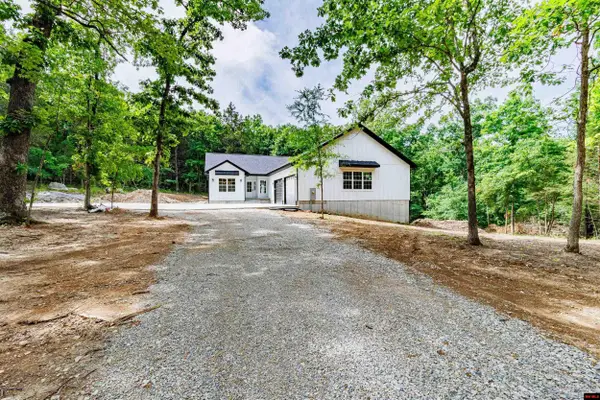 $419,000Active2 beds 2 baths1,700 sq. ft.
201 CARDINAL TERRACE, Bull Shoals, AR 72619
MLS# 135107Listed by: BEAMAN REALTY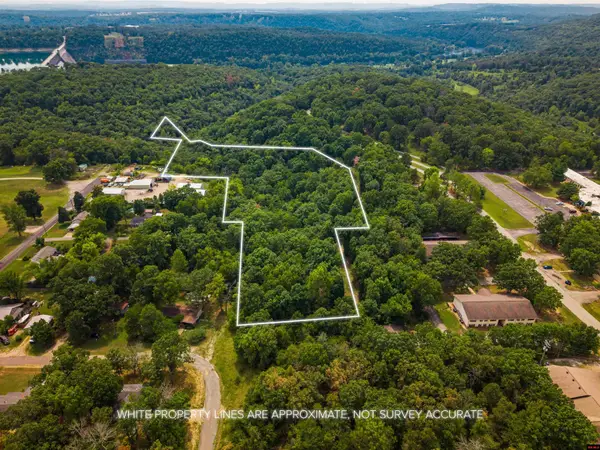 $65,000Active7.35 Acres
760-18467-000 BROADWAY, Bull Shoals, AR 72619
MLS# 135087Listed by: ERA DOTY REAL ESTATE MOUNTAIN HOME


Protect your home and budget from life's surprises with an Assurant Home Warranty, backed by a partner that supports you through every step of homeownership. Explore Plans.
©2026 Century 21 Real Estate LLC. All rights reserved. CENTURY 21®, the CENTURY 21 Logo and C21® are service marks owned by Century 21 Real Estate LLC. Century 21 Real Estate LLC fully supports the principles of the Fair Housing Act and the Equal Opportunity Act. Each office is independently owned and operated. Listing information is deemed reliable but not guaranteed accurate.