223 Ferncliff, Bull Shoals, AR 72619
Local realty services provided by:CENTURY 21 Lyons & Associates Real Estate
Listed by: gary stubenfoll
Office: beaman realty
MLS#:1362143
Source:AR_NWAR
Price summary
- Price:$249,900
- Price per sq. ft.:$168.97
About this home
Discover this charming home in Ferncliff Point, a serene lakeside community on Bull Shoals Lake. Enjoy nature from your three-season room, adjacent to the Corps of Engineers green belt area. This three-bedroom, two-bath residence features a split bedroom layout, a spacious living room with a fireplace for cozy evenings, and a generous kitchen. The laundry room includes a sink, and the oversized garage provides ample storage. All city utilities along with high-speed internet. Ideally located near the marina and White River access, this home is perfect for lake lovers!
Contact an agent
Home facts
- Year built:1977
- Subdivision & Development:Ferncliff Point
- Listing ID #:1362143
- Added:1 day(s) ago
- Updated:September 15, 2026 at 11:46 PM
Rooms and interior
- Bedrooms:3
- Total bathrooms:2
- Full bathrooms:2
- Flooring:Carpet, Vinyl
- Kitchen Description:Dishwasher, Electric Range, Electric Water Heater, Garbage Disposal, Microwave, Range Hood, Refrigerator
- Basement:Yes
- Basement Description:Crawl Space
- Living area:1,479 sq. ft.
Heating and cooling
- Cooling:Central Air, Electric
- Heating:Central, Electric
- Central air:Yes
Structure and exterior
- Roof:Asphalt, Shingle
- Year built:1977
- Building area:1,479 sq. ft.
- Lot area:0.42 Acres
- Lot Features:City Lot, Level
- Construction Materials:Masonite, Rock
- Exterior Features:Patio
- Foundation Description:Crawlspace
- Levels:1 Story
Utilities
- Water:Public, Water Available
- Sewer:Public Sewer, Sewer Available
Finances and disclosures
- Price:$249,900
- Price per sq. ft.:$168.97
- Tax amount:$1,353
Features and amenities
- Appliances:Dishwasher, Disposal, Dryer, Electric Range, Electric Water Heater, Microwave, Range Hood, Refrigerator, Washer
- Laundry features:Dryer, Washer
- Amenities:Ceiling Fans, Double Pane Windows, Metal Windows, Smoke Detectors
Parking
- Parking description:Attached, Concrete Driveway, Garage
- Garage:Yes
New listings near 223 Ferncliff
- New
 $485,000Active3 beds 2 baths2,250 sq. ft.
413 BROWNS BEACH ROAD, Bull Shoals, AR 72619
MLS# 135181Listed by: PEGLAR REAL ESTATE GROUP - New

 $379,500Active3 beds 2 baths1,900 sq. ft.
305 WOODSTONE ROAD, Bull Shoals, AR 72619
MLS# 135167Listed by: CENTURY 21 LEMAC REALTY - New
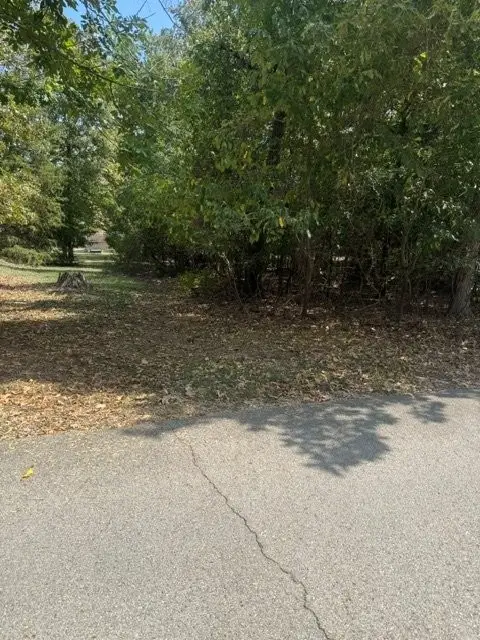 $12,500Active0.34 Acres
Woodstone Road, Bull Shoals, AR 72619
MLS# 1361781Listed by: BEAMAN REALTY - New
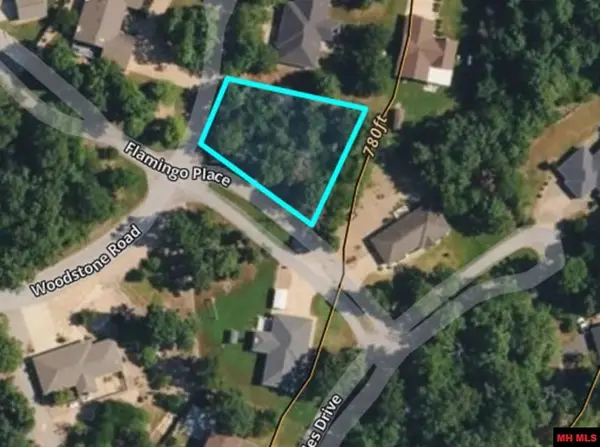 $12,500Active0.34 Acres
Lot 2 WOODSTONE ROAD, Bull Shoals, AR 72619
MLS# 135160Listed by: BEAMAN REALTY - New
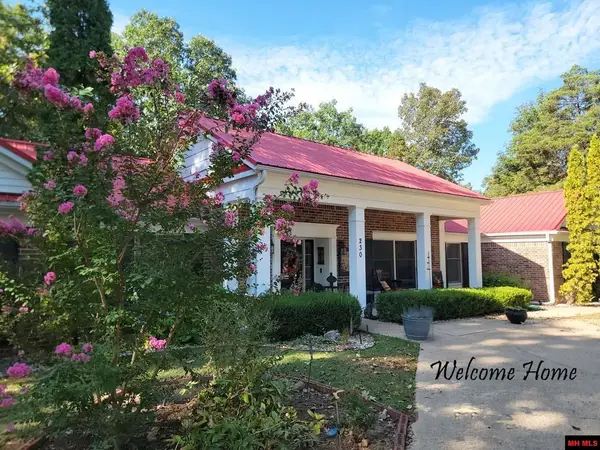 $389,900Active4 beds 3 baths2,750 sq. ft.
230 WOODSTONE ROAD, Bull Shoals, AR 72619
MLS# 135133Listed by: CENTURY 21 LEMAC REALTY 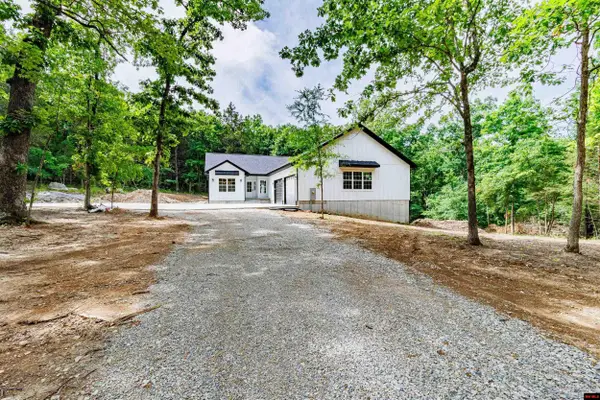 $419,000Active2 beds 2 baths1,700 sq. ft.
201 CARDINAL TERRACE, Bull Shoals, AR 72619
MLS# 135107Listed by: BEAMAN REALTY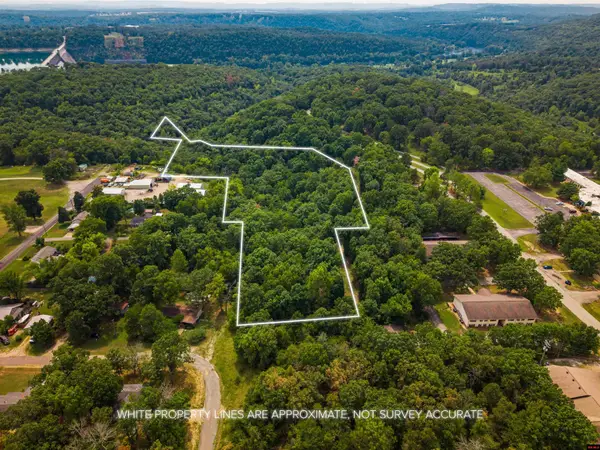 $65,000Active7.35 Acres
760-18467-000 BROADWAY, Bull Shoals, AR 72619
MLS# 135087Listed by: ERA DOTY REAL ESTATE MOUNTAIN HOME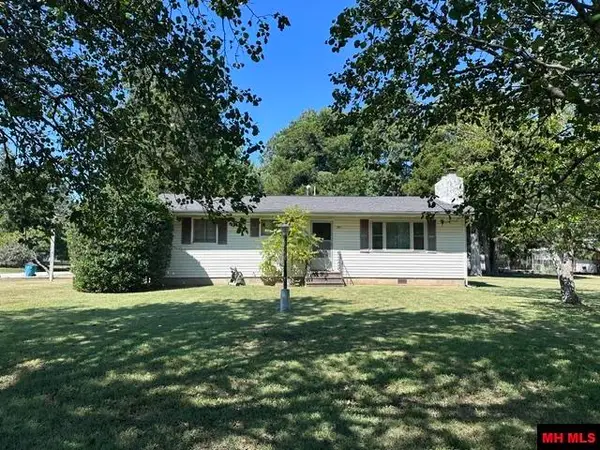 $162,500Active2 beds 1 baths1,100 sq. ft.
309 BROADWAY, Bull Shoals, AR 72619
MLS# 135077Listed by: BEAMAN REALTY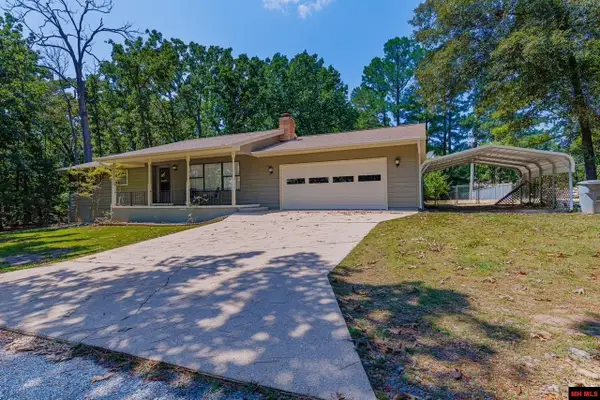 $289,900Active3 beds 2 baths1,500 sq. ft.
109 IVY LANE, Bull Shoals, AR 72619
MLS# 135066Listed by: BEAMAN REALTY


Protect your home and budget from life's surprises with an Assurant Home Warranty, backed by a partner that supports you through every step of homeownership. Explore Plans.
©2026 Century 21 Real Estate LLC. All rights reserved. CENTURY 21®, the CENTURY 21 Logo and C21® are service marks owned by Century 21 Real Estate LLC. Century 21 Real Estate LLC fully supports the principles of the Fair Housing Act and the Equal Opportunity Act. Each office is independently owned and operated. Listing information is deemed reliable but not guaranteed accurate.