11 Berry Patch Cove, Cabot, AR 72023
Local realty services provided by:CENTURY 21 H.S.V. Realty
11 Berry Patch Cove,Cabot, AR 72023
$299,000
- 3 Beds
- 2 Baths
- 1,892 sq. ft.
- Single family
- Active
Listed by: ginger marshall
Office: mckimmey associates, realtors - 50 pine
MLS#:26027233
Source:AR_CARMLS
Price summary
- Price:$299,000
- Price per sq. ft.:$158.03
About this home
Welcome to your new home! Come check out this beautiful 3 bedroom, 2 bath home in a nice neighborhood. This home features an open formal dining room and a den with a fireplace. Kitchen has lots of cabinet space with a built in desk and a spacious pantry. Primary bedroom has newly replaced luxury vinyl flooring. Large primary bath features a jetted tub, separate shower, double vanities and a large walk in closet. Exterior features a screened in back patio. Manicured lawn. Corner lot. Extra insulation in the attic makes the electric bill so low that your neighbors will be jealous. New roof in 2022. New HVAC 2022. Don't let this one get away. *Agents see remarks*
Contact an agent
Home facts
- Year built:2005
- Listing ID #:26027233
- Added:2 day(s) ago
- Updated:July 09, 2026 at 02:40 PM
Rooms and interior
- Bedrooms:3
- Total bathrooms:2
- Full bathrooms:2
- Flooring:Carpet, Luxury Vinyl, Tile, Wood
- Dining Description:Breakfast Bar, Kitchen/Dining Combo, Living/Dining Combo
- Kitchen Description:Dishwasher, Disposal, Electric Range, Ice Maker Connection, Microwave, Pantry
- Bedroom Description:3 Bedrooms Same Level, Primary Bedroom Apart
- Living area:1,892 sq. ft.
Heating and cooling
- Cooling:Central Cool-Electric
Structure and exterior
- Roof:Architectural Shingle
- Year built:2005
- Building area:1,892 sq. ft.
- Lot area:0.29 Acres
- Lot Features:Cleared, Corner Lot, Extra Landscaping, In Subdivision, Level
- Architectural Style:Traditional
- Construction Materials:Brick
- Exterior Features:Guttering, Screened Porch
- Foundation Description:Slab
- Levels:1 Story
Utilities
- Water:Water Heater-Electric, Water-Public
- Sewer:Sewer-Public
Finances and disclosures
- Price:$299,000
- Price per sq. ft.:$158.03
- Tax amount:$1,200
Features and amenities
- Appliances:Dishwasher, Disposal, Electric Range, Ice Maker Connection, Microwave
- Laundry features:Dryer Connection-Electric, Laundry Room, Washer Connection
- Amenities:Built-Ins, Sheet Rock, Smoke Detector(s), TV-Satellite Dish, Walk-In Closet(s), Walk-in Shower
Parking
- Parking description:Auto Door Opener, Garage, Two Car
New listings near 11 Berry Patch Cove
- New
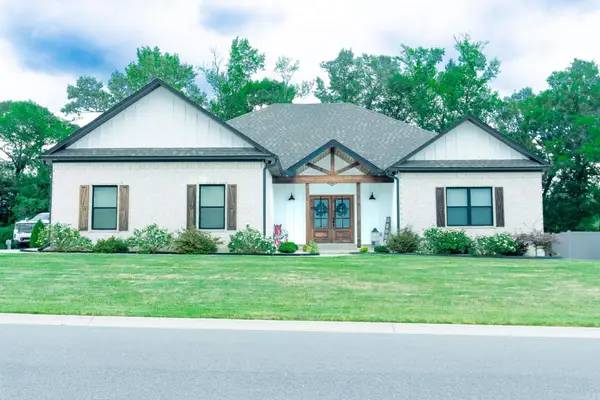 $439,900Active4 beds 3 baths2,427 sq. ft.
315 Mayberry Drive, Cabot, AR 72023
MLS# 26027541Listed by: CRYE-LEIKE REALTORS CABOT BRANCH - New
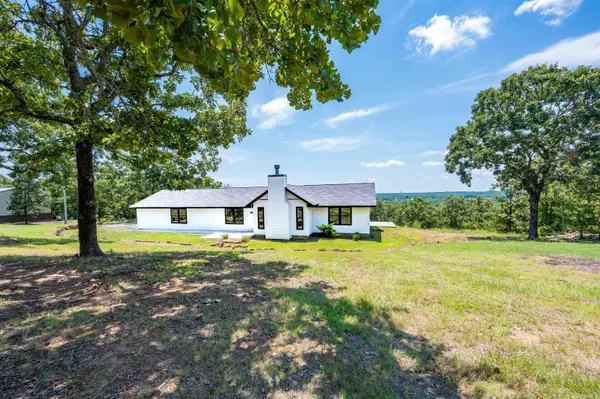 $339,999Active3 beds 2 baths1,820 sq. ft.
14307 Parnell Road, Cabot, AR 72023
MLS# 26027557Listed by: BIAS 4 U REALTY - New
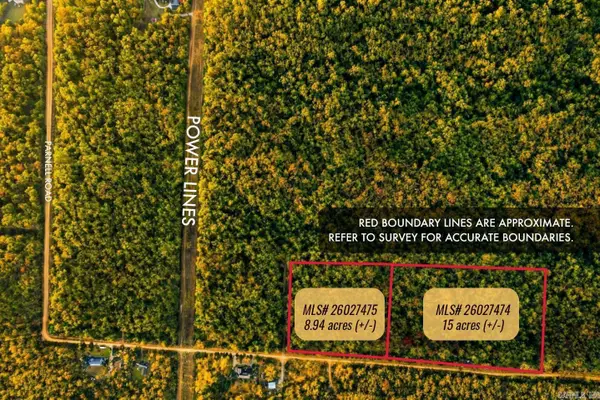 $225,000Active15 Acres
00 Parnell Road, Cabot, AR 72023
MLS# 26027474Listed by: IREALTY ARKANSAS - CABOT - New
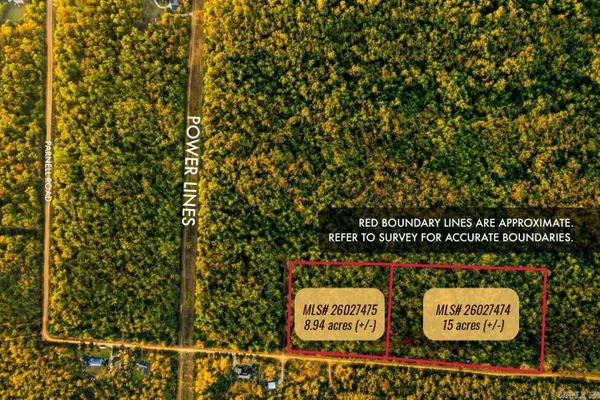 $134,100Active8.94 Acres
00 Parnell Road, Cabot, AR 72023
MLS# 26027475Listed by: IREALTY ARKANSAS - CABOT - New
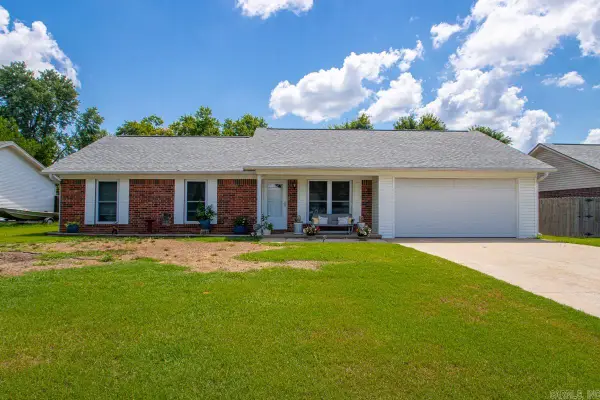 $199,000Active3 beds 2 baths1,504 sq. ft.
35 Burns Drive, Cabot, AR 72023
MLS# 26027407Listed by: HOME DESIGN AND REALTY L.L.C. - New
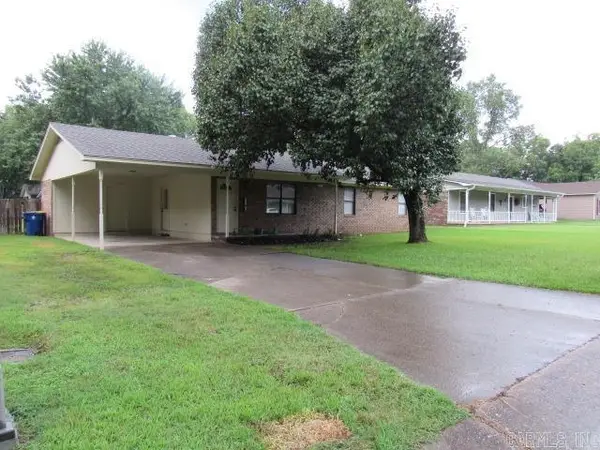
 $189,500Active3 beds 2 baths1,276 sq. ft.
31 Parkview Drive, Cabot, AR 72023
MLS# 26027386Listed by: CENTURY 21 PRESTIGE REALTY - New
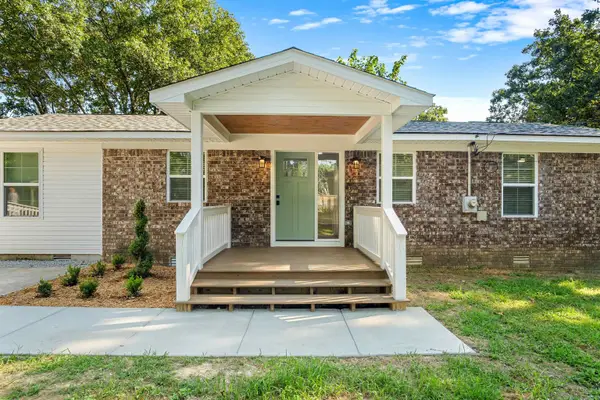 $264,900Active4 beds 2 baths1,490 sq. ft.
100 Crace Ridge, Cabot, AR 72023
MLS# 26027401Listed by: ARKANSAS HOMES & LAND - New
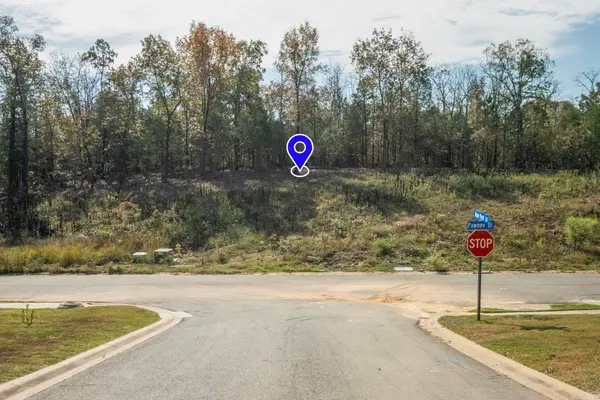 $20,900Active0.26 Acres
20 Pawnee Drive, Cabot, AR 72023
MLS# 26027354Listed by: PORCHLIGHT REALTY - New
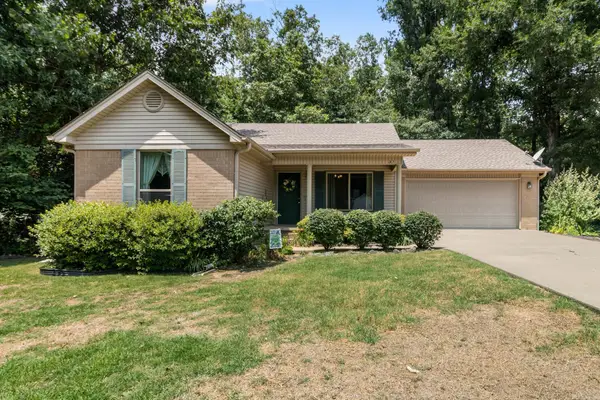 $194,000Active3 beds 2 baths1,295 sq. ft.
37 Shaded Oaks Dr, Cabot, AR 72023
MLS# 26027252Listed by: CRYE-LEIKE REALTORS NLR BRANCH - New
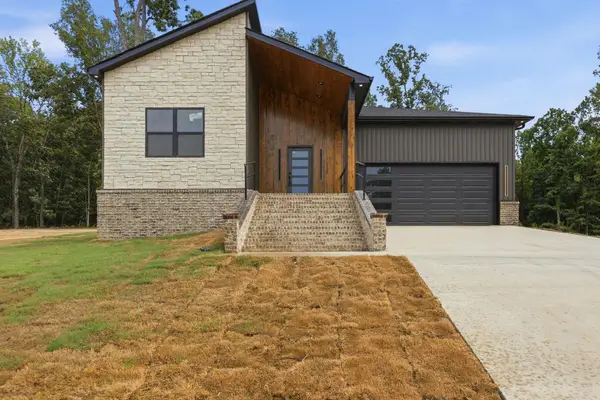 $424,900Active3 beds 2 baths2,194 sq. ft.
1052 Stagecoach Blvd, Cabot, AR 72023
MLS# 26027216Listed by: BACK PORCH REALTY


Protect your home and budget from life's surprises with an Assurant Home Warranty, backed by a partner that supports you through every step of homeownership. Explore Plans.
©2026 Century 21 Real Estate LLC. All rights reserved. CENTURY 21®, the CENTURY 21 Logo and C21® are service marks owned by Century 21 Real Estate LLC. Century 21 Real Estate LLC fully supports the principles of the Fair Housing Act and the Equal Opportunity Act. Each office is independently owned and operated. Listing information is deemed reliable but not guaranteed accurate.