14307 Parnell Road, Cabot, AR 72023
Local realty services provided by:CENTURY 21 Combs & Associates Real Estate
14307 Parnell Road,Cabot, AR 72023
$339,999
- 3 Beds
- 2 Baths
- 1,820 sq. ft.
- Single family
- Active
Listed by: jaime spears bias
Office: bias 4 u realty
MLS#:26027557
Source:AR_CARMLS
Price summary
- Price:$339,999
- Price per sq. ft.:$186.81
About this home
Welcome to 14307 Parnell Rd, Cabot AR. This Updated Modern Home on 5 acres with AMAZING views from the back patio. You can see the AirBase & Pinnacle Mtn!! This home features Newer Roof 2024, New Windows, New Siding, New Exterior Lights, HVAC 2018, New Duct Work, All New Cabinets throughout, New Flooring Throughout, New Light Fixtures, New Plumbing Fixtures, New Tub/Shower Combo, New Granite Countertops, New Butcher Block Island top, Stone Fireplace with a Red Cedar Mantle, Huge Built in Pantry, New 4x6 Walk-In Tile Shower, Large Bedrooms, Well Water Only thats on a Filtration System, Oversize Garage, Private Road, New Septic Tank, New Gutters, Add Insulation, No land Restrictions, Completed Home Energy Audit, and so much More. Schedule appointment today!!
Contact an agent
Home facts
- Year built:1994
- Subdivision & Development:Metes & Bounds
- Listing ID #:26027557
- Added:62 day(s) ago
- Updated:September 09, 2026 at 03:03 PM
Rooms and interior
- Bedrooms:3
- Total bathrooms:2
- Full bathrooms:2
- Flooring:Luxury Vinyl
- Dining Description:Kitchen/Dining Combo, Living/Dining Combo
- Kitchen Description:Dishwasher, Electric Range, Free-Standing Stove, Pantry, Refrigerator-Stays
- Bedroom Description:3 Bedrooms Same Level
- Living area:1,820 sq. ft.
Heating and cooling
- Cooling:Central Cool-Electric
- Heating:Central Heat-Electric
Structure and exterior
- Roof:Architectural Shingle
- Year built:1994
- Building area:1,820 sq. ft.
- Lot area:5.06 Acres
- Lot Features:Not in Subdivision, Rural Property, Sloped, Wooded
- Architectural Style:Contemporary
- Construction Materials:Metal/Vinyl Siding
- Exterior Features:Patio
- Foundation Description:Slab
- Levels:1 Story
Utilities
- Water:Water Heater-Electric, Well
- Sewer:Septic
Finances and disclosures
- Price:$339,999
- Price per sq. ft.:$186.81
- Tax amount:$1,081
Features and amenities
- Appliances:Dishwasher, Electric Range, Free-Standing Stove
- Laundry features:Dryer Connection-Electric, Laundry Room, Washer Connection
- Amenities:Floored Attic, Sheet Rock, Walk-In Closet(s), Walk-in Shower
Parking
- Parking description:Garage, Two Car
New listings near 14307 Parnell Road
- New
 $269,900Active3 beds 2 baths1,625 sq. ft.
2825 Mcneill Cove, Cabot, AR 72023
MLS# 26036691Listed by: KNOX REALTY - New
 $275,000Active4 beds 2 baths1,676 sq. ft.
102 Ridgecrest Square, Cabot, AR 72023
MLS# 26036707Listed by: PORCHLIGHT REALTY - New
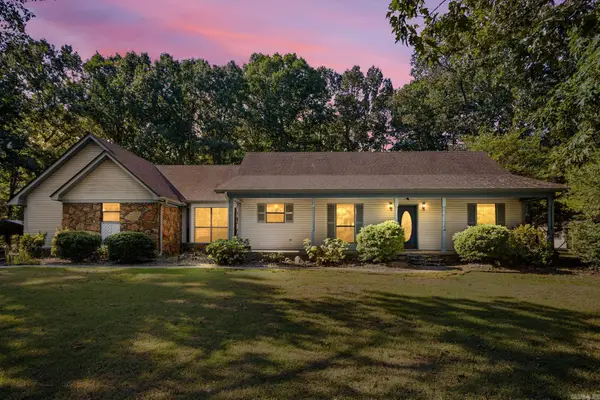 $275,000Active3 beds 2 baths1,825 sq. ft.
81 Cotton Lane, Cabot, AR 72023
MLS# 26036624Listed by: PORCHLIGHT REALTY - New
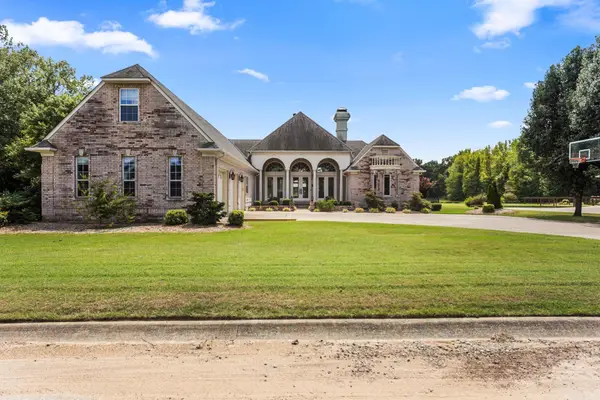 $789,900Active5 beds 4 baths3,180 sq. ft.
20 Fairway Drive, Cabot, AR 72023
MLS# 26036540Listed by: RE/MAX ENCORE - New
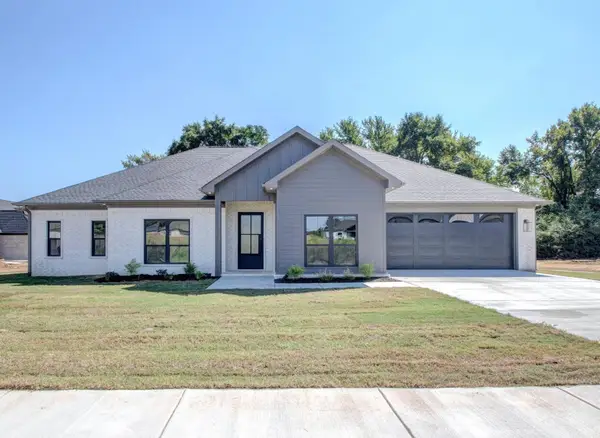 $500,000Active4 beds 3 baths2,576 sq. ft.
27 Ravell Rd, Cabot, AR 72023
MLS# 26036529Listed by: PORCHLIGHT REALTY - New
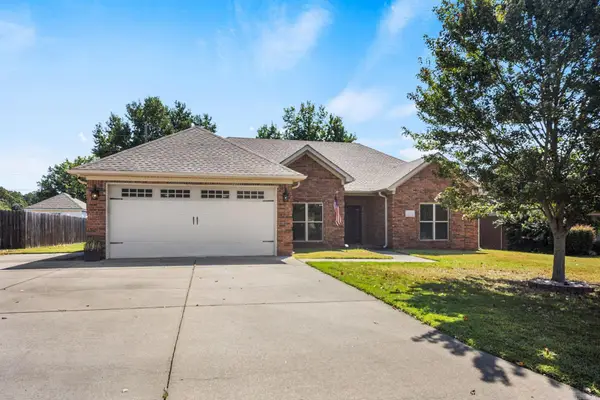 $349,900Active4 beds 2 baths2,024 sq. ft.
13 Skylar Cove, Cabot, AR 72023
MLS# 26036531Listed by: SIGNATURE PROPERTIES - New
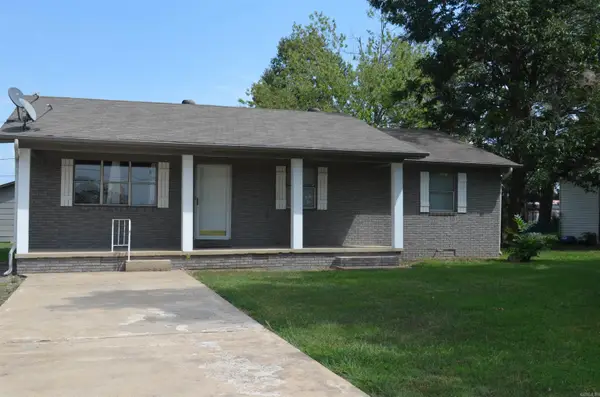 $174,900Active3 beds 2 baths1,260 sq. ft.
211 S Polk Street, Cabot, AR 72023
MLS# 26036513Listed by: PLANTATION REALTY - New
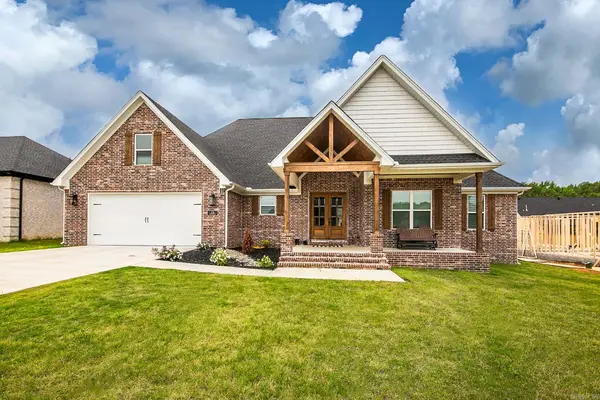 $498,000Active5 beds 3 baths2,926 sq. ft.
13 Denali Cove, Cabot, AR 72023
MLS# 26036492Listed by: PORCHLIGHT REALTY - Open Sun, 2 to 4pmNew
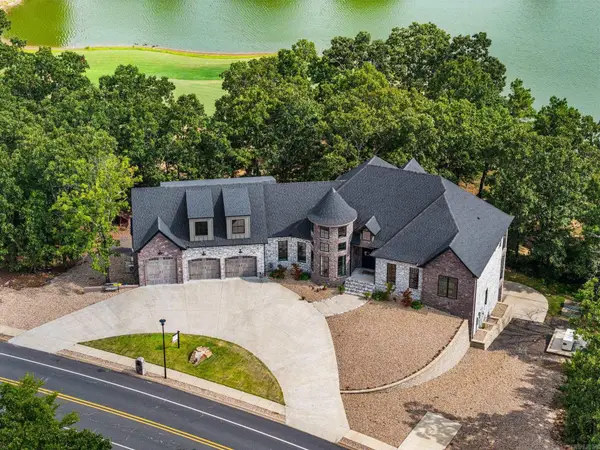 $1,150,000Active4 beds 6 baths6,139 sq. ft.
801 Greystone Boulevard, Cabot, AR 72023
MLS# 26036493Listed by: PORCHLIGHT REALTY - New
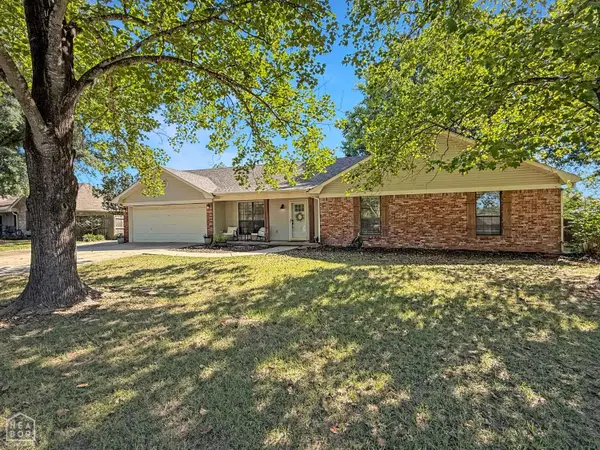
 $259,000Active3 beds 3 baths1,710 sq. ft.
12 Chad Ct, Cabot, AR 72023
MLS# 10132189Listed by: CENTURY 21 PORTFOLIO


Protect your home and budget from life's surprises with an Assurant Home Warranty, backed by a partner that supports you through every step of homeownership. Explore Plans.
©2026 Century 21 Real Estate LLC. All rights reserved. CENTURY 21®, the CENTURY 21 Logo and C21® are service marks owned by Century 21 Real Estate LLC. Century 21 Real Estate LLC fully supports the principles of the Fair Housing Act and the Equal Opportunity Act. Each office is independently owned and operated. Listing information is deemed reliable but not guaranteed accurate.