
14411 Arnies Valley Road, Cabot, AR 72023
Local realty services provided by:CENTURY 21 United
14411 Arnies Valley Road,Cabot, AR 72023
$399,900
- 4 Beds
- 2 Baths
- 2,072 sq. ft.
- Single family
- Active
Upcoming open houses
- Sun, Aug 0901:30 pm - 04:00 pm
Listed by: nicole davis
Office: blair & co. realtors
MLS#:26020462
Source:AR_CARMLS
Price summary
- Price:$399,900
- Price per sq. ft.:$193
About this home
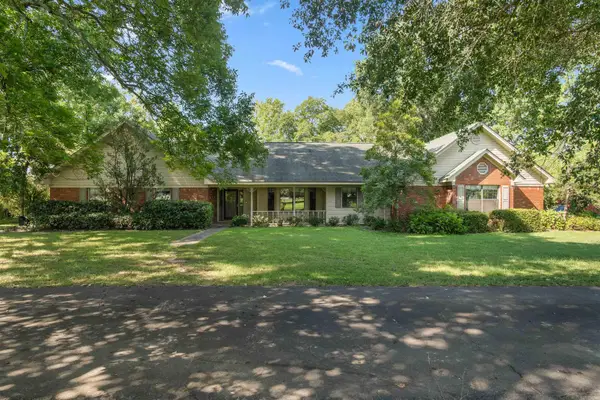
Custom Built-Barndominium house w/4BR/2BA on 2.0 acres on country setting! Looking for quiet and private-secluded country setting? Property offers: 2x6 walls, foam insulation throughout the house, open floor plan, 16ft vaulted ceiling in Living Room with recessed lights, Mini Splits, electric fireplace, electric tankless water heater, granite countertops, moveable island, large Walk-In pantry, UV Filtration System for Well Water, Side-Load Garage with auto opener, covered back porch deck 12x12, property located in back with circular driveway! Move-In Ready! Schedule a private showing today! Agents see Remarks.
Contact an agent
Home facts
- Year built:2025
- Listing ID #:26020462
- Added:67 day(s) ago
- Updated:July 27, 2026 at 02:35 PM
Rooms and interior
- Bedrooms:4
- Total bathrooms:2
- Full bathrooms:2
- Flooring:Luxury Vinyl
- Dining Description:Breakfast Bar, Eat-In Kitchen, Living/Dining Combo
- Kitchen Description:Dishwasher, Disposal, Electric Range, Free-Standing Stove, Ice Maker Connection, Microwave, Pantry, Water Filter
- Bedroom Description:4 Bedrooms Same Level
- Living area:2,072 sq. ft.
Heating and cooling
- Cooling:Mini Split
- Heating:Mini Split
Structure and exterior
- Roof:Metal
- Year built:2025
- Building area:2,072 sq. ft.
- Lot area:2 Acres
- Lot Features:Cleared, Level, Not in Subdivision, Rural Property, Wooded
- Architectural Style:Ranch
- Construction Materials:Metal/Vinyl Siding
- Exterior Features:Deck, Guttering
- Foundation Description:Slab
- Levels:1 Story
Utilities
- Water:Water Heater-Electric, Well
- Sewer:Septic
Finances and disclosures
- Price:$399,900
- Price per sq. ft.:$193
- Tax amount:$163 (2025)
Features and amenities
- Appliances:Dishwasher, Disposal, Electric Range, Free-Standing Stove, Ice Maker Connection, Microwave
- Laundry features:Dryer Connection-Electric, Laundry Room, Washer Connection
- Amenities:Built-Ins, Sheet Rock, Sheet Rock Ceiling, Smoke Detector(s), Vault Ceiling, Walk-In Closet(s)
Parking
- Parking description:Auto Door Opener, Garage, One Car, Side Entry
New listings near 14411 Arnies Valley Road
- New
 $375,000Active3 beds 2 baths1,362 sq. ft.
455 Oglesby Road, Cabot, AR 72023
MLS# 26030350Listed by: PORCHLIGHT REALTY - New
 $159,900Active3 beds 1 baths1,211 sq. ft.
79 Pear Street, Cabot, AR 72023
MLS# 26030266Listed by: MICHELE PHILLIPS & CO. REALTORS - New
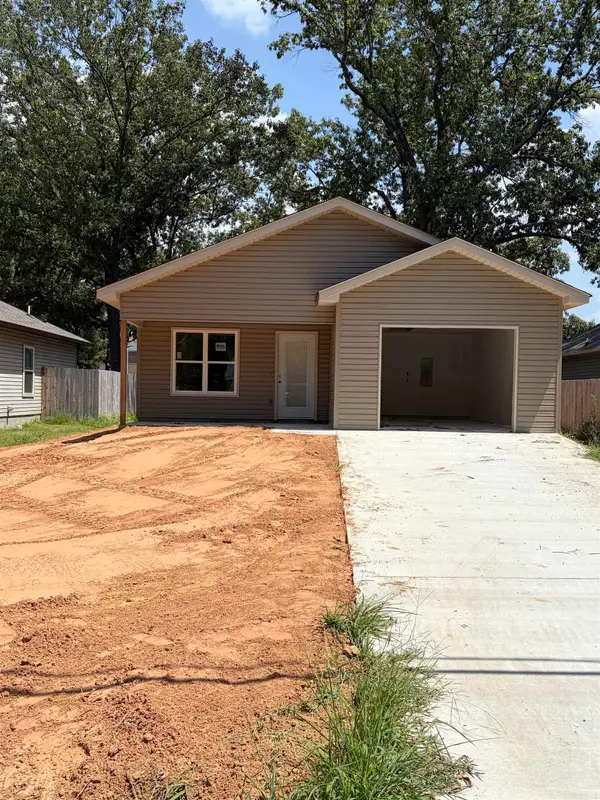 $215,000Active3 beds 2 baths1,350 sq. ft.
209 N Jackson Street, Cabot, AR 72023
MLS# 26030112Listed by: IRON HOG CONSTRUCTION & REALTY, LLC - New
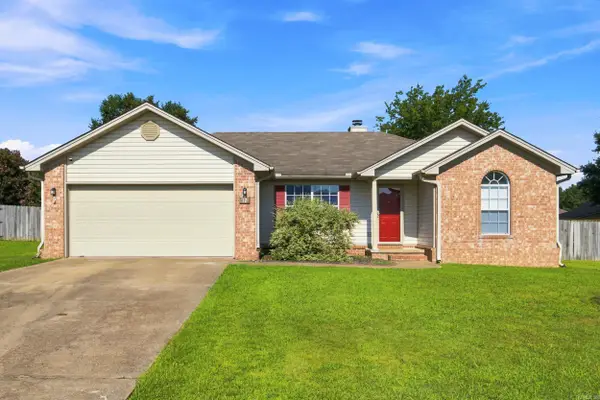 $209,900Active3 beds 2 baths1,348 sq. ft.
12 Applewood Drive, Cabot, AR 72023
MLS# 26030124Listed by: RE/MAX ENCORE - New
 $245,000Active3 beds 2 baths1,727 sq. ft.
20 Hunters Cove, Cabot, AR 72023
MLS# 26030087Listed by: PORCHLIGHT REALTY - New
 $325,000Active3 beds 2 baths1,931 sq. ft.
Address Withheld By Seller, Cabot, AR 72023
MLS# 26030067Listed by: RE/MAX ENCORE - New
 $335,000Active4 beds 2 baths1,910 sq. ft.
32 Echohawk Ln, Cabot, AR 72023
MLS# 26030048Listed by: PORCHLIGHT REALTY - New
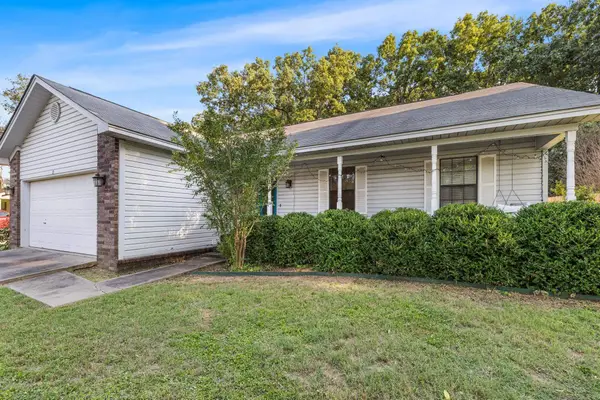 $190,000Active3 beds 2 baths1,375 sq. ft.
17 Sunset Lane, Cabot, AR 72023
MLS# 26030022Listed by: PORCHLIGHT REALTY - New
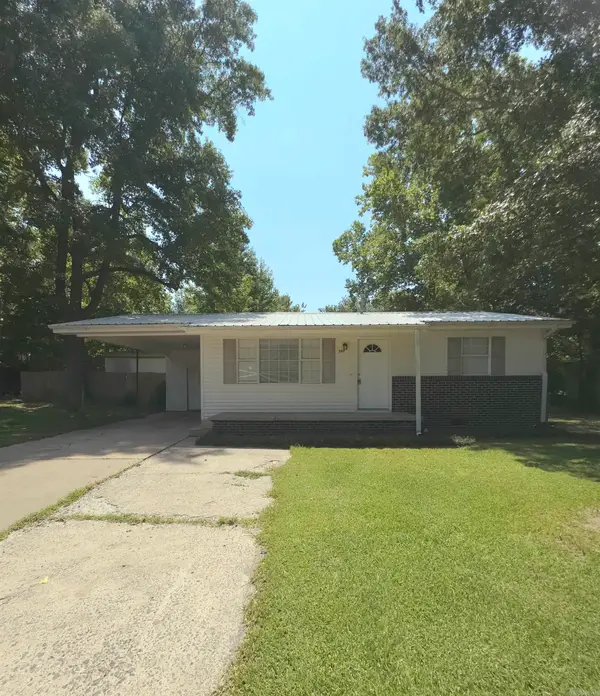 $124,900Active2 beds 1 baths832 sq. ft.
507 S Jackson St, Cabot, AR 72023
MLS# 26030007Listed by: ASAP REALTY - New
 $490,000Active3 beds 3 baths2,817 sq. ft.
3210 S Highway 89 Highway, Cabot, AR 72023
MLS# 26029926Listed by: VENTURE REALTY GROUP - CABOT


Protect your home and budget from life's surprises with an Assurant Home Warranty, backed by a partner that supports you through every step of homeownership. Explore Plans.
©2026 Century 21 Real Estate LLC. All rights reserved. CENTURY 21®, the CENTURY 21 Logo and C21® are service marks owned by Century 21 Real Estate LLC. Century 21 Real Estate LLC fully supports the principles of the Fair Housing Act and the Equal Opportunity Act. Each office is independently owned and operated. Listing information is deemed reliable but not guaranteed accurate.