
17 Pawnee Drive, Cabot, AR 72023
Local realty services provided by:CENTURY 21 Perry Real Estate
17 Pawnee Drive,Cabot, AR 72023
$228,000
- 3 Beds
- 2 Baths
- 1,267 sq. ft.
- Single family
- Active
Listed by: tianna mckinney
Office: exp realty
MLS#:26027697
Source:AR_CARMLS
Price summary
- Price:$228,000
- Price per sq. ft.:$179.95
About this home
This home takes full advantage of the best Cabot has to offer. Nestled on nearly a half-acre with easy interstate access, this beautifully maintained home features a modern design, gorgeous cabinetry, waterproof laminate flooring, a tiled walk-in shower, and a spacious backyard perfect for entertaining. Previously used as a high traffic Airbnb/VRBO rental, it offers excellent potential as a primary residence or investment property. Security system equipment will convey, buyer can opt into a subscription plan to cover the cost of service with May Security.
Contact an agent
Home facts
- Year built:2023
- Subdivision & Development:Pawnee Estates
- Listing ID #:26027697
- Added:90 day(s) ago
- Updated:October 08, 2026 at 02:43 PM
Rooms and interior
- Bedrooms:3
- Total bathrooms:2
- Full bathrooms:2
- Flooring:Laminate
- Dining Description:Breakfast Bar
- Kitchen Description:Built-In Stove, Dishwasher, Microwave
- Bedroom Description:All Bedrooms Down, Guest Bedroom on Main Level, Primary Bedroom Apart, Primary Bedroom/Main Level
- Living area:1,267 sq. ft.
Structure and exterior
- Roof:Architectural Shingle
- Year built:2023
- Building area:1,267 sq. ft.
- Lot area:0.49 Acres
- Lot Features:In Subdivision, Sloped
- Architectural Style:Traditional
- Construction Materials:Brick
- Exterior Features:Guttering, Patio, Porch, Video Surveillance
- Foundation Description:Slab
- Levels:1 Story
Utilities
- Water:Water-Public
- Sewer:Sewer-Public
Finances and disclosures
- Price:$228,000
- Price per sq. ft.:$179.95
- Tax amount:$1,399 (2025)
Features and amenities
- Appliances:Built-In Stove, Dishwasher, Microwave
- Laundry features:Dryer Connection-Electric, Laundry Room, Washer Connection
- Amenities:Security, Security System, Smoke Detector(s), Walk-In Closet(s)
Parking
- Parking description:Garage, Parking Pads, Side Entry, Two Car
New listings near 17 Pawnee Drive
- New
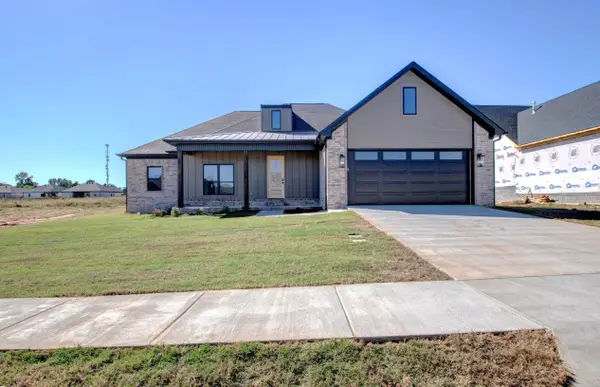 $440,000Active4 beds 3 baths2,295 sq. ft.
16 Ravell Rd, Cabot, AR 72023
MLS# 26040755Listed by: PORCHLIGHT REALTY - New
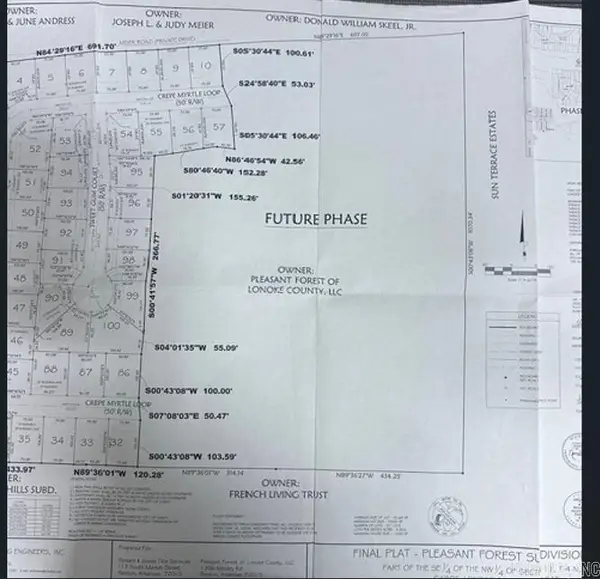 $215,000Active16.39 Acres
00 Willow Lake Rd., Cabot, AR 72023
MLS# 26040690Listed by: RE/MAX ENCORE - New
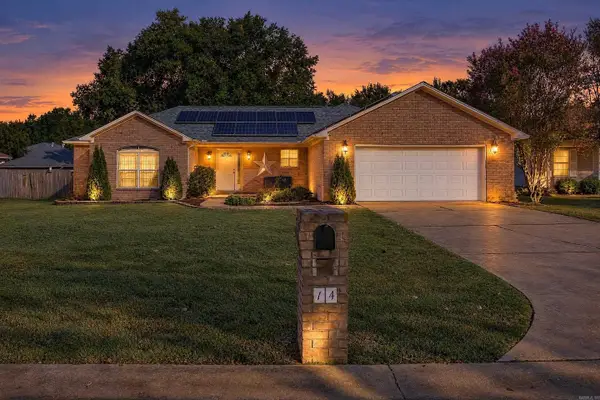 $249,900Active3 beds 2 baths1,720 sq. ft.
14 Stonewood Court, Cabot, AR 72023
MLS# 26040582Listed by: PORCHLIGHT REALTY - New
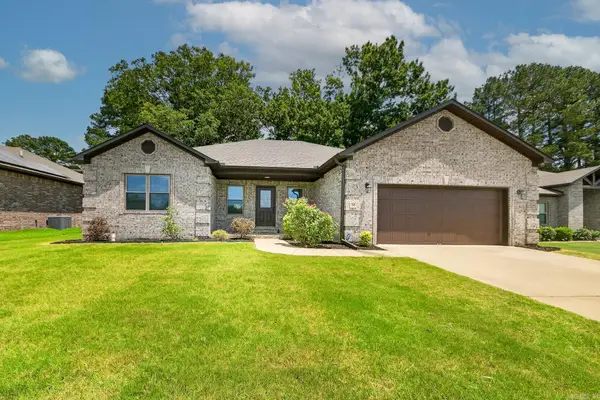 $334,900Active4 beds 2 baths1,996 sq. ft.
24 Aberdeen Drive, Cabot, AR 72023
MLS# 26040541Listed by: PORCHLIGHT REALTY - New
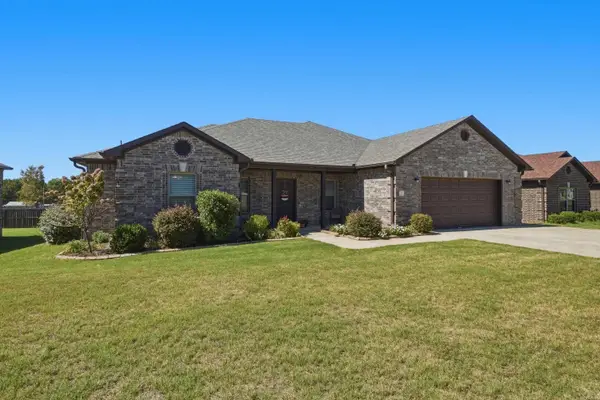 $329,900Active4 beds 2 baths2,065 sq. ft.
12 Cimarron Circle, Cabot, AR 72023
MLS# 26040543Listed by: PORCHLIGHT REALTY - New
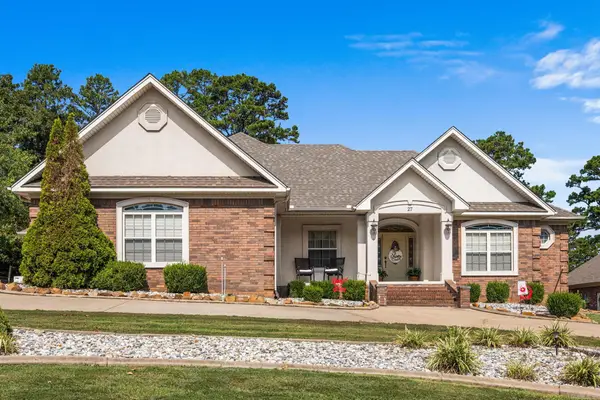 $557,500Active4 beds 4 baths3,226 sq. ft.
27 Gleneagle Drive, Cabot, AR 72023
MLS# 26040433Listed by: PORCHLIGHT REALTY - Open Sun, 2 to 4pmNew
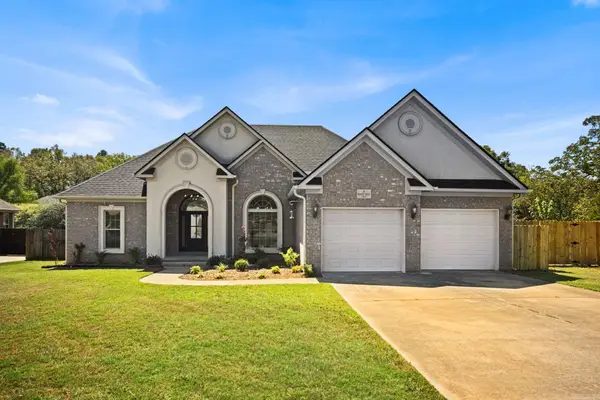 $379,250Active4 beds 2 baths2,393 sq. ft.
16 Hickory Valley Drive, Cabot, AR 72023
MLS# 26040440Listed by: PORCHLIGHT REALTY - New
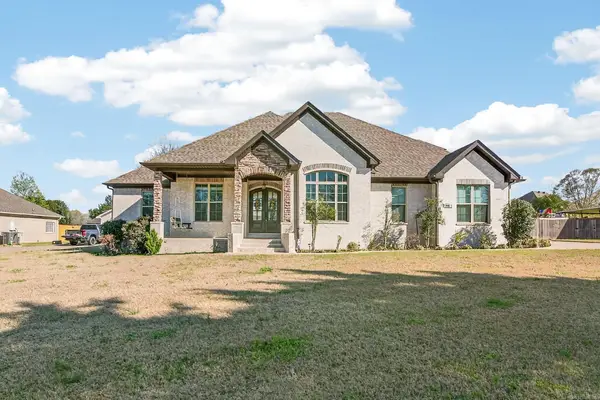 $575,000Active4 beds 3 baths3,078 sq. ft.
1701 N Lincoln, Cabot, AR 72023
MLS# 26040337Listed by: PORCHLIGHT REALTY - New
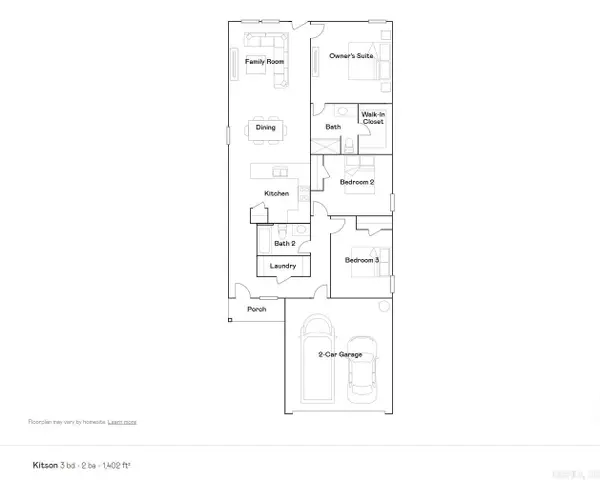 $205,900Active3 beds 2 baths1,402 sq. ft.
35 Nona Ruth Lane, Cabot, AR 72023
MLS# 26040284Listed by: LENNAR REALTY - New
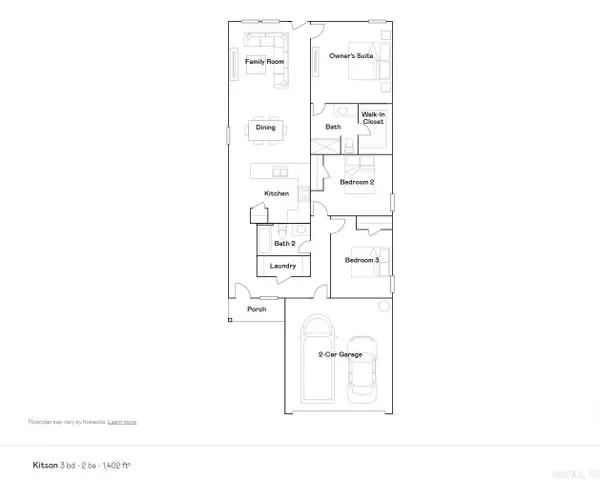 $210,900Active3 beds 2 baths1,402 sq. ft.
395 Sarah Alyse Lane, Cabot, AR 72023
MLS# 26040287Listed by: LENNAR REALTY


Protect your home and budget from life's surprises with an Assurant Home Warranty, backed by a partner that supports you through every step of homeownership. Explore Plans.
©2026 Century 21 Real Estate LLC. All rights reserved. CENTURY 21®, the CENTURY 21 Logo and C21® are service marks owned by Century 21 Real Estate LLC. Century 21 Real Estate LLC fully supports the principles of the Fair Housing Act and the Equal Opportunity Act. Each office is independently owned and operated. Listing information is deemed reliable but not guaranteed accurate.