
18 Alpine Lane, Cabot, AR 72023
Local realty services provided by:CENTURY 21 Combs & Associates Real Estate
18 Alpine Lane,Cabot, AR 72023
$220,000
- 3 Beds
- 2 Baths
- 1,480 sq. ft.
- Single family
- Active
Listed by: lindsey talbert
Office: engel & volkers
MLS#:26043511
Source:AR_CARMLS
Price summary
- Price:$220,000
- Price per sq. ft.:$148.65
- Monthly HOA dues:$10
About this home
This inviting 3-bed 2-bath home offers a split floor plan thoughtfully designed for both functionality and privacy. Natural light flows throughout the home, creating a bright and welcoming atmosphere, while the kitchen opens partially to the living area, allowing the spaces to feel connected while maintaining their own charm. Step outside to a spacious, fully fenced backyard with mature trees providing plenty of shade, creating the perfect setting for relaxing evenings, outdoor gatherings, or simply enjoying the outdoors. Beyond the home, enjoy all that Magness Creek has to offer, including scenic lakes, walking paths, pedestrian bridges, fishing piers, a playground, and sports courts. Situated on the north side of Cabot with easy access to shopping, dining, and surrounding communities, this home brings together a functional layout, generous outdoor space, and wonderful neighborhood amenities in one inviting package. As an added bonus, the sellers are offering a $10,000 buyer incentive toward an interest rate buy-down, subject to lender approval and loan program, with acceptable offer. Please see agent remarks....
Contact an agent
Home facts
- Year built:2002
- Subdivision & Development:Magness Creek
- Listing ID #:26043511
- Added:1 day(s) ago
- Updated:October 29, 2026 at 03:22 PM
Rooms and interior
- Bedrooms:3
- Total bathrooms:2
- Full bathrooms:2
- Flooring:Luxury Vinyl, Tile
- Dining Description:Eat-In Kitchen, Kitchen/Dining Combo
- Kitchen Description:Dishwasher, Disposal, Electric Range
- Bedroom Description:Guest Bedroom Apart, Primary Bedroom Apart
- Living area:1,480 sq. ft.
Structure and exterior
- Roof:Architectural Shingle
- Year built:2002
- Building area:1,480 sq. ft.
- Lot Features:In Subdivision, Level
- Architectural Style:Traditional
- Construction Materials:Brick
- Foundation Description:Slab
- Levels:1 Story
Utilities
- Water:Water-Public
- Sewer:Sewer-Public
Finances and disclosures
- Price:$220,000
- Price per sq. ft.:$148.65
- Tax amount:$1,402
Features and amenities
- Appliances:Dishwasher, Disposal, Electric Range
- Laundry features:Laundry Room
Parking
- Parking description:Garage
New listings near 18 Alpine Lane
- New
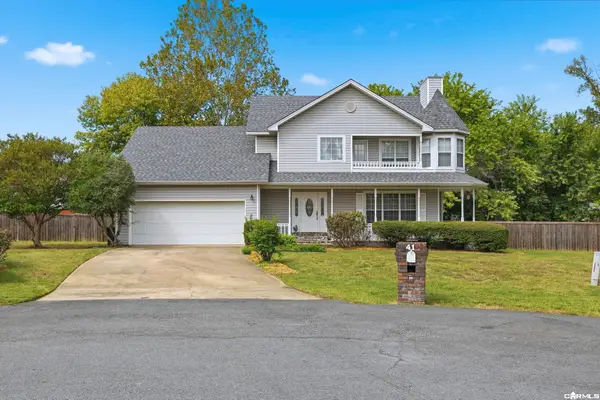 $388,900Active4 beds 3 baths2,570 sq. ft.
41 Glendale Drive, Cabot, AR 72023
MLS# 26043466Listed by: PORCHLIGHT REALTY - New
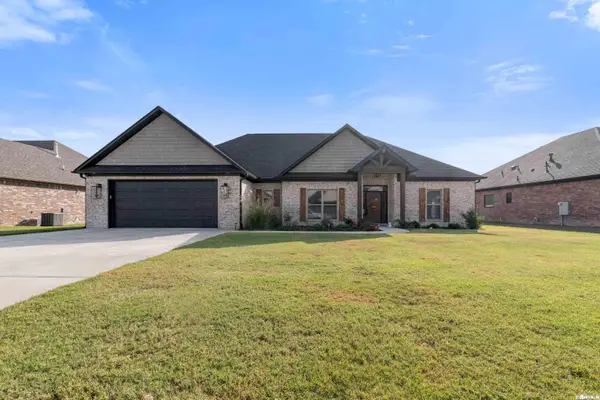 $489,900Active4 beds 3 baths2,654 sq. ft.
2328 Lakewood Circle, Cabot, AR 72023
MLS# 26043429Listed by: RE/MAX ADVANTAGE - New
 $350,000Active4 beds 4 baths3,104 sq. ft.
14 Glendale Cove, Cabot, AR 72023
MLS# 26043193Listed by: CRYE-LEIKE REALTORS FINANCIAL CENTRE BRANCH - New
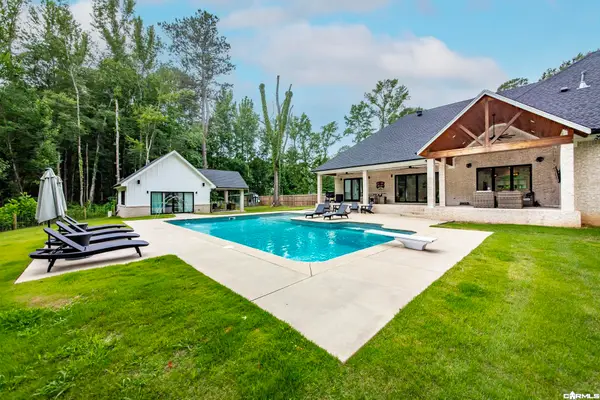 $915,000Active4 beds 3 baths3,900 sq. ft.
29 Woody Lane, Cabot, AR 72023
MLS# 26043185Listed by: BLAIR & CO. REALTORS - New
 $239,900Active3 beds 2 baths2,042 sq. ft.
24 Blue Bonnet Drive, Cabot, AR 72023
MLS# 26043042Listed by: MICHELE PHILLIPS & CO. REALTORS SEARCY BRANCH - New
 $315,000Active3 beds 2 baths1,940 sq. ft.
49 Krooked Kreek Circle, Cabot, AR 72023
MLS# 26043033Listed by: CRYE-LEIKE REALTORS NLR BRANCH - Open Sun, 2 to 4pmNew
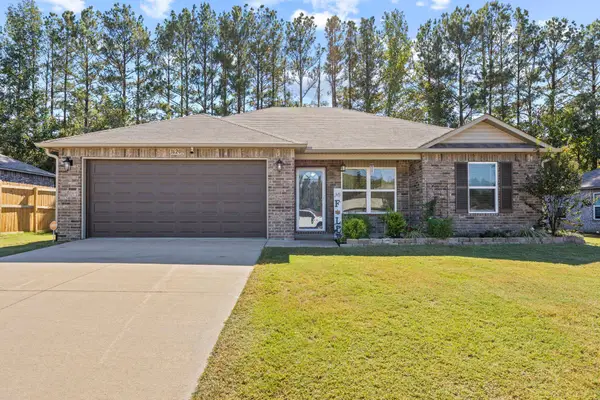 $200,000Active3 beds 2 baths1,086 sq. ft.
1620 Lil Larry Drive, Cabot, AR 72023
MLS# 26043004Listed by: IREALTY ARKANSAS - SHERWOOD - New
 $369,900Active3 beds 2 baths2,258 sq. ft.
307 Cobblestone Drive, Cabot, AR 72023
MLS# 26042963Listed by: ASAP REALTY - New
 $450,000Active4 beds 3 baths2,601 sq. ft.
39 Cypress Creek Drive, Cabot, AR 72023
MLS# 26042833Listed by: PORCHLIGHT REALTY


Protect your home and budget from life's surprises with an Assurant Home Warranty, backed by a partner that supports you through every step of homeownership. Explore Plans.
©2026 Century 21 Real Estate LLC. All rights reserved. CENTURY 21®, the CENTURY 21 Logo and C21® are service marks owned by Century 21 Real Estate LLC. Century 21 Real Estate LLC fully supports the principles of the Fair Housing Act and the Equal Opportunity Act. Each office is independently owned and operated. Listing information is deemed reliable but not guaranteed accurate.