
41 Glendale Drive, Cabot, AR 72023
Local realty services provided by:CENTURY 21 PORTFOLIO
41 Glendale Drive,Cabot, AR 72023
$388,900
- 4 Beds
- 3 Baths
- 2,570 sq. ft.
- Single family
- Active
Listed by: kelly tedder
Office: porchlight realty
MLS#:26043466
Source:AR_CARMLS
Price summary
- Price:$388,900
- Price per sq. ft.:$151.32
About this home
Welcome to your private retreat at the end of a quiet cul-de-sac! This spacious 2-story home offers 4 bedrooms, 2.5 baths, and the kind of outdoor living you’ve been looking for, including an in-ground pool, a screened-in porch, and a massive privacy-fenced backyard. Inside, the large kitchen is built for everyday living and entertaining, with Corian countertops, a gas stove, tons of cabinets, and a walk-in pantry. The kitchen/dining combo keeps everyone together, while the formal dining area doubles as a home office if you need one. A main-level laundry room adds even more convenience. Upstairs, all four bedrooms are together. The huge primary suite opens to its own private balcony, perfect for morning coffee. The 4th bedroom is wonderfully flexible: use it as a bonus room, office, craft room, or workout space. Step outside to a large porch, a screened-in porch for bug-free evenings, and a sparkling in-ground pool with a new liner, filter, and sand about 5 years ago. The big backyard has room for play, pets, gardening, and gatherings. Peace of mind comes with the updates: the roof is just 3 years old and the water heater was replaced in 2025. Call for your showing today!...
Contact an agent
Home facts
- Year built:1994
- Subdivision & Development:Glenwood Estates II
- Listing ID #:26043466
- Added:1 day(s) ago
- Updated:October 29, 2026 at 03:22 PM
Rooms and interior
- Bedrooms:4
- Total bathrooms:3
- Full bathrooms:2
- Half bathrooms:1
- Flooring:Carpet, Luxury Vinyl, Vinyl, Wood
- Dining Description:Breakfast Bar, Eat-In Kitchen, Kitchen/Dining Combo, Separate Dining Room
- Kitchen Description:Dishwasher, Disposal, Free-Standing Stove, Gas Range, Pantry
- Bedroom Description:4 Bedrooms Same Level, All Bedrooms Up
- Living area:2,570 sq. ft.
Structure and exterior
- Roof:Architectural Shingle
- Year built:1994
- Building area:2,570 sq. ft.
- Lot area:0.52 Acres
- Lot Features:Cleared, Cul-de-sac, In Subdivision, Level, Wooded
- Architectural Style:Traditional
- Construction Materials:Metal/Vinyl Siding
- Exterior Features:Guttering, Patio, Porch, Screened Porch
- Foundation Description:Crawl Space
- Levels:2 Stories
Utilities
- Water:Water Heater-Gas, Water-Public
- Sewer:Sewer-Public
Finances and disclosures
- Price:$388,900
- Price per sq. ft.:$151.32
Features and amenities
- Appliances:Dishwasher, Disposal, Free-Standing Stove, Gas Range
- Laundry features:Dryer Connection-Electric, Laundry Room, Washer Connection
- Amenities:Walk-In Closet(s), Window Treatments
- Pool features:Inground Pool
Parking
- Parking description:Auto Door Opener, Garage, Two Car
New listings near 41 Glendale Drive
- New
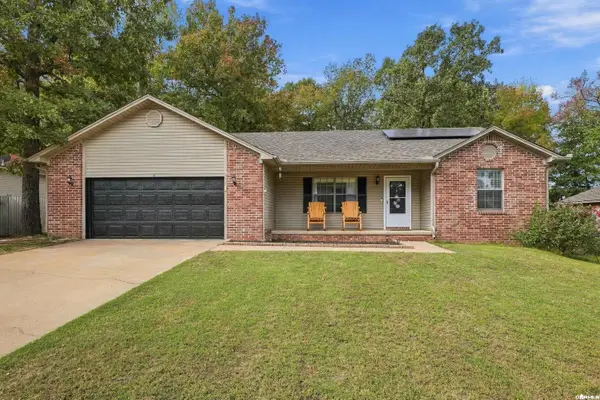 $220,000Active3 beds 2 baths1,480 sq. ft.
18 Alpine Lane, Cabot, AR 72023
MLS# 26043511Listed by: ENGEL & VOLKERS - New
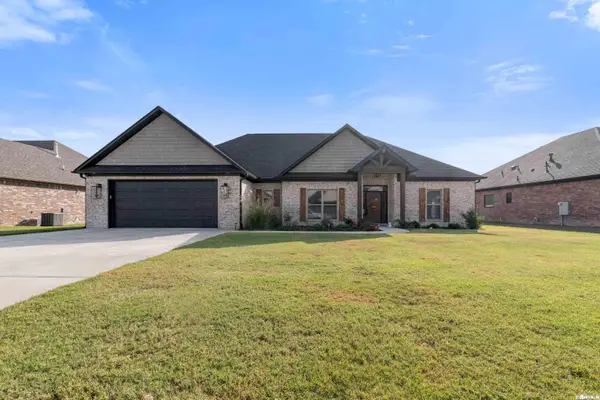 $489,900Active4 beds 3 baths2,654 sq. ft.
2328 Lakewood Circle, Cabot, AR 72023
MLS# 26043429Listed by: RE/MAX ADVANTAGE - New
 $350,000Active4 beds 4 baths3,104 sq. ft.
14 Glendale Cove, Cabot, AR 72023
MLS# 26043193Listed by: CRYE-LEIKE REALTORS FINANCIAL CENTRE BRANCH - New
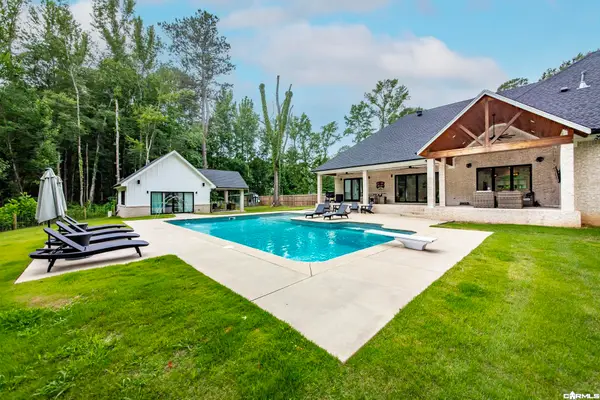 $915,000Active4 beds 3 baths3,900 sq. ft.
29 Woody Lane, Cabot, AR 72023
MLS# 26043185Listed by: BLAIR & CO. REALTORS - New
 $239,900Active3 beds 2 baths2,042 sq. ft.
24 Blue Bonnet Drive, Cabot, AR 72023
MLS# 26043042Listed by: MICHELE PHILLIPS & CO. REALTORS SEARCY BRANCH - New
 $315,000Active3 beds 2 baths1,940 sq. ft.
49 Krooked Kreek Circle, Cabot, AR 72023
MLS# 26043033Listed by: CRYE-LEIKE REALTORS NLR BRANCH - Open Sun, 2 to 4pmNew
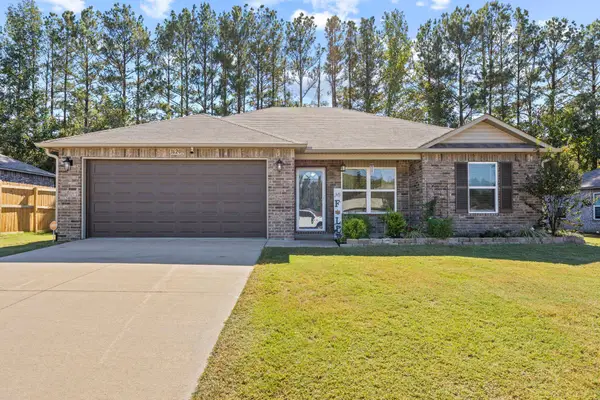 $200,000Active3 beds 2 baths1,086 sq. ft.
1620 Lil Larry Drive, Cabot, AR 72023
MLS# 26043004Listed by: IREALTY ARKANSAS - SHERWOOD - New
 $369,900Active3 beds 2 baths2,258 sq. ft.
307 Cobblestone Drive, Cabot, AR 72023
MLS# 26042963Listed by: ASAP REALTY - New
 $450,000Active4 beds 3 baths2,601 sq. ft.
39 Cypress Creek Drive, Cabot, AR 72023
MLS# 26042833Listed by: PORCHLIGHT REALTY


Protect your home and budget from life's surprises with an Assurant Home Warranty, backed by a partner that supports you through every step of homeownership. Explore Plans.
©2026 Century 21 Real Estate LLC. All rights reserved. CENTURY 21®, the CENTURY 21 Logo and C21® are service marks owned by Century 21 Real Estate LLC. Century 21 Real Estate LLC fully supports the principles of the Fair Housing Act and the Equal Opportunity Act. Each office is independently owned and operated. Listing information is deemed reliable but not guaranteed accurate.