19 Ravell Road, Cabot, AR 72023
Local realty services provided by:CENTURY 21 Perry Real Estate
Upcoming open houses
- Sat, Oct 2402:00 pm - 04:00 pm
Listed by: danielle newton-hunt
Office: porchlight realty
MLS#:26036884
Source:AR_CARMLS
Price summary
- Price:$432,500
- Price per sq. ft.:$188.04
About this home
Welcome to your dream home where luxury meets functionality in this meticulously crafted 4-bdrm, 2-bthrm. The expansive living room has a vaulted ceiling accented with a striking wood beam. This space exudes warmth and character with the stone fireplace and wood mantel that serves as a focal point, providing both ambiance & comfort on a chilly evening. The kitchen has a vent hood, stainless steel appliances, and granite countertops, with ample cabinetry & a generous pantry that provides abundant storage space. The large island offers a perfect spot for casual dining or meal prep. The open floor plan provides a seamless flow & creates an effortless environment for entertaining with adjacent dining room. LVP throughout. Large primary bedroom has tray ceiling with ensuite bathroom, complete with a large walk-in shower & a luxurious soaker tub. Large primary closet has ample storage with built-ins for organization. Enjoy the separate laundry room with sink & storage. Tankless hot water heater. Covered back porch....
Contact an agent
Home facts
- Year built:2026
- Subdivision & Development:WINDRIDGE ESTATES PHASE 1
- Listing ID #:26036884
- Added:44 day(s) ago
- Updated:October 24, 2026 at 08:16 PM
Rooms and interior
- Bedrooms:4
- Total bathrooms:3
- Full bathrooms:2
- Half bathrooms:1
- Flooring:Luxury Vinyl
- Dining Description:Breakfast Bar, Eat-In Kitchen, Separate Dining Room
- Kitchen Description:Dishwasher, Disposal, Gas Range, Microwave, Pantry
- Bedroom Description:4 Bedrooms Same Level, Primary Bedroom Apart
- Living area:2,300 sq. ft.
Structure and exterior
- Roof:Architectural Shingle
- Year built:2026
- Building area:2,300 sq. ft.
- Lot area:0.23 Acres
- Lot Features:Cleared, In Subdivision, Level
- Architectural Style:Craftsman
- Construction Materials:Brick, Stone
- Exterior Features:Guttering, Patio, Porch
- Foundation Description:Slab
- Levels:1 Story
Utilities
- Water:Water-Public
- Sewer:Sewer-Public
Finances and disclosures
- Price:$432,500
- Price per sq. ft.:$188.04
- Tax amount:$539
Features and amenities
- Appliances:Dishwasher, Disposal, Gas Range, Microwave
- Laundry features:Dryer Connection-Electric, Laundry Room, Washer Connection
- Amenities:Sheet Rock, Sheet Rock Ceiling, Smoke Detector(s), Tray Ceiling, Vault Ceiling, Walk-In Closet(s), Walk-in Shower
Parking
- Parking description:Auto Door Opener, Garage, Two Car
New listings near 19 Ravell Road
- New
 $369,900Active3 beds 2 baths2,258 sq. ft.
307 Cobblestone Drive, Cabot, AR 72023
MLS# 26042963Listed by: ASAP REALTY - New
 $450,000Active4 beds 3 baths2,601 sq. ft.
39 Cypress Creek Drive, Cabot, AR 72023
MLS# 26042833Listed by: PORCHLIGHT REALTY - New
 $275,000Active-- beds -- baths1,950 sq. ft.
905 W Myrtle Street, Cabot, AR 72023
MLS# 26042430Listed by: ARKANSAS HOMES & LAND - New
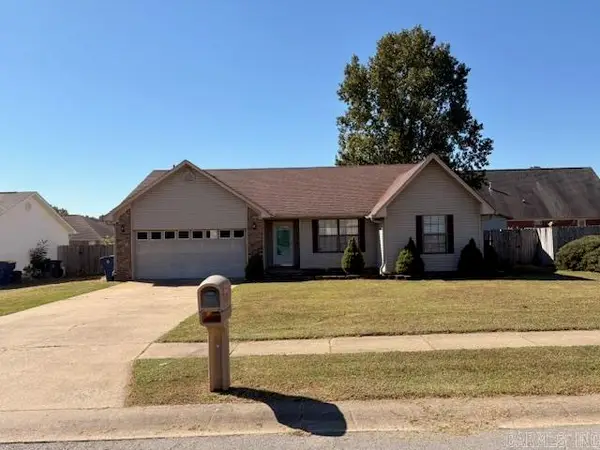
 $205,000Active3 beds 2 baths1,434 sq. ft.
13 Stonehaven Drive, Cabot, AR 72023
MLS# 26042730Listed by: CENTURY 21 REAL ESTATE UNLIMITED - New
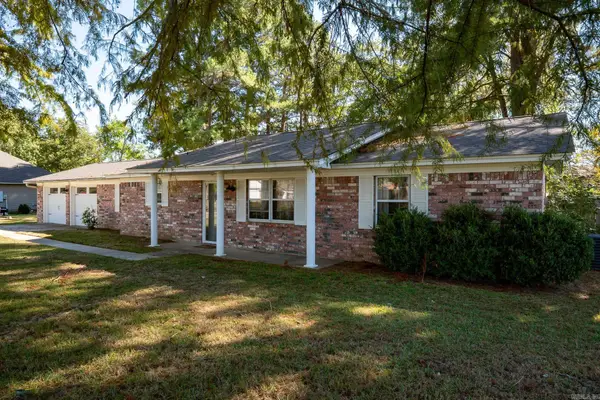 $220,000Active3 beds 2 baths1,545 sq. ft.
29 Pond Street, Cabot, AR 72023
MLS# 26042629Listed by: RE/MAX HOMEFINDERS - New
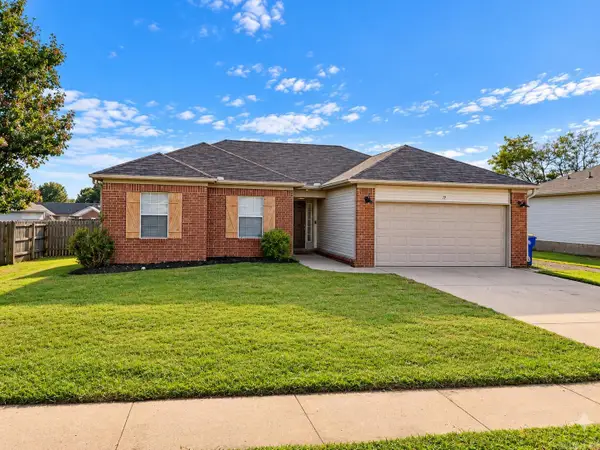 $192,500Active3 beds 2 baths1,268 sq. ft.
17 Winchester Court, Cabot, AR 72023
MLS# 26042585Listed by: HAWKS REALTY - New
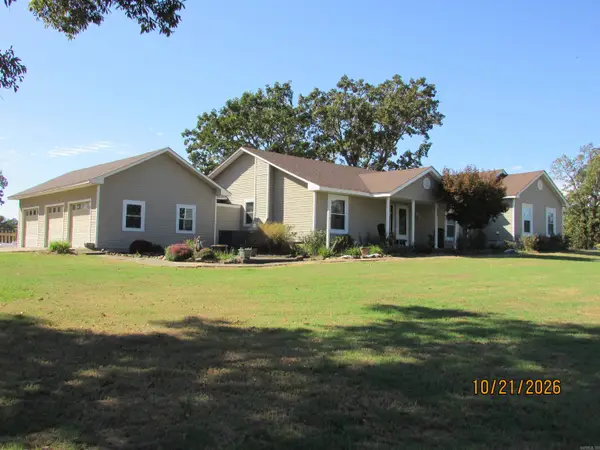 $299,000Active3 beds 2 baths2,200 sq. ft.
9313 A J Patton Rd, Cabot, AR 72023
MLS# 26042587Listed by: MCKIMMEY ASSOCIATES, REALTORS - 50 PINE - New
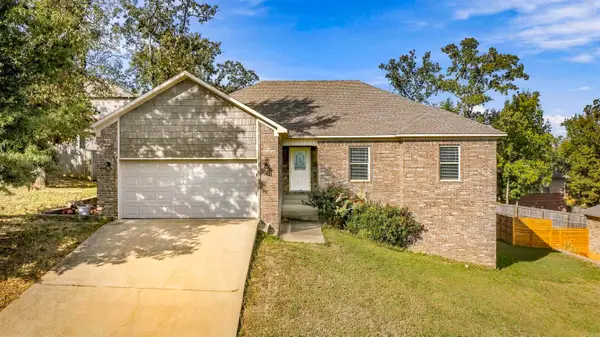 $249,900Active3 beds 2 baths1,604 sq. ft.
26 Pecan Lane, Cabot, AR 72023
MLS# 26042545Listed by: RE/MAX ENCORE - New
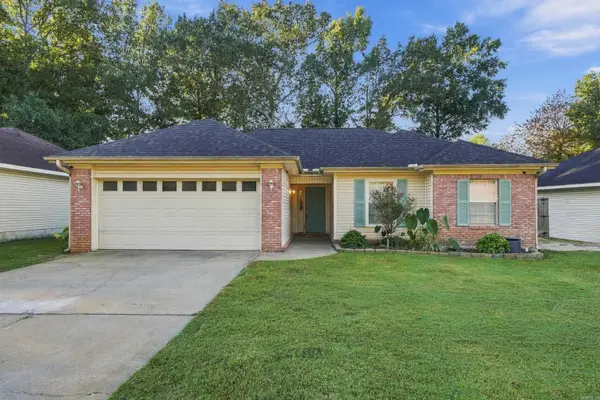 $189,900Active3 beds 2 baths1,348 sq. ft.
217 Rodney Guthrie Drive, Cabot, AR 72023
MLS# 26042452Listed by: REAL BROKER - Open Sun, 2 to 4pmNew
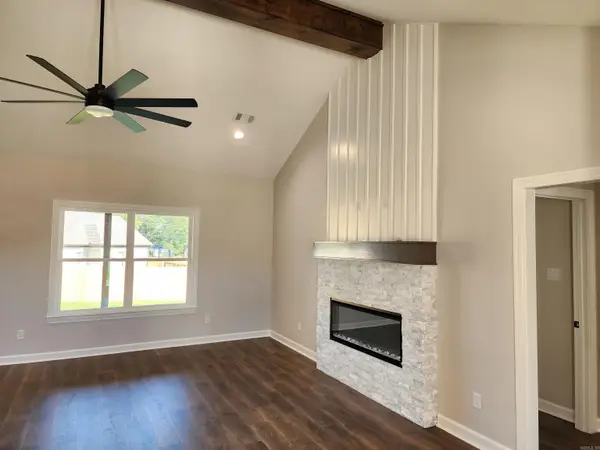 $389,900Active3 beds 3 baths2,034 sq. ft.
15 Ravell Road, Cabot, AR 72023
MLS# 26042433Listed by: MICHELE PHILLIPS & COMPANY, REALTORS-CABOT BRANCH


Protect your home and budget from life's surprises with an Assurant Home Warranty, backed by a partner that supports you through every step of homeownership. Explore Plans.
©2026 Century 21 Real Estate LLC. All rights reserved. CENTURY 21®, the CENTURY 21 Logo and C21® are service marks owned by Century 21 Real Estate LLC. Century 21 Real Estate LLC fully supports the principles of the Fair Housing Act and the Equal Opportunity Act. Each office is independently owned and operated. Listing information is deemed reliable but not guaranteed accurate.