
26 Pecan Lane, Cabot, AR 72023
Local realty services provided by:CENTURY 21 PORTFOLIO
26 Pecan Lane,Cabot, AR 72023
$249,900
- 3 Beds
- 2 Baths
- 1,604 sq. ft.
- Single family
- Active
Listed by: karen lemay
Office: re/max encore
MLS#:26042545
Source:AR_CARMLS
Price summary
- Price:$249,900
- Price per sq. ft.:$155.8
- Monthly HOA dues:$10
About this home
Welcome home to this beautiful, move-in ready home in the heart of Magness Creek Subdivision featuring a spacious, open concept split floor plan. This home offers a warm and inviting atmosphere perfect for everyday living and for entertaining! Cold winter evenings provide the perfect opportunity to cozy up by the warm fireplace. The nice sized primary bedroom provides a trey ceiling and walk-in closet. Large kitchen with plenty of cabinets, breakfast bar, and enough room for meal prep and casual dining! If you love the outdoors, make sure you check out the tennis court, volleyball court, playground/park, and lake offered in the Magness Creek Subdivision!
Contact an agent
Home facts
- Year built:2018
- Subdivision & Development:Magness Creek
- Listing ID #:26042545
- Added:1 day(s) ago
- Updated:October 22, 2026 at 04:59 AM
Rooms and interior
- Bedrooms:3
- Total bathrooms:2
- Full bathrooms:2
- Flooring:Luxury Vinyl, Tile
- Dining Description:Breakfast Bar, Eat-In Kitchen, Kitchen/Dining Combo
- Kitchen Description:Dishwasher, Free-Standing Stove, Microwave, Surface Range
- Bedroom Description:3 Bedrooms Same Level, Primary Bedroom Apart
- Living area:1,604 sq. ft.
Structure and exterior
- Roof:Architectural Shingle
- Year built:2018
- Building area:1,604 sq. ft.
- Lot area:0.3 Acres
- Lot Features:In Subdivision, Sloped
- Architectural Style:Traditional
- Construction Materials:Brick
- Foundation Description:Slab
- Levels:1 Story
Utilities
- Water:Water-Public
- Sewer:Sewer-Public
Finances and disclosures
- Price:$249,900
- Price per sq. ft.:$155.8
- Tax amount:$1,968 (2026)
Features and amenities
- Appliances:Dishwasher, Free-Standing Stove, Microwave, Surface Range
- Laundry features:Laundry Room
Parking
- Parking description:Garage, Two Car
New listings near 26 Pecan Lane
- New
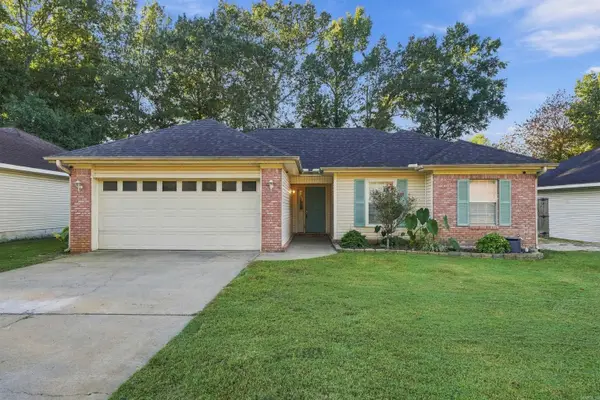 $189,900Active3 beds 2 baths1,348 sq. ft.
217 Rodney Guthrie Drive, Cabot, AR 72023
MLS# 26042452Listed by: REAL BROKER - New
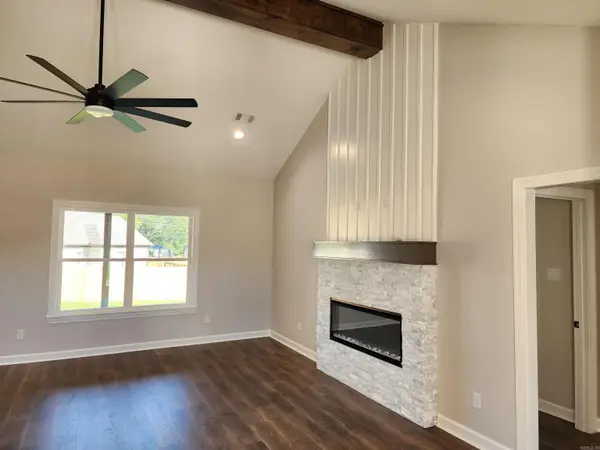 $389,900Active3 beds 3 baths2,034 sq. ft.
15 Ravell Road, Cabot, AR 72023
MLS# 26042433Listed by: MICHELE PHILLIPS & COMPANY, REALTORS-CABOT BRANCH - New
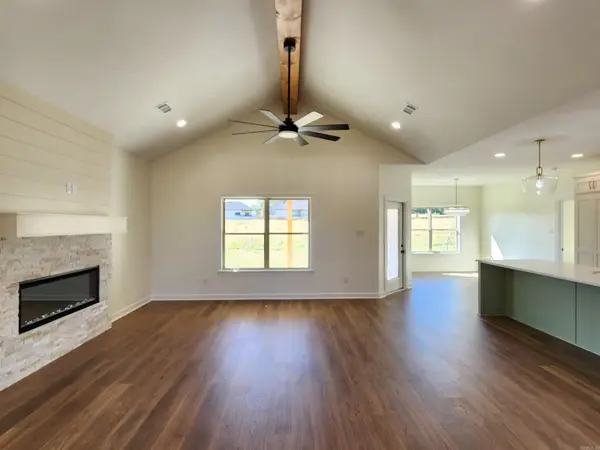 $389,900Active3 beds 3 baths2,034 sq. ft.
24 Ravell Road, Cabot, AR 72023
MLS# 26042434Listed by: MICHELE PHILLIPS & COMPANY, REALTORS-CABOT BRANCH - New
 $275,000Active-- beds -- baths1,950 sq. ft.
905 W Myrtle Street, Cabool, AR 72023
MLS# 26042430Listed by: ARKANSAS HOMES & LAND - New
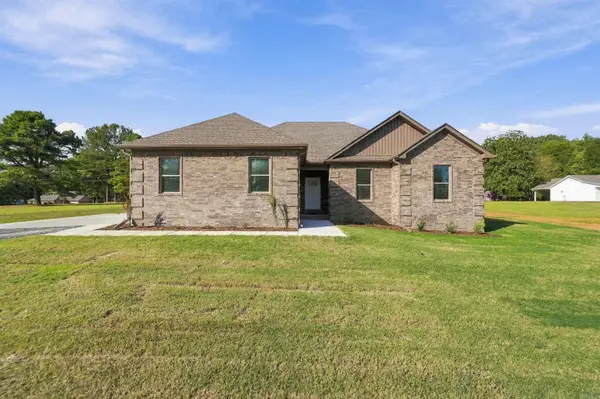 $335,000Active4 beds 2 baths1,852 sq. ft.
3326 Mount Tabor Rd, Cabot, AR 72023
MLS# 26042410Listed by: HOMEWARD REALTY - New
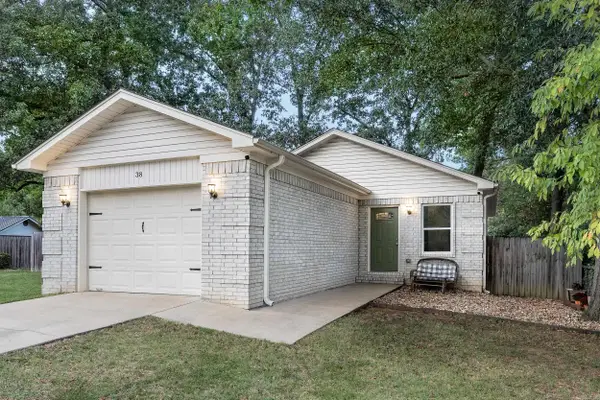 $192,000Active3 beds 2 baths1,211 sq. ft.
38 Chalet Street, Cabot, AR 72023
MLS# 26042118Listed by: KELLER WILLIAMS REALTY - New
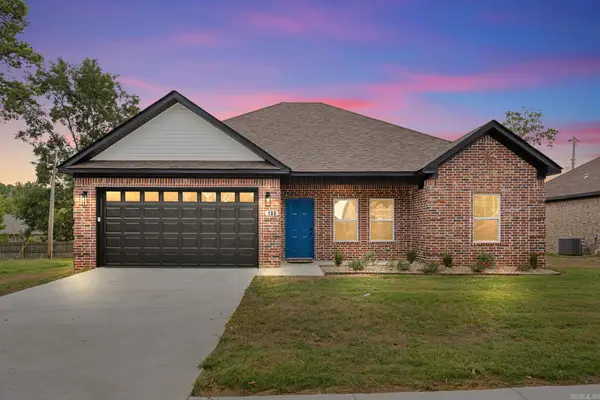 $270,000Active3 beds 2 baths1,565 sq. ft.
105 Christian Lane, Cabot, AR 72023
MLS# 26042080Listed by: HOWELL REALTY PROS - New
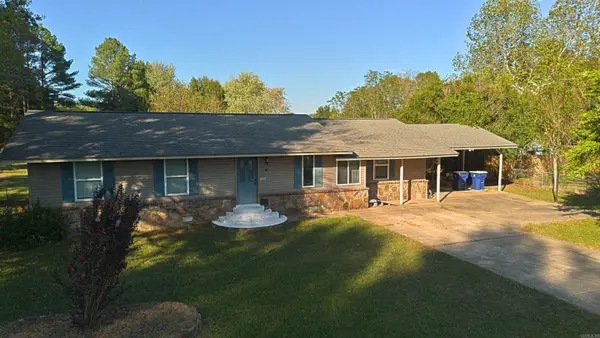 $227,500Active4 beds 3 baths1,950 sq. ft.
102 Brungardt Drive, Cabot, AR 72023
MLS# 26042072Listed by: EDGE REALTY - New
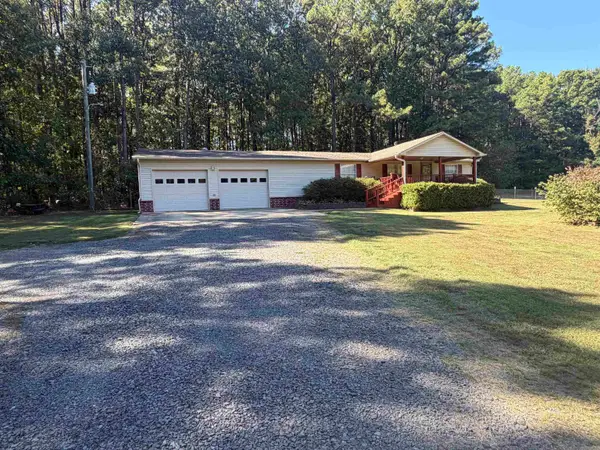 $179,900Active3 beds 2 baths1,536 sq. ft.
3772 Sandhill, Cabot, AR 72023
MLS# 26042059Listed by: PLANTATION REALTY


Protect your home and budget from life's surprises with an Assurant Home Warranty, backed by a partner that supports you through every step of homeownership. Explore Plans.
©2026 Century 21 Real Estate LLC. All rights reserved. CENTURY 21®, the CENTURY 21 Logo and C21® are service marks owned by Century 21 Real Estate LLC. Century 21 Real Estate LLC fully supports the principles of the Fair Housing Act and the Equal Opportunity Act. Each office is independently owned and operated. Listing information is deemed reliable but not guaranteed accurate.