21 Fox Run Drive, Cabot, AR 72023
Local realty services provided by:CENTURY 21 H.S.V. Realty
21 Fox Run Drive,Cabot, AR 72023
$205,000
- 3 Beds
- 2 Baths
- 1,398 sq. ft.
- Single family
- Active
Listed by: karen ferguson
Office: lpt realty conway
MLS#:26020884
Source:AR_CARMLS
Price summary
- Price:$205,000
- Price per sq. ft.:$146.64
About this home
Welcome to 21 Fox Run Dr. in Cabot, Arkansas, a well-maintained home tucked away on a quiet cul-de-sac with an incredible shop and flexible spaces for hobbies, storage, or entertaining. Homebuyers searching for homes in Cabot AR with a shop, extra parking, and some updates will appreciate the value and convenience this property offers. This 3 bedroom, 2 bathroom home features a functional floor plan designed for comfortable everyday living. Recent updates include FRESH interior paint, NEW LVP flooring, NEWER roof, and NEW dishwasher. A standout feature is the huge shop with electricity, already set up for an air compressor, portable AC unit, and air vent fan, ideal for projects, hobbies, or additional workspace. The garage includes an AC unit, insulated garage door, and a detachable screen, allowing you to easily transform the space into a comfortable screened area or bonus entertaining space. Additional highlights include a Vivint security system with cameras, an extra parking pad, and a location convenient to shopping, restaurants, schools, and everyday amenities in Cabot. Schedule a tour today and see why this home stands out. Agents see remarks....
Contact an agent
Home facts
- Year built:1996
- Listing ID #:26020884
- Added:46 day(s) ago
- Updated:July 09, 2026 at 02:41 PM
Rooms and interior
- Bedrooms:3
- Total bathrooms:2
- Full bathrooms:2
- Flooring:Luxury Vinyl, Tile
- Dining Description:Eat-In Kitchen
- Kitchen Description:Built-In Stove, Dishwasher, Disposal, Electric Range, Ice Maker Connection, Microwave, Pantry, Surface Range
- Bedroom Description:3 Bedrooms Same Level, Primary Bedroom/Main Level
- Living area:1,398 sq. ft.
Heating and cooling
- Cooling:Central Cool-Electric, Central Cool-Gas
Structure and exterior
- Roof:Composition
- Year built:1996
- Building area:1,398 sq. ft.
- Lot Features:Extra Landscaping, In Subdivision, Level
- Architectural Style:Traditional
- Construction Materials:Metal/Vinyl Siding
- Exterior Features:Guttering, Patio, Porch
- Foundation Description:Slab
- Levels:1 Story
Utilities
- Water:Water Heater-Gas, Water-Public
- Sewer:Sewer-Public
Finances and disclosures
- Price:$205,000
- Price per sq. ft.:$146.64
- Tax amount:$1,183
Features and amenities
- Appliances:Built-In Stove, Dishwasher, Disposal, Electric Range, Ice Maker Connection, Microwave, Surface Range
- Laundry features:Dryer Connection-Electric, Laundry Room, Washer Connection
- Amenities:Built-Ins, Floored Attic, Sheet Rock, Sheet Rock Ceiling, Walk-In Closet(s)
Parking
- Parking description:Garage, Parking Pads, Two Car
New listings near 21 Fox Run Drive
- New
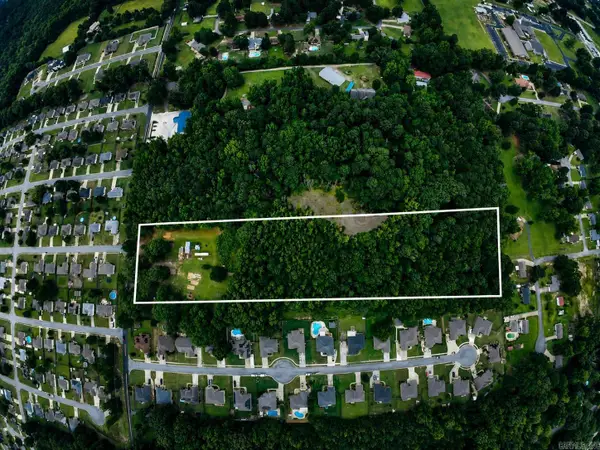
 $600,000Active3 beds 2 baths1,728 sq. ft.
326 & 358 Diederich Lane, Cabot, AR 72023
MLS# 26027669Listed by: CENTURY 21 REAL ESTATE UNLIMITED - New
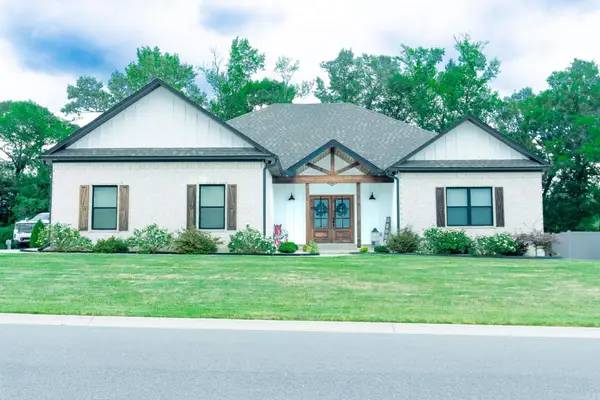 $439,900Active4 beds 3 baths2,427 sq. ft.
315 Mayberry Drive, Cabot, AR 72023
MLS# 26027541Listed by: CRYE-LEIKE REALTORS CABOT BRANCH - New
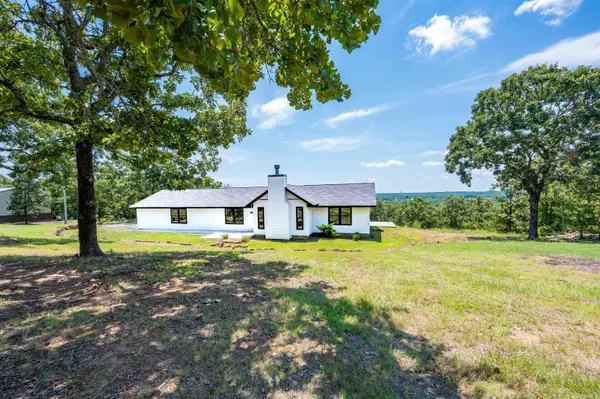 $339,999Active3 beds 2 baths1,820 sq. ft.
14307 Parnell Road, Cabot, AR 72023
MLS# 26027557Listed by: BIAS 4 U REALTY - New
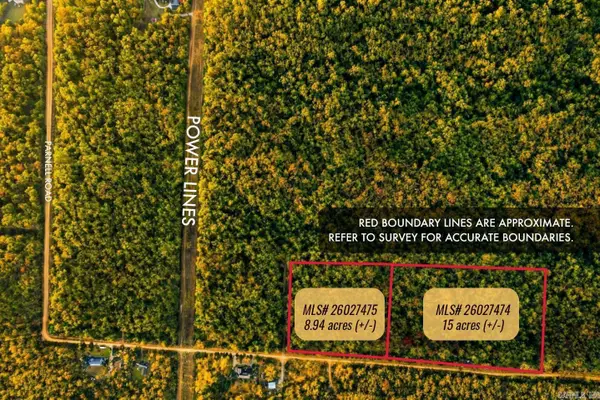 $225,000Active15 Acres
00 Parnell Road, Cabot, AR 72023
MLS# 26027474Listed by: IREALTY ARKANSAS - CABOT - New
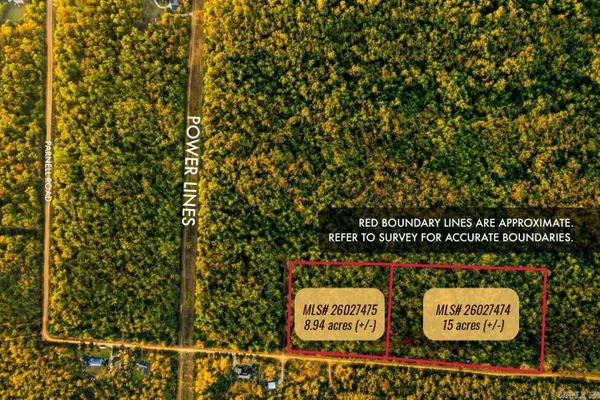 $134,100Active8.94 Acres
00 Parnell Road, Cabot, AR 72023
MLS# 26027475Listed by: IREALTY ARKANSAS - CABOT - New
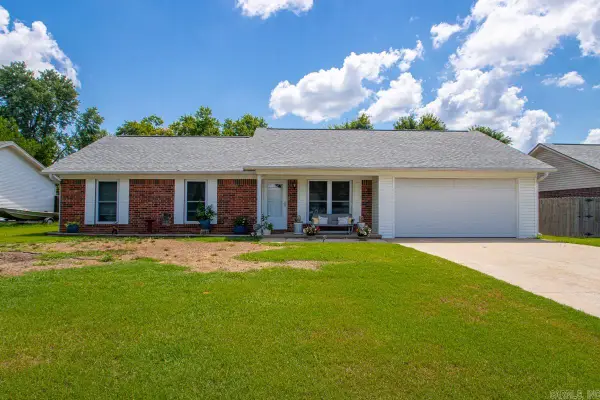 $199,000Active3 beds 2 baths1,504 sq. ft.
35 Burns Drive, Cabot, AR 72023
MLS# 26027407Listed by: HOME DESIGN AND REALTY L.L.C. - New
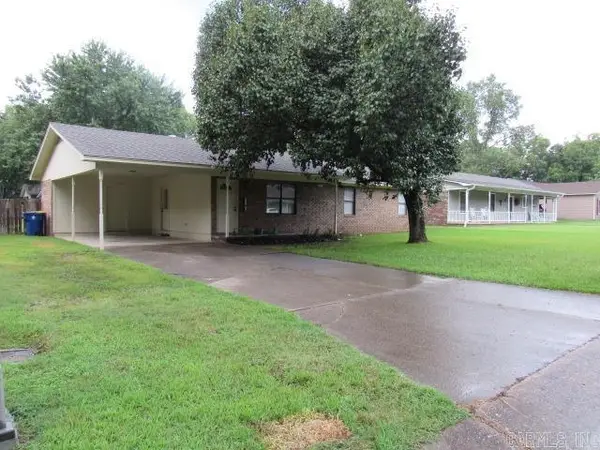 $189,500Active3 beds 2 baths1,276 sq. ft.
31 Parkview Drive, Cabot, AR 72023
MLS# 26027386Listed by: CENTURY 21 PRESTIGE REALTY - New
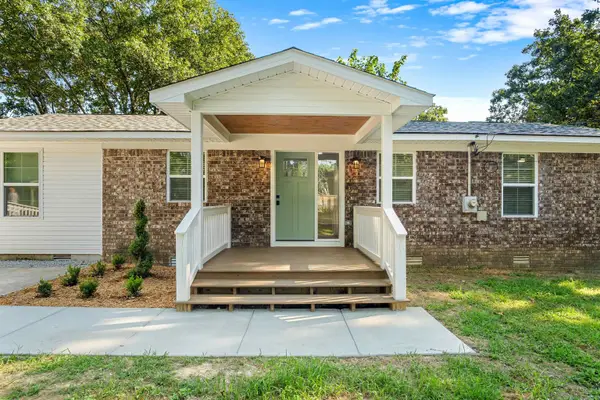 $264,900Active4 beds 2 baths1,490 sq. ft.
100 Crace Ridge, Cabot, AR 72023
MLS# 26027401Listed by: ARKANSAS HOMES & LAND - New
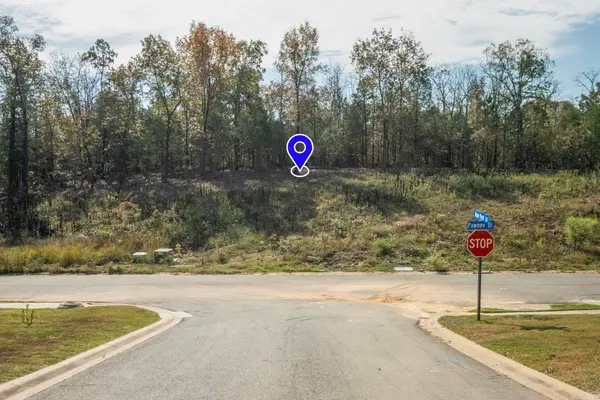 $20,900Active0.26 Acres
20 Pawnee Drive, Cabot, AR 72023
MLS# 26027354Listed by: PORCHLIGHT REALTY - New
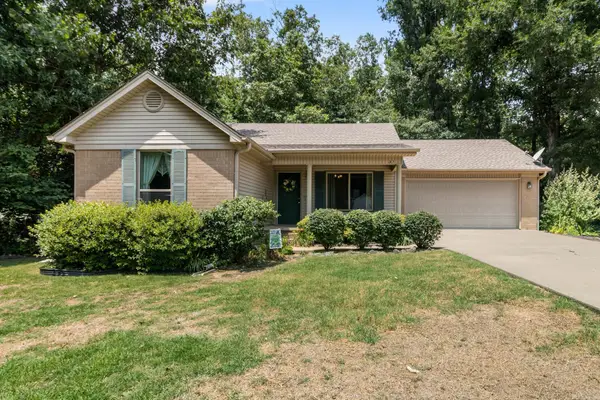 $194,000Active3 beds 2 baths1,295 sq. ft.
37 Shaded Oaks Dr, Cabot, AR 72023
MLS# 26027252Listed by: CRYE-LEIKE REALTORS NLR BRANCH


Protect your home and budget from life's surprises with an Assurant Home Warranty, backed by a partner that supports you through every step of homeownership. Explore Plans.
©2026 Century 21 Real Estate LLC. All rights reserved. CENTURY 21®, the CENTURY 21 Logo and C21® are service marks owned by Century 21 Real Estate LLC. Century 21 Real Estate LLC fully supports the principles of the Fair Housing Act and the Equal Opportunity Act. Each office is independently owned and operated. Listing information is deemed reliable but not guaranteed accurate.