
21 Turnberry Lane, Cabot, AR 72023
Local realty services provided by:CENTURY 21 Combs & Associates Real Estate
21 Turnberry Lane,Cabot, AR 72023
$424,000
- 4 Beds
- 3 Baths
- 2,405 sq. ft.
- Single family
- Active
Listed by: janice greene, robert greene
Office: green light realty
MLS#:26033575
Source:AR_CARMLS
Price summary
- Price:$424,000
- Price per sq. ft.:$176.3
About this home
Looks and feels like new—without the new construction price! This beautiful 4-bedroom, 2.5-bath home offers the perfect combination of style, space, and comfort. The open-concept floor plan is ideal for everyday living and entertaining, featuring a spacious living area that flows seamlessly into the kitchen and dining space. The split-bedroom layout provides added privacy, with a luxurious owner's suite tucked away from the secondary bedrooms. The owner's bathroom is a true retreat, highlighted by an oversized walk-in shower and generous space to unwind. Every bedroom is generously sized, and you'll appreciate the abundance of storage throughout the home. Outside, enjoy a privacy-fenced backyard that backs up to peaceful woods on one side, creating a quiet setting. Additional upgrades include an extended concrete parking pad with room for 2 extra vehicles, plus a sidewalk leading to the back deck for added convenience. Ideally located just minutes from shopping, restaurants, and top-rated medical facilities in Cabot and Little Rock, this home offers the perfect balance of peaceful living and convenience. Don't miss your opportunity to own this beautiful move-in-ready home....
Contact an agent
Home facts
- Year built:2022
- Subdivision & Development:LA DUE SUBDIVISION OF GREYSTONE COMMUNITIES
- Listing ID #:26033575
- Added:51 day(s) ago
- Updated:October 08, 2026 at 02:43 PM
Rooms and interior
- Bedrooms:4
- Total bathrooms:3
- Full bathrooms:2
- Half bathrooms:1
- Flooring:Luxury Vinyl
- Dining Description:Breakfast Bar
- Kitchen Description:Convection Oven, Dishwasher, Disposal, Ice Maker Connection, Microwave, Pantry, Surface Range, Wall Oven
- Bedroom Description:Primary Bedroom Apart
- Living area:2,405 sq. ft.
Structure and exterior
- Roof:Architectural Shingle
- Year built:2022
- Building area:2,405 sq. ft.
- Lot area:0.35 Acres
- Lot Features:Cul-de-sac, In Subdivision, Sloped, Upslope
- Architectural Style:Traditional
- Construction Materials:Brick
- Foundation Description:Slab
- Levels:1 Story
Schools
- High school:Cabot
- Middle school:Cabot North
- Elementary school:Mountain Springs
Utilities
- Water:Water-Public
- Sewer:Sewer-Public
Finances and disclosures
- Price:$424,000
- Price per sq. ft.:$176.3
- Tax amount:$1,725
Features and amenities
- Appliances:Dishwasher, Disposal, Ice Maker Connection, Microwave, Surface Range, Wall Oven
- Laundry features:Laundry Room
Parking
- Parking description:Garage, Parking Pads, Side Entry, Two Car
New listings near 21 Turnberry Lane
- New
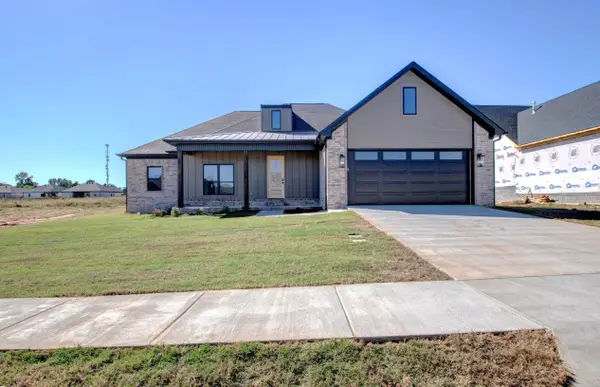 $440,000Active4 beds 3 baths2,295 sq. ft.
16 Ravell Rd, Cabot, AR 72023
MLS# 26040755Listed by: PORCHLIGHT REALTY - New
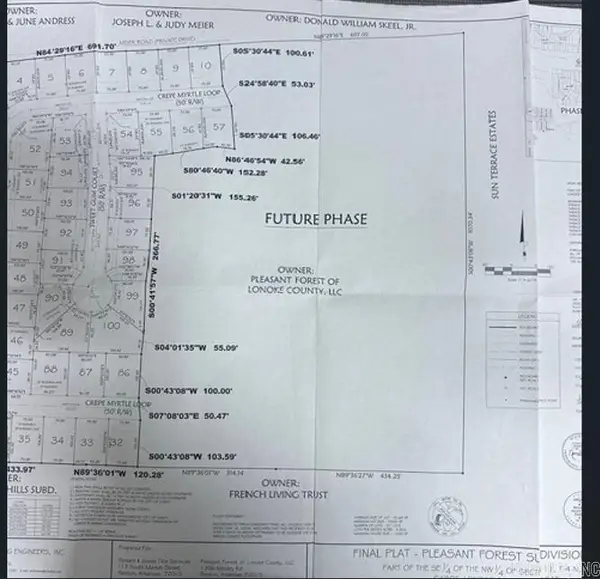 $215,000Active16.39 Acres
00 Willow Lake Rd., Cabot, AR 72023
MLS# 26040690Listed by: RE/MAX ENCORE - New
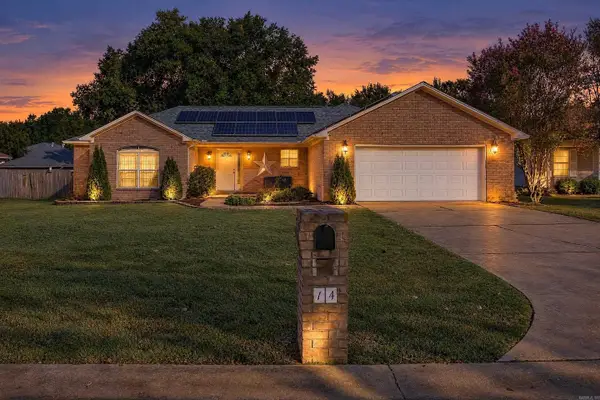 $249,900Active3 beds 2 baths1,720 sq. ft.
14 Stonewood Court, Cabot, AR 72023
MLS# 26040582Listed by: PORCHLIGHT REALTY - New
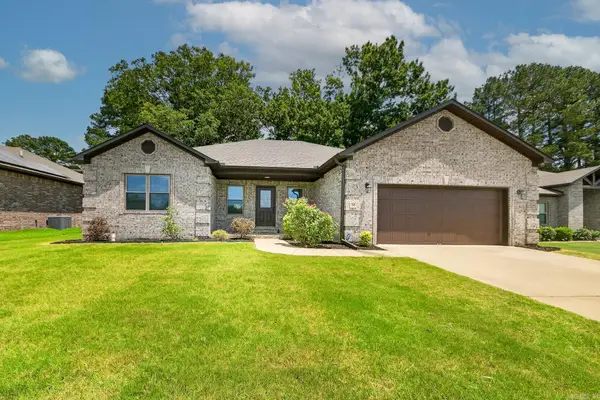 $334,900Active4 beds 2 baths1,996 sq. ft.
24 Aberdeen Drive, Cabot, AR 72023
MLS# 26040541Listed by: PORCHLIGHT REALTY - New
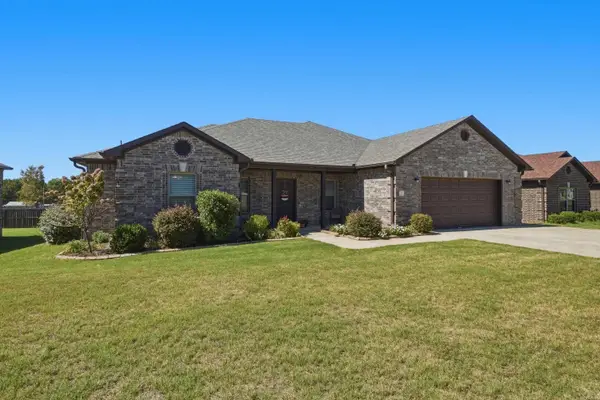 $329,900Active4 beds 2 baths2,065 sq. ft.
12 Cimarron Circle, Cabot, AR 72023
MLS# 26040543Listed by: PORCHLIGHT REALTY - New
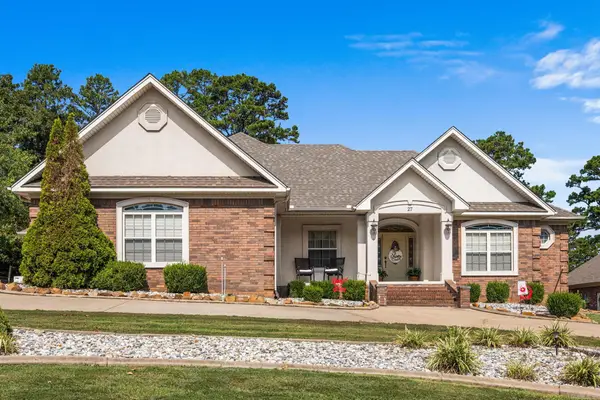 $557,500Active4 beds 4 baths3,226 sq. ft.
27 Gleneagle Drive, Cabot, AR 72023
MLS# 26040433Listed by: PORCHLIGHT REALTY - Open Sun, 2 to 4pmNew
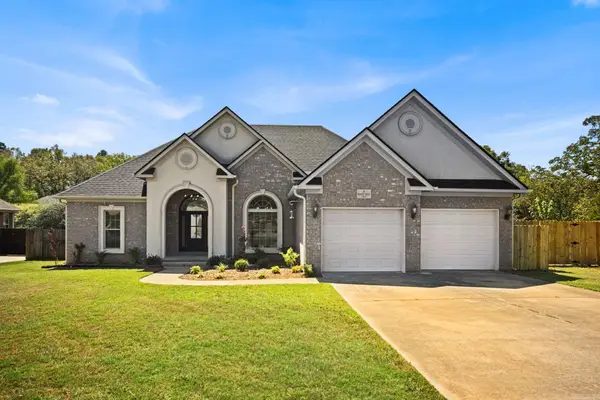 $379,250Active4 beds 2 baths2,393 sq. ft.
16 Hickory Valley Drive, Cabot, AR 72023
MLS# 26040440Listed by: PORCHLIGHT REALTY - New
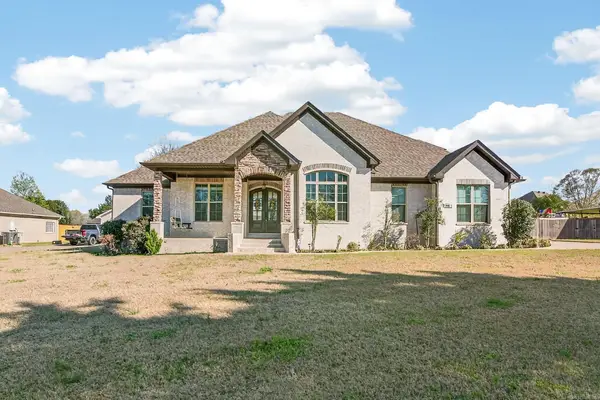 $575,000Active4 beds 3 baths3,078 sq. ft.
1701 N Lincoln, Cabot, AR 72023
MLS# 26040337Listed by: PORCHLIGHT REALTY - New
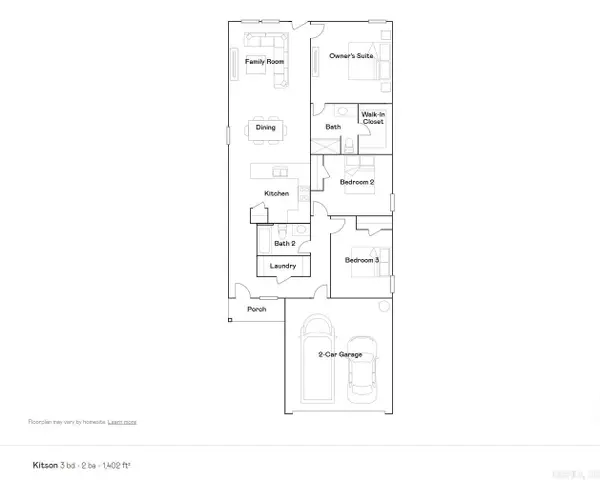 $205,900Active3 beds 2 baths1,402 sq. ft.
35 Nona Ruth Lane, Cabot, AR 72023
MLS# 26040284Listed by: LENNAR REALTY - New
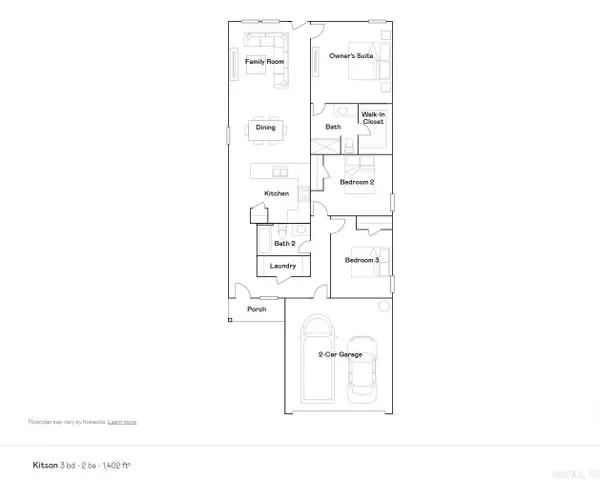 $210,900Active3 beds 2 baths1,402 sq. ft.
395 Sarah Alyse Lane, Cabot, AR 72023
MLS# 26040287Listed by: LENNAR REALTY


Protect your home and budget from life's surprises with an Assurant Home Warranty, backed by a partner that supports you through every step of homeownership. Explore Plans.
©2026 Century 21 Real Estate LLC. All rights reserved. CENTURY 21®, the CENTURY 21 Logo and C21® are service marks owned by Century 21 Real Estate LLC. Century 21 Real Estate LLC fully supports the principles of the Fair Housing Act and the Equal Opportunity Act. Each office is independently owned and operated. Listing information is deemed reliable but not guaranteed accurate.