
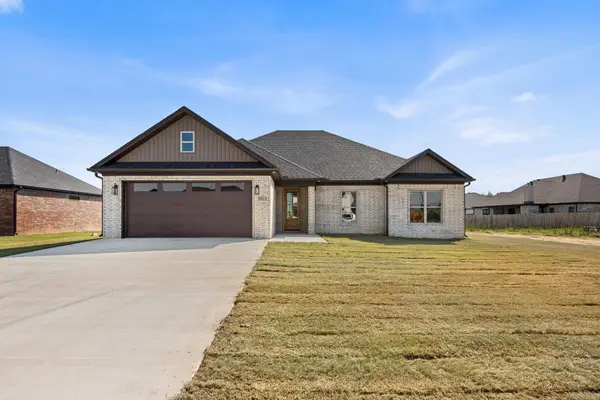
2426 Toccata Lane, Cabot, AR 72023
Local realty services provided by:CENTURY 21 H.S.V. Realty
2426 Toccata Lane,Cabot, AR 72023
$264,900
- 4 Beds
- 2 Baths
- 1,743 sq. ft.
- Single family
- Active
Listed by: jody huffmaster
Office: re/max encore
MLS#:26038620
Source:AR_CARMLS
Price summary
- Price:$264,900
- Price per sq. ft.:$151.98
About this home
Welcome home to this spacious 4 bedroom home in an excellent neighborhood ready for a new owner. This very well kept home has an open and split floor plan. The arched entry welcomes you into the entry and open living area. The eat in kitchen has a pass through into the living area, lots of cabinets, and tons of countertop space offering plenty of meal prep space while still being a part of what's happening in the living area. The primary bedroom is separate from the secondary bedrooms. The primary bath has a huge walk in closet, double vanities, a walk-in shower and soaking tub. Come take a look at this conveniently located home!
Contact an agent
Home facts
- Year built:2017
- Subdivision & Development:Stonehedge
- Listing ID #:26038620
- Added:1 day(s) ago
- Updated:September 24, 2026 at 02:36 PM
Rooms and interior
- Bedrooms:4
- Total bathrooms:2
- Full bathrooms:2
- Flooring:Carpet, Luxury Vinyl, Vinyl
- Dining Description:Kitchen/Dining Combo
- Kitchen Description:Dishwasher, Disposal, Electric Range, Ice Maker Connection, Microwave, Pantry
- Bedroom Description:Primary Bedroom Apart
- Living area:1,743 sq. ft.
Heating and cooling
- Cooling:Central Cool-Electric
- Heating:Central Heat-Electric
Structure and exterior
- Roof:Architectural Shingle
- Year built:2017
- Building area:1,743 sq. ft.
- Lot area:0.23 Acres
- Lot Features:Level
- Architectural Style:Traditional
- Construction Materials:Brick
- Exterior Features:Guttering, Patio
- Foundation Description:Slab
- Levels:1 Story
Utilities
- Water:Water Heater-Electric, Water-Public
- Sewer:Sewer-Public
Finances and disclosures
- Price:$264,900
- Price per sq. ft.:$151.98
- Tax amount:$1,141
Features and amenities
- Appliances:Dishwasher, Disposal, Electric Range, Ice Maker Connection, Microwave
- Laundry features:Dryer Connection-Electric, Laundry Room, Washer Connection
- Amenities:Sheet Rock, Walk-In Closet(s), Walk-in Shower, Window Treatments
Parking
- Parking description:Garage, Two Car
New listings near 2426 Toccata Lane
- New
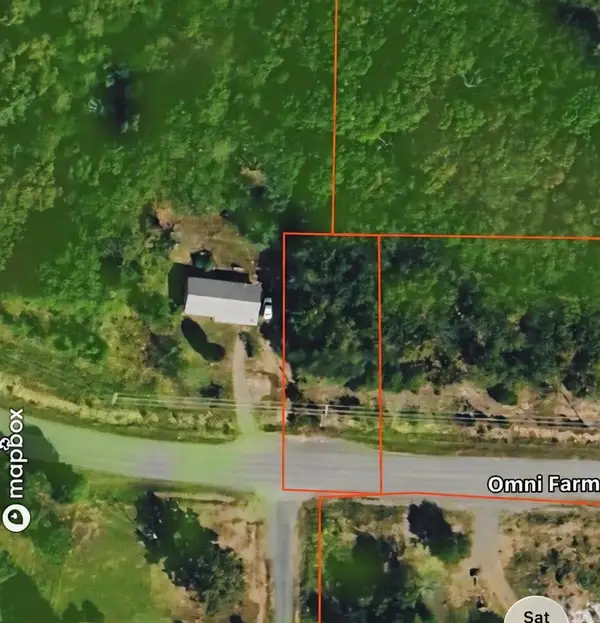 $17,500Active0.24 Acres
0 Omni Farms Road, Cabot, AR 72023
MLS# 26038787Listed by: CARMICHAEL & CO REALTY - New
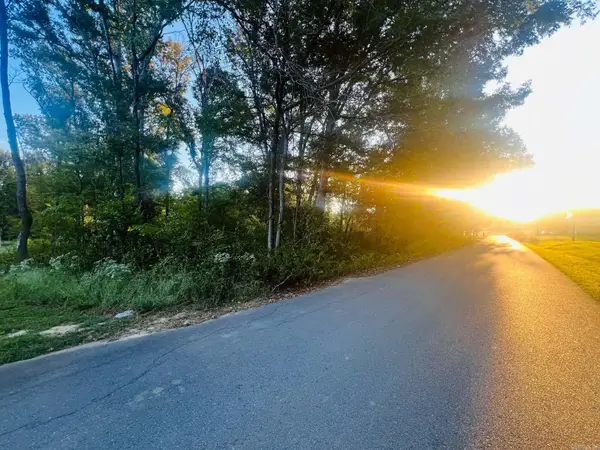 $60,000Active5.02 Acres
Tract 5 Sunset, Cabot, AR 72023
MLS# 26038790Listed by: RE/MAX HOMEFINDERS - New
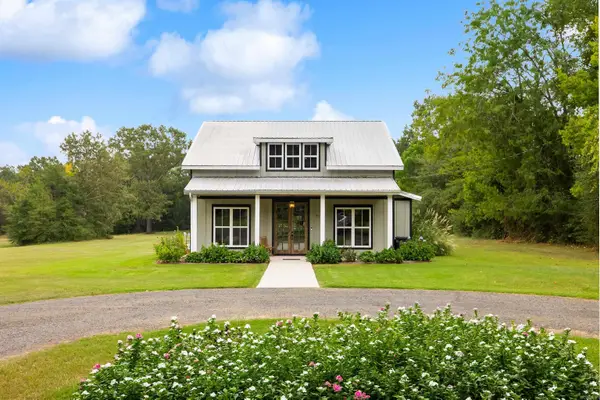 $275,000Active2 beds 2 baths1,285 sq. ft.
65 Stiers Lane, Cabot, AR 72023
MLS# 26038766Listed by: IREALTY ARKANSAS - BENTON 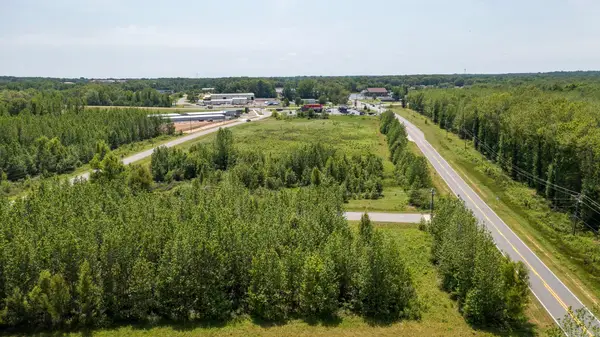 $445,000Pending10.2 Acres
00 Hwy 367, Cabot, AR 72023
MLS# 26038644Listed by: PORCHLIGHT REALTY- New
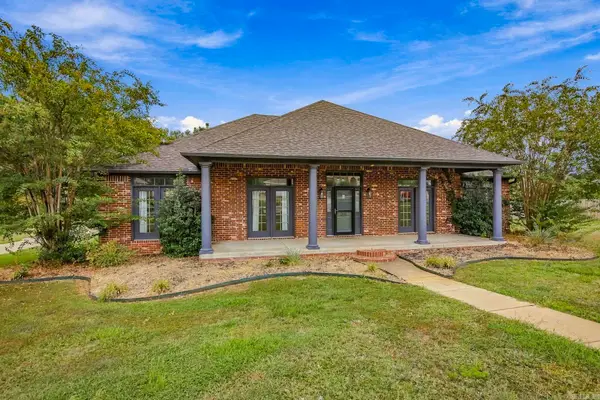 $399,900Active4 beds 3 baths2,615 sq. ft.
26 Shenandoah Way, Cabot, AR 72023
MLS# 26038640Listed by: CRYE-LEIKE REALTORS CABOT BRANCH - New
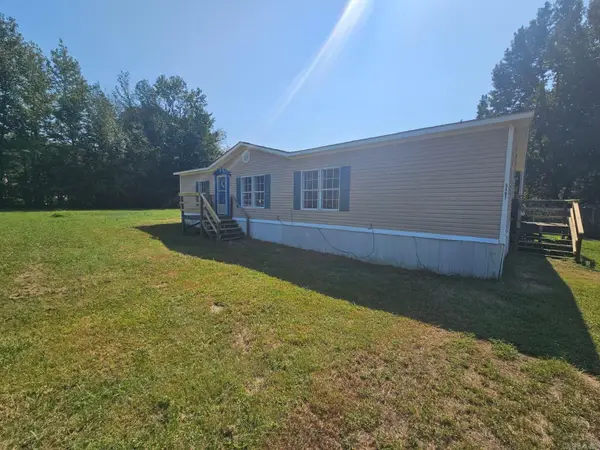 $105,000Active3 beds 2 baths1,400 sq. ft.
5401 Bayou Meto Loop, Cabot, AR 72023
MLS# 26038442Listed by: ELLIOTT REALTY AND PROPERTY MANAGEMENT - New
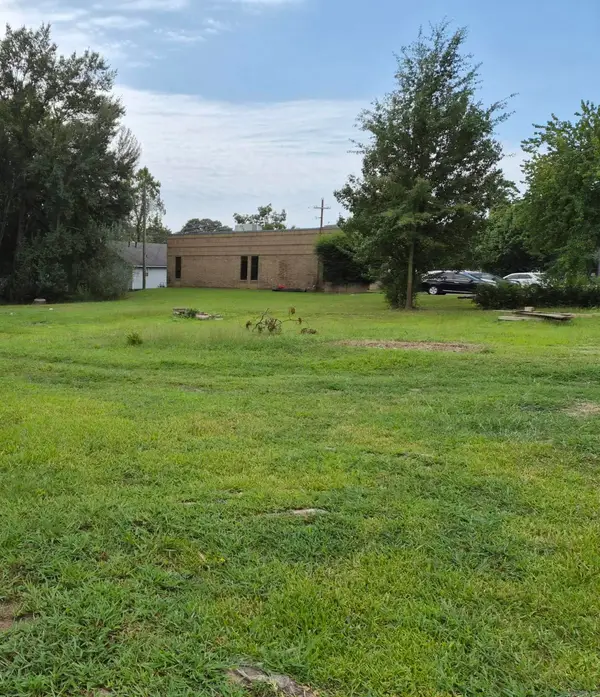 $45,000Active0.2 Acres
409 N 2nd Street, Cabot, AR 72023
MLS# 26038410Listed by: SB REALTY & PROPERTY MANAGEMENT - New
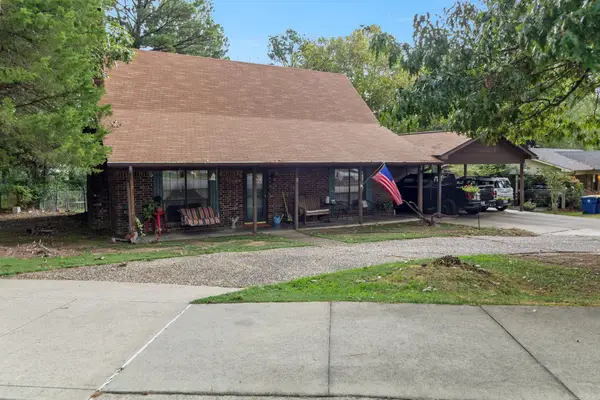 $180,000Active4 beds 2 baths1,672 sq. ft.
9 Allison Drive, Cabot, AR 72023
MLS# 26038350Listed by: NELSON & ASSOCIATES - New
 $421,500Active4 beds 2 baths2,277 sq. ft.
2324 Lakewood Circle, Cabot, AR 72023
MLS# 26038288Listed by: PORCHLIGHT REALTY


Protect your home and budget from life's surprises with an Assurant Home Warranty, backed by a partner that supports you through every step of homeownership. Explore Plans.
©2026 Century 21 Real Estate LLC. All rights reserved. CENTURY 21®, the CENTURY 21 Logo and C21® are service marks owned by Century 21 Real Estate LLC. Century 21 Real Estate LLC fully supports the principles of the Fair Housing Act and the Equal Opportunity Act. Each office is independently owned and operated. Listing information is deemed reliable but not guaranteed accurate.