
2439 Ar Hwy 38, Cabot, AR 72023
Local realty services provided by:CENTURY 21 United
Listed by: tiffany singer
Office: porchlight realty
MLS#:26034368
Source:AR_CARMLS
Price summary
- Price:$310,000
- Price per sq. ft.:$125.56
About this home
Welcome to 2439 AR HWY 38, Cabot, AR 72023, a remarkable property offering a blend of modern updates and serene living just outside city limits. This spacious residence boasts 3 bedrooms, an additional room perfect for a study or guest room, an extra living room space ideal for an office, and a formal dining room. The kitchen is a chef's delight, featuring abundant cabinets and countertop space, as well as a massive pantry for all your storage needs. Set on 1.76 acres, the property includes a metal roof, a wood-burning gas starter with a steel insert, and a gas package unit for air and heat. Enjoy fiber internet connectivity and the peace of mind offered by an in-ground storm shelter. The bonus room in the garage comes with its own AC unit, and the shop benefits from added power and a new electrical panel installed in 2023. With an HVAC system installed in September 2021 and a water heater replaced in July 2025, this home is move-in ready and designed for comfort and convenience. Don't miss your chance to own this charming retreat with ample amenities and space for all your needs....
Contact an agent
Home facts
- Year built:1973
- Subdivision & Development:Metes & Bounds
- Listing ID #:26034368
- Added:46 day(s) ago
- Updated:October 08, 2026 at 02:43 PM
Rooms and interior
- Bedrooms:3
- Total bathrooms:3
- Full bathrooms:2
- Half bathrooms:1
- Flooring:Laminate, Luxury Vinyl, Tile
- Dining Description:Living/Dining Combo, Separate Dining Room
- Kitchen Description:Dishwasher, Electric Range, Free-Standing Stove, Microwave, Pantry, Water Filter
- Bedroom Description:3 Bedrooms Same Level, Primary Bedroom/Main Level
- Living area:2,469 sq. ft.
Structure and exterior
- Roof:Metal
- Year built:1973
- Building area:2,469 sq. ft.
- Lot area:1.76 Acres
- Lot Features:Cleared, Level, Not in Subdivision, Rural Property
- Architectural Style:Craftsman
- Construction Materials:Brick
- Exterior Features:Guttering, Patio, Porch
- Levels:1 Story
Utilities
- Water:Water-Public
- Sewer:Septic
Finances and disclosures
- Price:$310,000
- Price per sq. ft.:$125.56
- Tax amount:$1,130
Features and amenities
- Appliances:Dishwasher, Electric Range, Free-Standing Stove, Microwave
- Laundry features:Laundry Room, Washer Connection
- Amenities:Built-Ins, Paneling, Sheet Rock, Sheet Rock Ceiling, Smoke Detector(s), Walk-in Shower
Parking
- Parking description:Garage, RV Parking, Side Entry, Two Car
New listings near 2439 Ar Hwy 38
- New
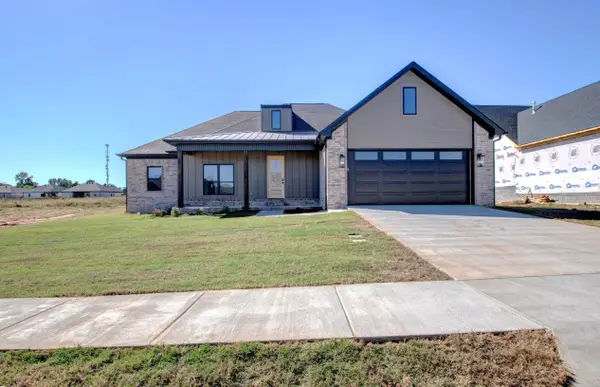 $440,000Active4 beds 3 baths2,295 sq. ft.
16 Ravell Rd, Cabot, AR 72023
MLS# 26040755Listed by: PORCHLIGHT REALTY - New
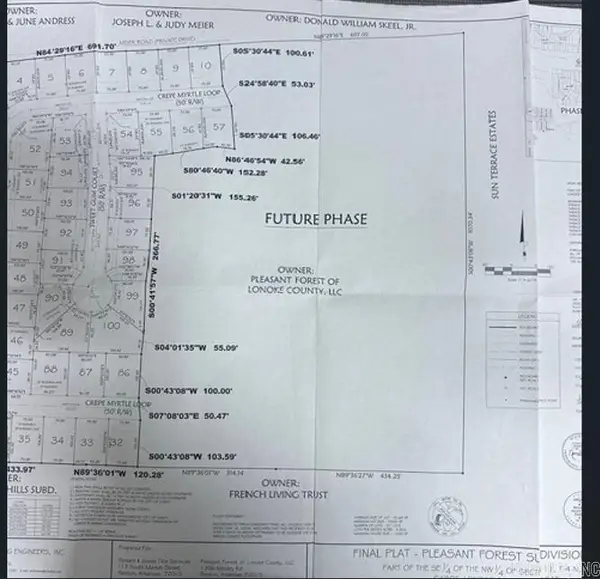 $215,000Active16.39 Acres
00 Willow Lake Rd., Cabot, AR 72023
MLS# 26040690Listed by: RE/MAX ENCORE - New
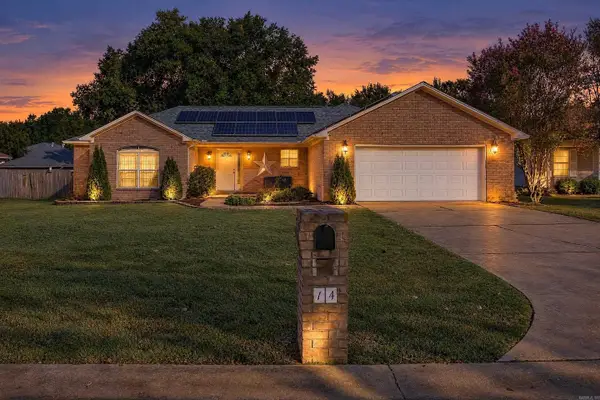 $249,900Active3 beds 2 baths1,720 sq. ft.
14 Stonewood Court, Cabot, AR 72023
MLS# 26040582Listed by: PORCHLIGHT REALTY - New
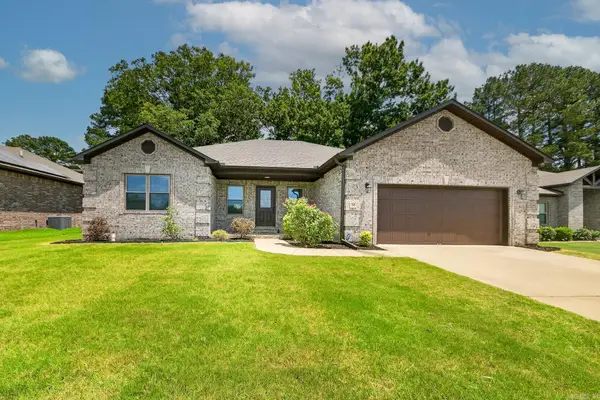 $334,900Active4 beds 2 baths1,996 sq. ft.
24 Aberdeen Drive, Cabot, AR 72023
MLS# 26040541Listed by: PORCHLIGHT REALTY - New
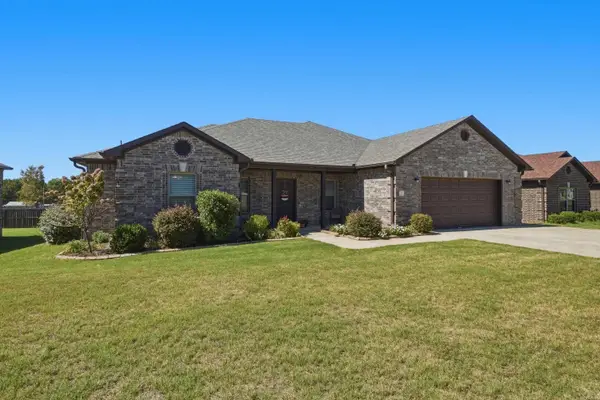 $329,900Active4 beds 2 baths2,065 sq. ft.
12 Cimarron Circle, Cabot, AR 72023
MLS# 26040543Listed by: PORCHLIGHT REALTY - New
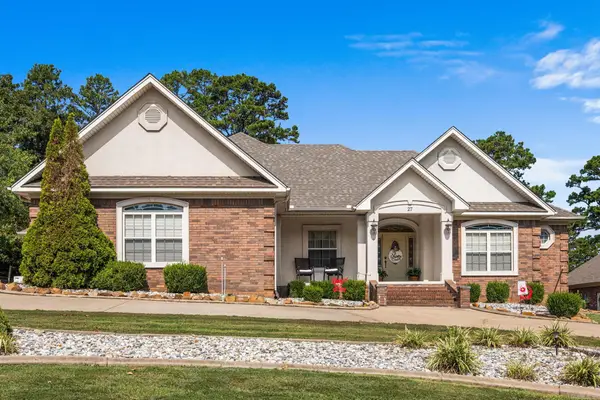 $557,500Active4 beds 4 baths3,226 sq. ft.
27 Gleneagle Drive, Cabot, AR 72023
MLS# 26040433Listed by: PORCHLIGHT REALTY - Open Sun, 2 to 4pmNew
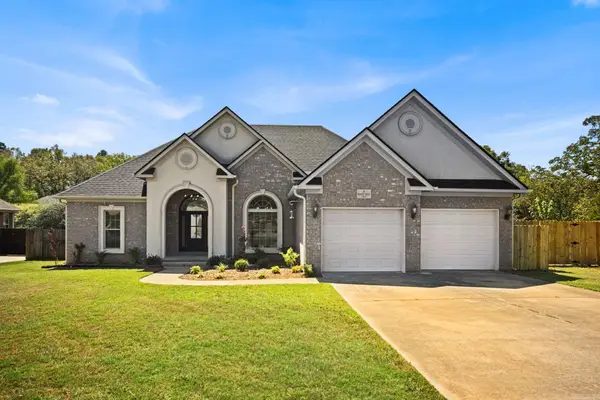 $379,250Active4 beds 2 baths2,393 sq. ft.
16 Hickory Valley Drive, Cabot, AR 72023
MLS# 26040440Listed by: PORCHLIGHT REALTY - New
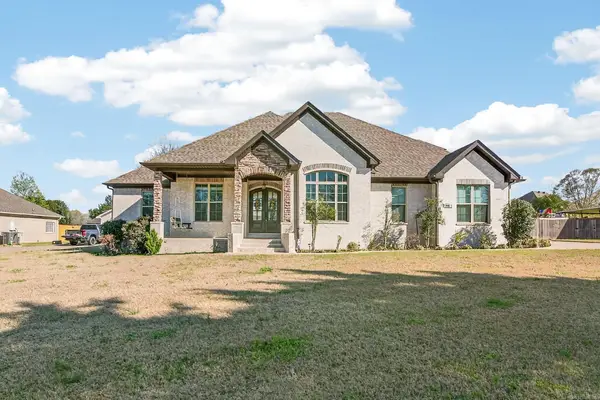 $575,000Active4 beds 3 baths3,078 sq. ft.
1701 N Lincoln, Cabot, AR 72023
MLS# 26040337Listed by: PORCHLIGHT REALTY - New
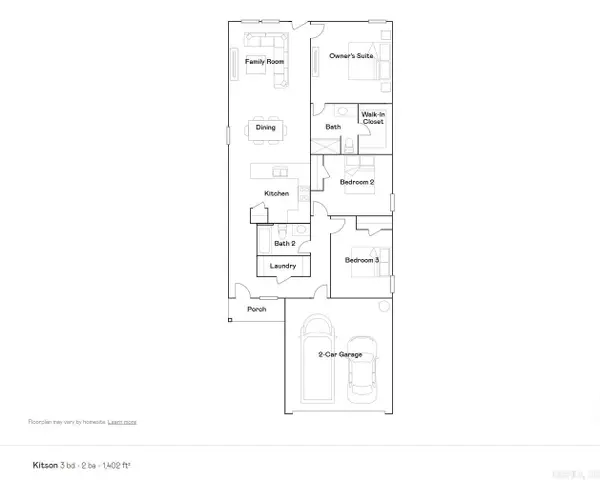 $205,900Active3 beds 2 baths1,402 sq. ft.
35 Nona Ruth Lane, Cabot, AR 72023
MLS# 26040284Listed by: LENNAR REALTY - New
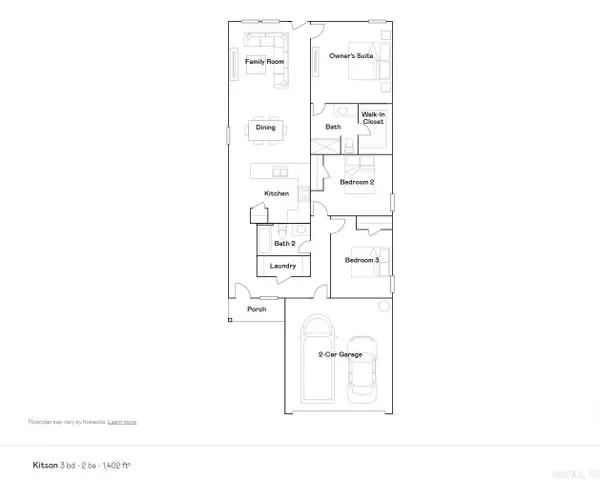 $210,900Active3 beds 2 baths1,402 sq. ft.
395 Sarah Alyse Lane, Cabot, AR 72023
MLS# 26040287Listed by: LENNAR REALTY


Protect your home and budget from life's surprises with an Assurant Home Warranty, backed by a partner that supports you through every step of homeownership. Explore Plans.
©2026 Century 21 Real Estate LLC. All rights reserved. CENTURY 21®, the CENTURY 21 Logo and C21® are service marks owned by Century 21 Real Estate LLC. Century 21 Real Estate LLC fully supports the principles of the Fair Housing Act and the Equal Opportunity Act. Each office is independently owned and operated. Listing information is deemed reliable but not guaranteed accurate.