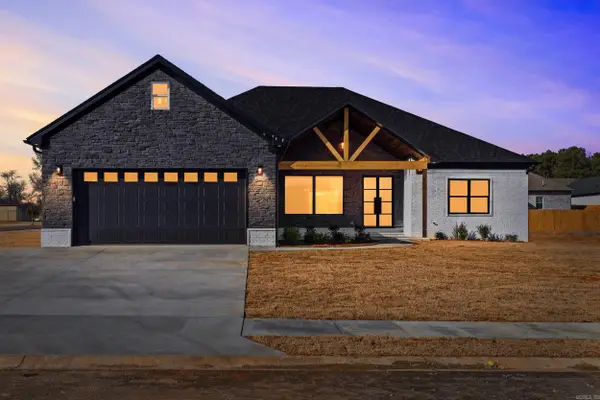
25 Hickory Bend Drive, Cabot, AR 72023
Local realty services provided by:CENTURY 21 Combs & Associates Real Estate
25 Hickory Bend Drive,Cabot, AR 72023
$465,000
- 4 Beds
- 4 Baths
- 2,919 sq. ft.
- Single family
- Active
Listed by: luann campbell
Office: crye-leike realtors cabot branch
MLS#:26031050
Source:AR_CARMLS
Price summary
- Price:$465,000
- Price per sq. ft.:$159.3
- Monthly HOA dues:$14.67
About this home
This thoughtfully designed 4-bedroom, 3.5-bath home offers a spacious, functional layout with soaring ceilings, beautiful natural light in the main living areas, and room for everyone!! The kitchen has abundant counter space, generous storage, and a breakfast area while the inviting hearth room creates the perfect spot to relax. The main level includes three bedrooms, including a spacious primary suite with two walk-in closets. Upstairs is a private fourth bedroom with its own full bath and walk-in closet. Outside, you'll enjoy a fenced backyard, charming side porch, and an oversized garage with extra storage space. This home combines comfortable everyday living with plenty of space for entertaining, working, and making memories. Some of these images have been virtually staged. Foundation repair scheduled to be completed. *See Agent Remarks.
Contact an agent
Home facts
- Year built:2002
- Subdivision & Development:GREYSTONE
- Listing ID #:26031050
- Added:45 day(s) ago
- Updated:September 14, 2026 at 02:39 PM
Rooms and interior
- Bedrooms:4
- Total bathrooms:4
- Full bathrooms:3
- Half bathrooms:1
- Flooring:Carpet, Tile, Wood
- Dining Description:Eat-In Kitchen, Living/Dining Combo, Separate Dining Room
- Kitchen Description:Built-In Stove, Dishwasher, Disposal, Ice Maker Connection, Microwave, Pantry, Refrigerator-Stays, Surface Range
- Bedroom Description:3 Bedrooms Same Level, Primary Bedroom/Main Level
- Living area:2,919 sq. ft.
Heating and cooling
- Cooling:Central Cool-Electric
- Heating:Central Heat-Gas
Structure and exterior
- Roof:Architectural Shingle
- Year built:2002
- Building area:2,919 sq. ft.
- Lot area:0.29 Acres
- Lot Features:Common to Golf Course, Down Slope, In Subdivision, Sloped
- Architectural Style:Traditional
- Construction Materials:Brick, Rock & Frame
- Exterior Features:Guttering, Lawn Sprinkler, Patio, Porch
- Foundation Description:Slab
- Levels:2 Stories
Utilities
- Water:Water Heater-Gas, Water-Public
- Sewer:Sewer-Public
Finances and disclosures
- Price:$465,000
- Price per sq. ft.:$159.3
- Tax amount:$2,776 (2025)
Features and amenities
- Appliances:Built-In Stove, Dishwasher, Disposal, Ice Maker Connection, Microwave, Surface Range
- Laundry features:Dryer Connection-Electric, Laundry Room, Washer Connection
- Amenities:Floored Attic, Golf Course, Sheet Rock, Sheet Rock Ceiling, Tray Ceiling, Walk-In Closet(s), Walk-in Shower
Parking
- Parking description:Garage, Side Entry, Two Car
New listings near 25 Hickory Bend Drive
- New
 $65,000Active0 Acres
Lot 2 Wellington Place, Cabot, AR 72023
MLS# 26037414Listed by: PORCHLIGHT REALTY - New
 $438,980Active4 beds 2 baths2,334 sq. ft.
2326 Lakewood Circle, Cabot, AR 72023
MLS# 26037291Listed by: PLANTATION REALTY - New
 $399,900Active4 beds 3 baths2,197 sq. ft.
10 Brixton Court, Cabot, AR 72023
MLS# 26037259Listed by: PORCHLIGHT REALTY - New
 $429,999Active4 beds 3 baths2,450 sq. ft.
65 Charlene Drive, Cabot, AR 72023
MLS# 26037221Listed by: PORCHLIGHT REALTY - New
 $387,500Active4 beds 2 baths2,393 sq. ft.
16 Hickory Valley Drive, Cabot, AR 72023
MLS# 26037057Listed by: PORCHLIGHT REALTY - New
 $410,000Active5 beds 4 baths2,750 sq. ft.
806 Cascade, Cabot, AR 72023
MLS# 26037011Listed by: RE/MAX ENCORE - New

 $269,900Active4 beds 2 baths1,704 sq. ft.
586 Crepe Myrtle, Cabot, AR 72023
MLS# 26037020Listed by: CENTURY 21 PARKER & SCROGGINS REALTY - BENTON - New
 $517,000Active4 beds 4 baths2,612 sq. ft.
14 Wellington Place, Cabot, AR 72023
MLS# 26036971Listed by: CRYE-LEIKE REALTORS CABOT BRANCH - New
 $432,500Active4 beds 2 baths2,300 sq. ft.
19 Ravell Road, Cabot, AR 72023
MLS# 26036884Listed by: PORCHLIGHT REALTY - New
 $269,900Active4 beds 2 baths1,882 sq. ft.
16 Emma Drive, Cabot, AR 72023
MLS# 26036817Listed by: BLAIR & CO. REALTORS


Protect your home and budget from life's surprises with an Assurant Home Warranty, backed by a partner that supports you through every step of homeownership. Explore Plans.
©2026 Century 21 Real Estate LLC. All rights reserved. CENTURY 21®, the CENTURY 21 Logo and C21® are service marks owned by Century 21 Real Estate LLC. Century 21 Real Estate LLC fully supports the principles of the Fair Housing Act and the Equal Opportunity Act. Each office is independently owned and operated. Listing information is deemed reliable but not guaranteed accurate.