
34 Cypress Creek Drive, Cabot, AR 72023
Local realty services provided by:CENTURY 21 PORTFOLIO
34 Cypress Creek Drive,Cabot, AR 72023
$394,900
- 4 Beds
- 3 Baths
- 2,725 sq. ft.
- Single family
- Active
Listed by: ashley yang, frank yang
Office: keller williams realty
MLS#:26040254
Source:AR_CARMLS
Price summary
- Price:$394,900
- Price per sq. ft.:$144.92
- Monthly HOA dues:$16.5
About this home
So much space!! Welcome to unmatched floor plan versatility! Packed with timeless finishes and functional design, this 4-bedroom, 3-full-bath layout delivers high-end comfort at every turn. Step inside to DUAL living areas built for seamless entertaining and everyday relaxation. The kitchen shines as the centerpiece of the home with endless storage, a gas cooktop, and dual wall ovens. Up front, a flexible office/bonus room adapts to your lifestyle. The main primary suite features direct back porch access and a spacious bathroom with a soaking tub and tile shower. A Jack-and-Jill bath serves two guest rooms, while the 4th bedroom enjoys its own bathroom opening to the room and also to the hallway. Outside, a fenced backyard opens to serene, wooded privacy. Combined with timeless style, maximum utility and positioned in a neighborhood with access to amazing amenities, this home hits every mark!
Contact an agent
Home facts
- Year built:2006
- Subdivision & Development:STONE RIDGE AT CYPRESS CREEK
- Listing ID #:26040254
- Added:2 day(s) ago
- Updated:October 08, 2026 at 02:43 PM
Rooms and interior
- Bedrooms:4
- Total bathrooms:3
- Full bathrooms:3
- Flooring:Carpet, Tile, Wood
- Dining Description:Breakfast Bar, Separate Dining Room
- Kitchen Description:Built-In Stove, Dishwasher, Double Oven, Gas Range, Microwave, Pantry, Wall Oven
- Bedroom Description:4 Bedrooms Same Level, Guest Bedroom on Main Level, Primary Bedroom/Main Level
- Living area:2,725 sq. ft.
Structure and exterior
- Roof:Architectural Shingle
- Year built:2006
- Building area:2,725 sq. ft.
- Lot area:0.32 Acres
- Lot Features:Corner Lot, Down Slope, In Subdivision, Sloped
- Architectural Style:Traditional
- Construction Materials:Brick
- Exterior Features:Guttering, Patio, Porch
- Foundation Description:Slab
- Levels:1 Story
Utilities
- Water:Water Heater-Gas, Water-Public
- Sewer:Sewer-Public
Finances and disclosures
- Price:$394,900
- Price per sq. ft.:$144.92
- Tax amount:$2,922 (2025)
Features and amenities
- Appliances:Built-In Stove, Dishwasher, Gas Range, Microwave, Wall Oven
- Laundry features:Dryer Connection-Electric, Laundry Room, Washer Connection
- Amenities:Built-Ins, Clubhouse, Golf Course, Sheet Rock, Sheet Rock Ceiling, Tennis Court(s), Vault Ceiling, Walk-In Closet(s), Walk-in Shower
- Pool features:Swimming Pool(s)
Parking
- Parking description:Garage, Side Entry, Three Car
New listings near 34 Cypress Creek Drive
- New
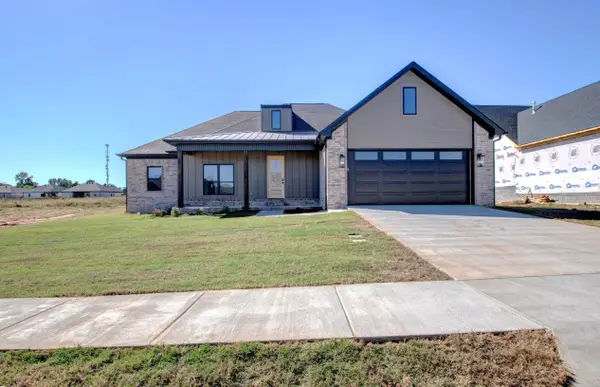 $440,000Active4 beds 3 baths2,295 sq. ft.
16 Ravell Rd, Cabot, AR 72023
MLS# 26040755Listed by: PORCHLIGHT REALTY - New
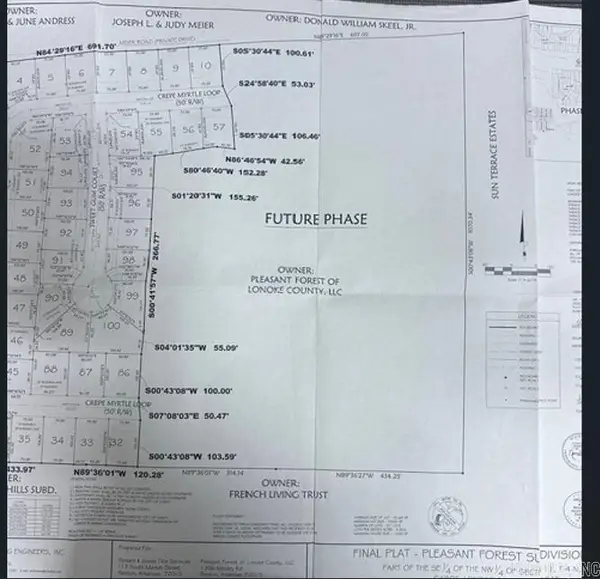 $215,000Active16.39 Acres
00 Willow Lake Rd., Cabot, AR 72023
MLS# 26040690Listed by: RE/MAX ENCORE - New
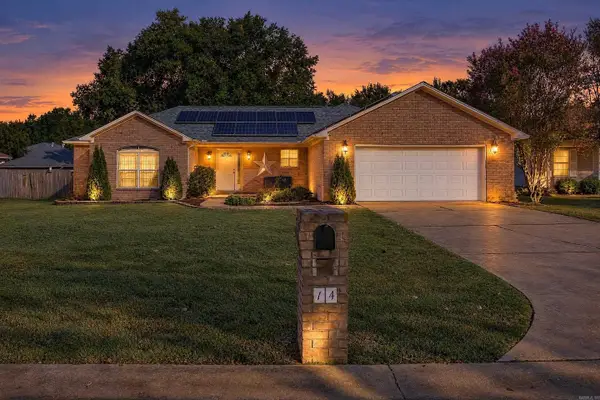 $249,900Active3 beds 2 baths1,720 sq. ft.
14 Stonewood Court, Cabot, AR 72023
MLS# 26040582Listed by: PORCHLIGHT REALTY - New
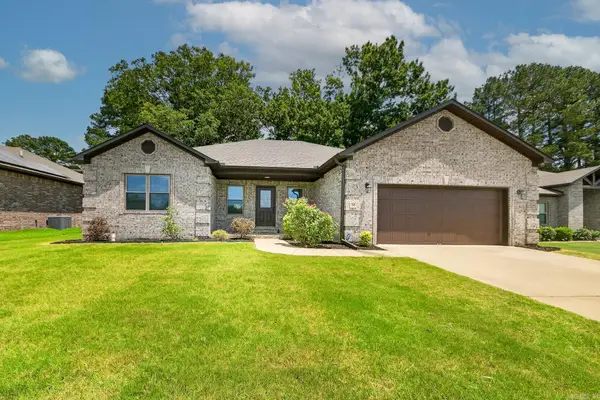 $334,900Active4 beds 2 baths1,996 sq. ft.
24 Aberdeen Drive, Cabot, AR 72023
MLS# 26040541Listed by: PORCHLIGHT REALTY - New
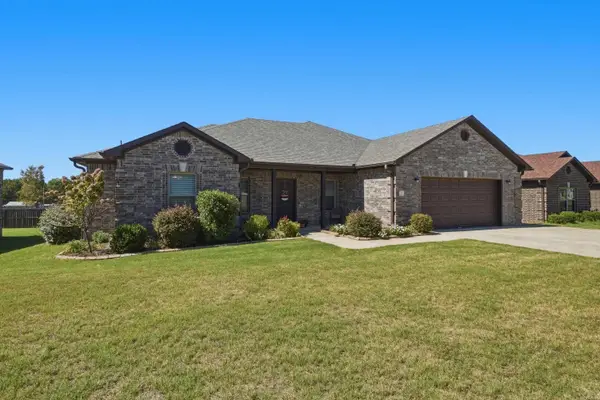 $329,900Active4 beds 2 baths2,065 sq. ft.
12 Cimarron Circle, Cabot, AR 72023
MLS# 26040543Listed by: PORCHLIGHT REALTY - New
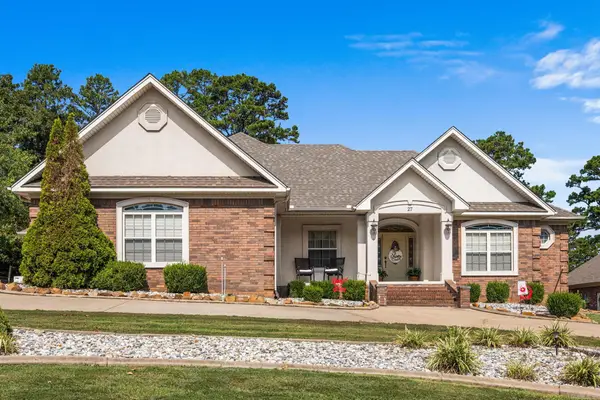 $557,500Active4 beds 4 baths3,226 sq. ft.
27 Gleneagle Drive, Cabot, AR 72023
MLS# 26040433Listed by: PORCHLIGHT REALTY - Open Sun, 2 to 4pmNew
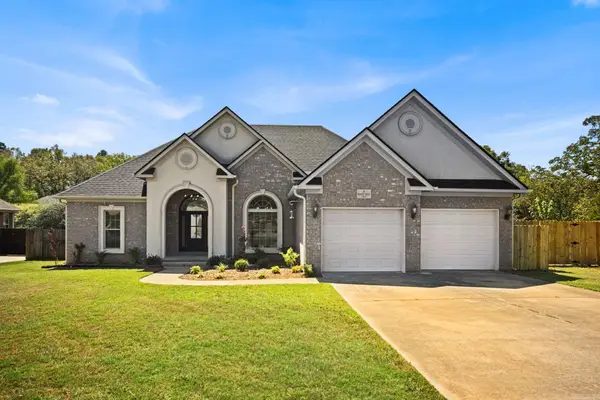 $379,250Active4 beds 2 baths2,393 sq. ft.
16 Hickory Valley Drive, Cabot, AR 72023
MLS# 26040440Listed by: PORCHLIGHT REALTY - New
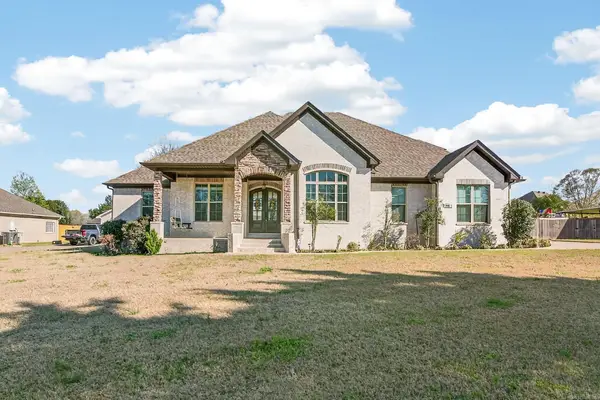 $575,000Active4 beds 3 baths3,078 sq. ft.
1701 N Lincoln, Cabot, AR 72023
MLS# 26040337Listed by: PORCHLIGHT REALTY - New
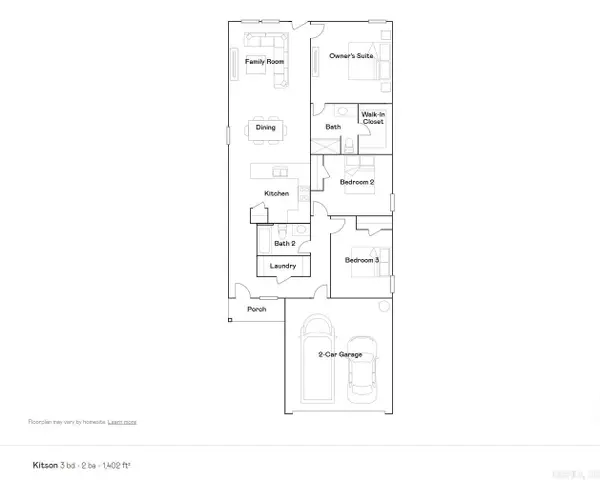 $205,900Active3 beds 2 baths1,402 sq. ft.
35 Nona Ruth Lane, Cabot, AR 72023
MLS# 26040284Listed by: LENNAR REALTY - New
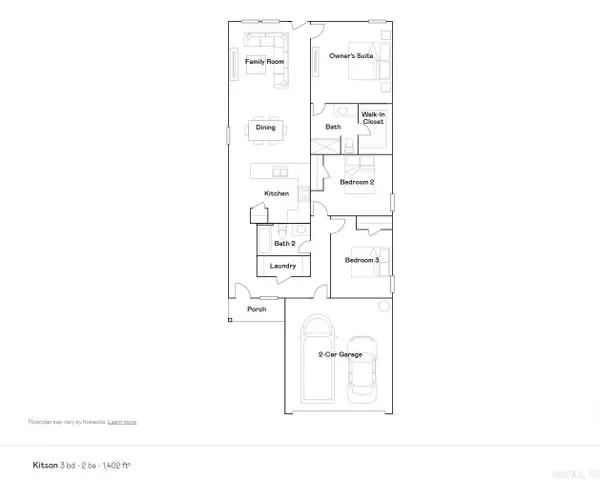 $210,900Active3 beds 2 baths1,402 sq. ft.
395 Sarah Alyse Lane, Cabot, AR 72023
MLS# 26040287Listed by: LENNAR REALTY


Protect your home and budget from life's surprises with an Assurant Home Warranty, backed by a partner that supports you through every step of homeownership. Explore Plans.
©2026 Century 21 Real Estate LLC. All rights reserved. CENTURY 21®, the CENTURY 21 Logo and C21® are service marks owned by Century 21 Real Estate LLC. Century 21 Real Estate LLC fully supports the principles of the Fair Housing Act and the Equal Opportunity Act. Each office is independently owned and operated. Listing information is deemed reliable but not guaranteed accurate.