
25 Pleasant Street, Cabot, AR 72023
Local realty services provided by:CENTURY 21 Combs & Associates Real Estate
25 Pleasant Street,Cabot, AR 72023
$225,000
- 3 Beds
- 2 Baths
- 1,876 sq. ft.
- Single family
- Active
Listed by: tianna mckinney
Office: exp realty
MLS#:26037977
Source:AR_CARMLS
Price summary
- Price:$225,000
- Price per sq. ft.:$119.94
About this home
Welcome to 25 Pleasant Street - an inviting, open-concept home offering plenty of space for everyday living and entertaining! The home features two spacious living areas, including a den with flexible-use space, plus a convenient Jack-and-Jill bathroom. The kitchen includes a breakfast bar, smooth-top electric range, built-in microwave, dishwasher, ample cabinetry, and an adjoining laundry area. Outside, enjoy the large front porch, screened-in back porch, fully fenced backyard, and storage shed. Major updates include an HVAC system installed in 2023 and a roof replaced in 2024. Solar panels provide an additional energy-conscious feature. With a few light cosmetic updates, this home offers excellent potential for an investor or a homeowner ready to add personal touches. Conveniently located within walking distance of an elementary school and Cabot High School. Schedule your showing today!
Contact an agent
Home facts
- Year built:1980
- Subdivision & Development:BELLAMY
- Listing ID #:26037977
- Added:1 day(s) ago
- Updated:September 18, 2026 at 04:51 AM
Rooms and interior
- Bedrooms:3
- Total bathrooms:2
- Full bathrooms:2
- Flooring:Tile, Vinyl
- Dining Description:Breakfast Bar, Eat-In Kitchen, Separate Dining Room
- Kitchen Description:Convection Oven, Dishwasher, Disposal, Electric Range, Microwave
- Bedroom Description:3 Bedrooms Same Level
- Living area:1,876 sq. ft.
Heating and cooling
- Cooling:Central Cool-Electric
- Heating:Central Heat-Electric
Structure and exterior
- Roof:Composition
- Year built:1980
- Building area:1,876 sq. ft.
- Lot area:0.29 Acres
- Lot Features:Level
- Architectural Style:Traditional
- Construction Materials:Brick, Metal/Vinyl Siding
- Exterior Features:Deck, Screened Porch
- Foundation Description:Slab/Crawl Combination
- Levels:1 Story
Utilities
- Water:Water-Public
- Sewer:Sewer-Public
Finances and disclosures
- Price:$225,000
- Price per sq. ft.:$119.94
- Tax amount:$1,377
Features and amenities
- Appliances:Dishwasher, Disposal, Electric Range, Microwave
- Laundry features:Dryer Connection-Electric, Washer Connection
- Amenities:Sheet Rock, Solar
Parking
- Parking description:Garage, Parking Pads, Two Car
New listings near 25 Pleasant Street
- New
 $50,000Active1.51 Acres
25 Kristy Dr, Cabot, AR 72023
MLS# 26037987Listed by: RE/MAX HOMEFINDERS - New
 $340,000Active3 beds 2 baths2,040 sq. ft.
85 Williamsburg Cove, Cabot, AR 72023
MLS# 26037974Listed by: PORCHLIGHT REALTY - New
 $234,900Active3 beds 2 baths1,444 sq. ft.
17 Applewood Circle, Cabot, AR 72023
MLS# 26037918Listed by: CRYE-LEIKE REALTORS NLR BRANCH - New
 $489,000Active4 beds 3 baths2,545 sq. ft.
23 Hickory Valley Drive, Cabot, AR 72023
MLS# 26037859Listed by: PORCHLIGHT REALTY - New
 $269,900Active3 beds 2 baths1,804 sq. ft.
2808 Mcneill Cove, Cabot, AR 72023
MLS# 26037846Listed by: KELLER WILLIAMS REALTY - New
 $229,999Active3 beds 2 baths1,530 sq. ft.
15 Red Oak Drive, Cabot, AR 72023
MLS# 26037793Listed by: PORCHLIGHT REALTY - New
 $419,999Active4 beds 3 baths2,988 sq. ft.
1421 E Justice Road, Cabot, AR 72023
MLS# 26037778Listed by: REALTY ONE GROUP LOCK AND KEY - New
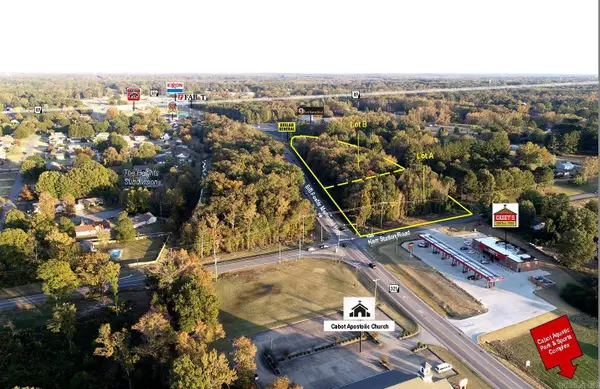 $967,000Active1.75 Acres
1 Bill Foster Memorial Hwy, Cabot, AR 72023
MLS# 26037719Listed by: ARNETT REALTY & INVESTMENTS - New
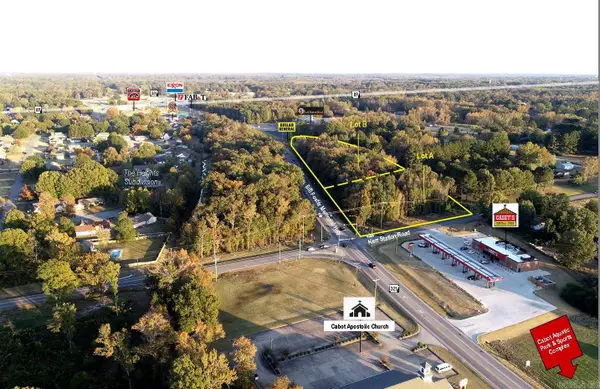 $462,600Active1.3 Acres
10 Bill Foster Memorial Hwy, Cabot, AR 72023
MLS# 26037720Listed by: ARNETT REALTY & INVESTMENTS


Protect your home and budget from life's surprises with an Assurant Home Warranty, backed by a partner that supports you through every step of homeownership. Explore Plans.
©2026 Century 21 Real Estate LLC. All rights reserved. CENTURY 21®, the CENTURY 21 Logo and C21® are service marks owned by Century 21 Real Estate LLC. Century 21 Real Estate LLC fully supports the principles of the Fair Housing Act and the Equal Opportunity Act. Each office is independently owned and operated. Listing information is deemed reliable but not guaranteed accurate.