
25 Swayze Rhys Lane, Cabot, AR 72023
Local realty services provided by:CENTURY 21 United
25 Swayze Rhys Lane,Cabot, AR 72023
$198,500
- 3 Beds
- 2 Baths
- 1,334 sq. ft.
- Single family
- Active
Listed by: latasha mikles
Office: lpt realty nlr
MLS#:26040787
Source:AR_CARMLS
Price summary
- Price:$198,500
- Price per sq. ft.:$148.8
- Monthly HOA dues:$19.58
About this home
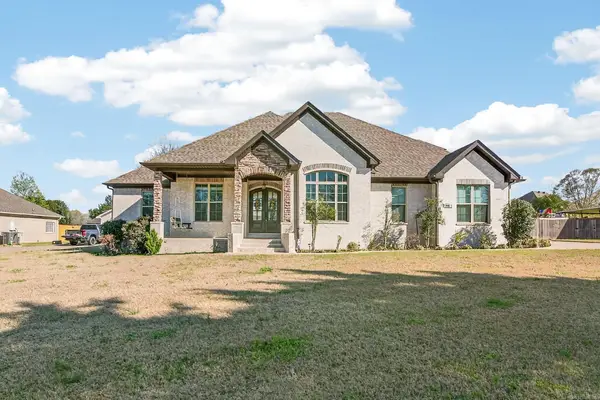
Welcome home to 25 Swayze Rhyse Ln! This charming 3 bedroom, 2 bath brick-front beauty greets you with a covered front porch framed by blooming rose bushes, the perfect spot for morning coffee. Step inside to an open, light-filled layout where the living room flows into the dining area and kitchen, so the cook never misses the conversation. The kitchen shines with crisp white shaker cabinets, stainless steel appliances, a pantry, and a breakfast bar ready for busy mornings. Modern pendant lighting adds a stylish touch over the dining area. Wood-look flooring runs through the main living spaces, with soft carpet in the bedrooms. The spacious primary suite fits a king bed with room to spare and offers its own private bath. Two more bedrooms and a second full bath give everyone space to spread out, and the separate laundry room keeps life organized. Out back, a large, level, fully privacy-fenced yard is waiting for cookouts, pets, and play. A two-car garage and wide driveway finish it off. Homes this clean, this move-in ready, and this well cared for do not sit long. Schedule your private showing today before someone else calls it home! (The storm shelter does not convey.)...
Contact an agent
Home facts
- Year built:2024
- Subdivision & Development:STAGECOACH MEADOWS
- Listing ID #:26040787
- Added:1 day(s) ago
- Updated:October 09, 2026 at 01:53 AM
Rooms and interior
- Bedrooms:3
- Total bathrooms:2
- Full bathrooms:2
- Flooring:Carpet, Vinyl
- Dining Description:Kitchen/Dining Combo
- Kitchen Description:Electric Range, Microwave, Pantry
- Bedroom Description:3 Bedrooms Same Level, Guest Bedroom on Main Level, Primary Bedroom/Main Level
- Living area:1,334 sq. ft.
Structure and exterior
- Roof:3 Tab Shingles
- Year built:2024
- Building area:1,334 sq. ft.
- Lot area:0.18 Acres
- Lot Features:In Subdivision, Level
- Architectural Style:Traditional
- Construction Materials:Brick
- Foundation Description:Slab
- Levels:1 Story
Utilities
- Water:Water-Public
- Sewer:Sewer-Public
Finances and disclosures
- Price:$198,500
- Price per sq. ft.:$148.8
- Tax amount:$1,523
Features and amenities
- Appliances:Electric Range, Microwave
Parking
- Parking description:Garage, Two Car
New listings near 25 Swayze Rhys Lane
- Open Sun, 2 to 4pmNew
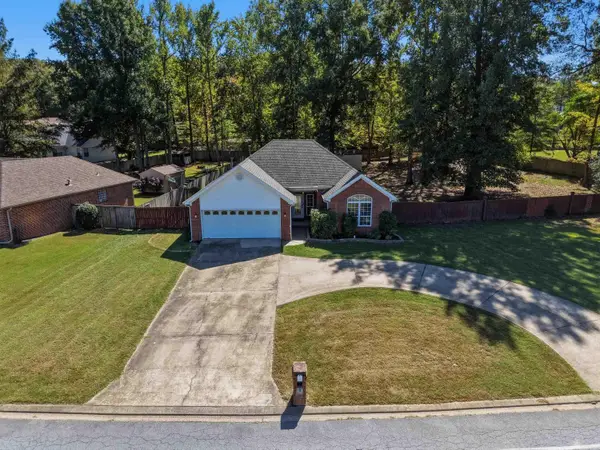 $269,500Active3 beds 2 baths1,780 sq. ft.
27 Magness Creek Drive, Cabot, AR 72023
MLS# 26040901Listed by: CBRPM GROUP - New
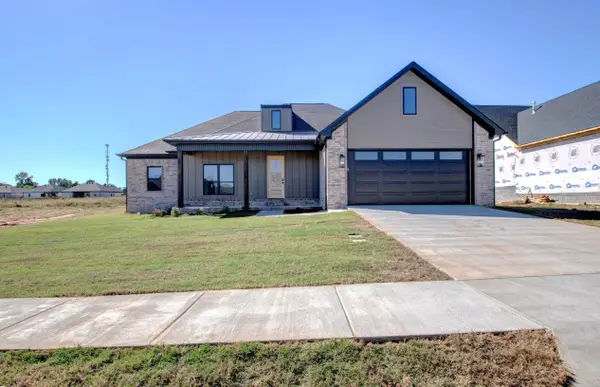 $440,000Active4 beds 3 baths2,295 sq. ft.
16 Ravell Rd, Cabot, AR 72023
MLS# 26040755Listed by: PORCHLIGHT REALTY - New
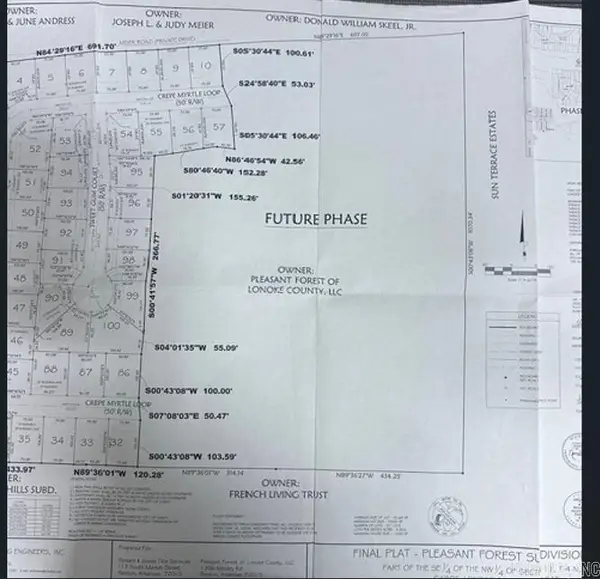 $215,000Active16.39 Acres
00 Willow Lake Rd., Cabot, AR 72023
MLS# 26040690Listed by: RE/MAX ENCORE - New
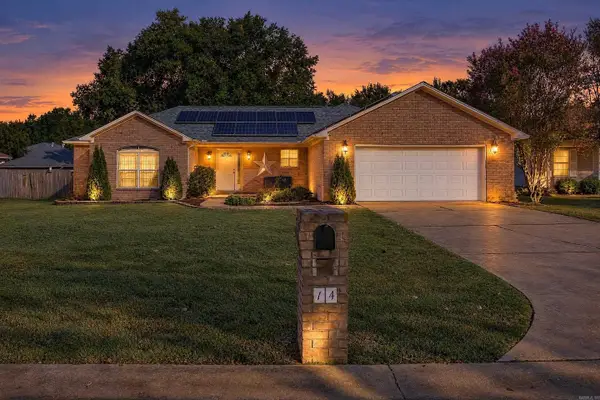 $249,900Active3 beds 2 baths1,720 sq. ft.
14 Stonewood Court, Cabot, AR 72023
MLS# 26040582Listed by: PORCHLIGHT REALTY - New
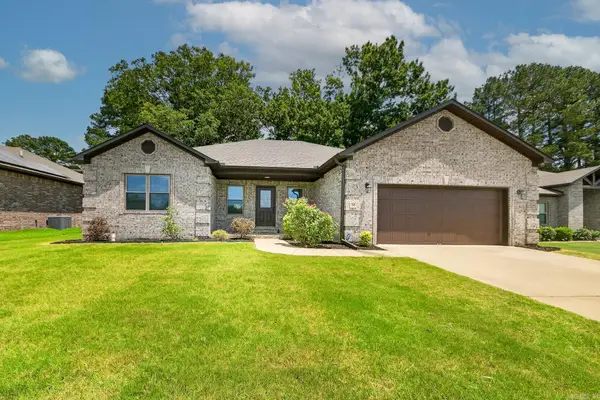 $334,900Active4 beds 2 baths1,996 sq. ft.
24 Aberdeen Drive, Cabot, AR 72023
MLS# 26040541Listed by: PORCHLIGHT REALTY - New
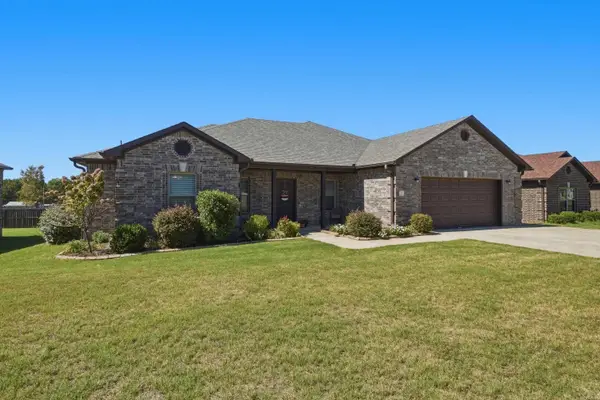 $329,900Active4 beds 2 baths2,065 sq. ft.
12 Cimarron Circle, Cabot, AR 72023
MLS# 26040543Listed by: PORCHLIGHT REALTY - New
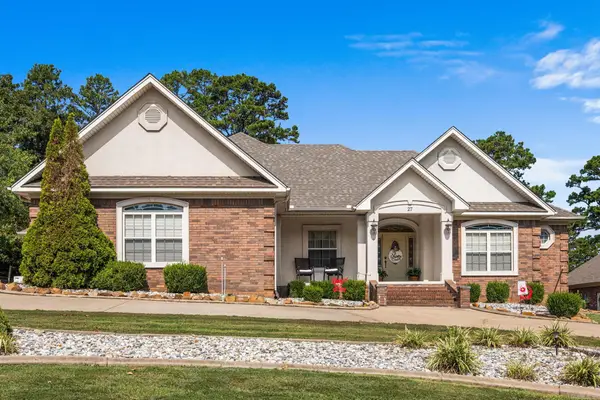 $557,500Active4 beds 4 baths3,226 sq. ft.
27 Gleneagle Drive, Cabot, AR 72023
MLS# 26040433Listed by: PORCHLIGHT REALTY - Open Sun, 2 to 4pmNew
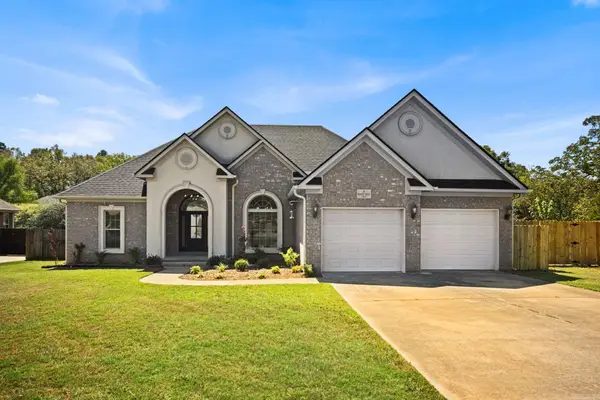 $379,250Active4 beds 2 baths2,393 sq. ft.
16 Hickory Valley Drive, Cabot, AR 72023
MLS# 26040440Listed by: PORCHLIGHT REALTY - New
 $575,000Active4 beds 3 baths3,078 sq. ft.
1701 N Lincoln, Cabot, AR 72023
MLS# 26040337Listed by: PORCHLIGHT REALTY


Protect your home and budget from life's surprises with an Assurant Home Warranty, backed by a partner that supports you through every step of homeownership. Explore Plans.
©2026 Century 21 Real Estate LLC. All rights reserved. CENTURY 21®, the CENTURY 21 Logo and C21® are service marks owned by Century 21 Real Estate LLC. Century 21 Real Estate LLC fully supports the principles of the Fair Housing Act and the Equal Opportunity Act. Each office is independently owned and operated. Listing information is deemed reliable but not guaranteed accurate.