298 Jeffery Lane, Cabot, AR 72023
Local realty services provided by:CENTURY 21 United
298 Jeffery Lane,Cabot, AR 72023
$160,000
- 3 Beds
- 2 Baths
- 1,544 sq. ft.
- Single family
- Active
Listed by:
 Jennifer Williams(901) 335 - 5865CENTURY 21 United
Office: century 21 united
MLS#:26032951
Source:AR_CARMLS
Price summary
- Price:$160,000
- Price per sq. ft.:$103.63
About this home
Great investment opportunity on a spacious 1-acre lot! This property features a 30’ x 40’ detached shop with central heat and air, providing excellent space for a workshop, storage, or other uses. The home has a 10-year-old roof, a newer hot water heater, and newer central heat and air. The property is being sold as-is. The shop’s air conditioner working condition is unknown. Some repairs and updates are needed, including removal and rebuilding of the existing back deck. The property will not qualify for VA or FHA financing. Conventional financing or cash only. Home is priced accordingly.
Contact an agent
Home facts
- Year built:1996
- Subdivision & Development:Drew Wood II
- Listing ID #:26032951
- Added:7 day(s) ago
- Updated:August 20, 2026 at 01:51 AM
Rooms and interior
- Bedrooms:3
- Total bathrooms:2
- Full bathrooms:2
- Flooring:Luxury Vinyl, Tile
- Dining Description:Breakfast Bar, Eat-In Kitchen
- Kitchen Description:Dishwasher, Disposal, Free-Standing Stove, Ice Maker Connection, Refrigerator-Stays
- Living area:1,544 sq. ft.
Heating and cooling
- Cooling:Central Cool-Electric
- Heating:Central Heat-Gas
Structure and exterior
- Roof:3 Tab Shingles
- Year built:1996
- Building area:1,544 sq. ft.
- Lot area:1 Acres
- Lot Features:Cleared, Level
- Architectural Style:Traditional
- Construction Materials:Metal/Vinyl Siding
- Foundation Description:Slab/Crawl Combination
- Levels:1 Story
Utilities
- Water:Water-Public
Finances and disclosures
- Price:$160,000
- Price per sq. ft.:$103.63
- Tax amount:$1,178
Features and amenities
- Appliances:Dishwasher, Disposal, Free-Standing Stove, Ice Maker Connection
- Laundry features:Laundry Room
Parking
- Parking description:Detached, Parking Pads
New listings near 298 Jeffery Lane
- New
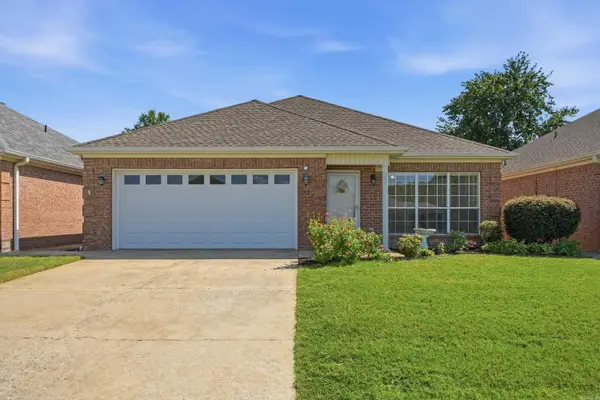 $191,900Active2 beds 2 baths1,087 sq. ft.
12 Westhaven Place, Cabot, AR 72023
MLS# 26033853Listed by: PORCHLIGHT REALTY - New
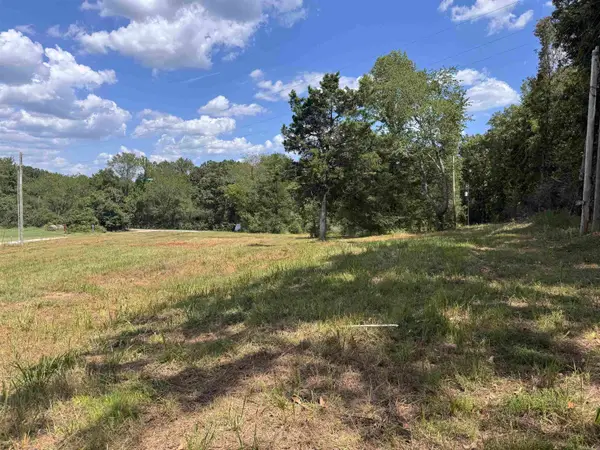
 $150,000Active9.66 Acres
12213 & 12303 Sumner Cemetery Road, Cabot, AR 72023
MLS# 26033746Listed by: CENTURY 21 PRESTIGE REALTY - New
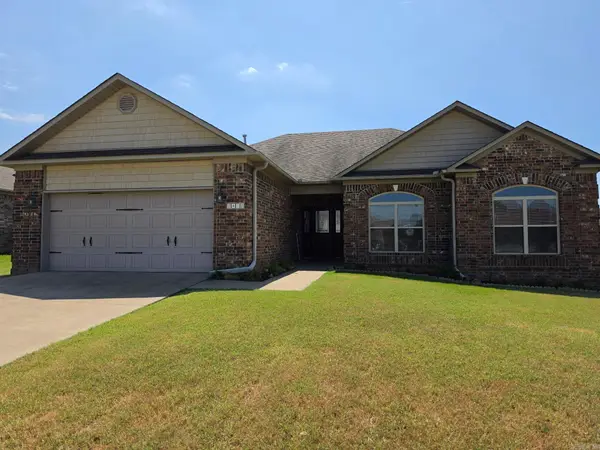 $259,900Active4 beds 2 baths1,798 sq. ft.
2418 Lancashire Lane, Cabot, AR 72023
MLS# 26033723Listed by: CENTURY 21 PRESTIGE REALTY - New
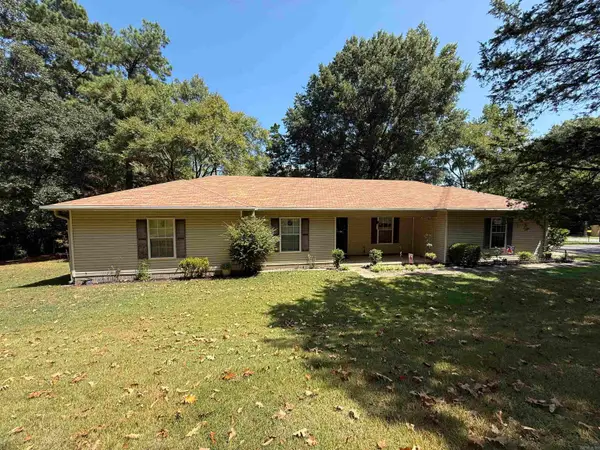 $200,000Active3 beds 2 baths1,511 sq. ft.
11703 Dalin Road, Cabot, AR 72023
MLS# 26033725Listed by: VENTURE REALTY GROUP - CABOT - New
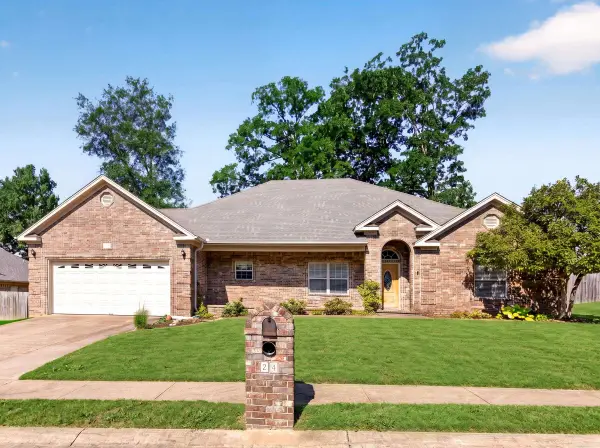 $295,000Active4 beds 2 baths2,193 sq. ft.
24 Crosswinds Drive, Cabot, AR 72023
MLS# 26033611Listed by: PORCHLIGHT REALTY - New
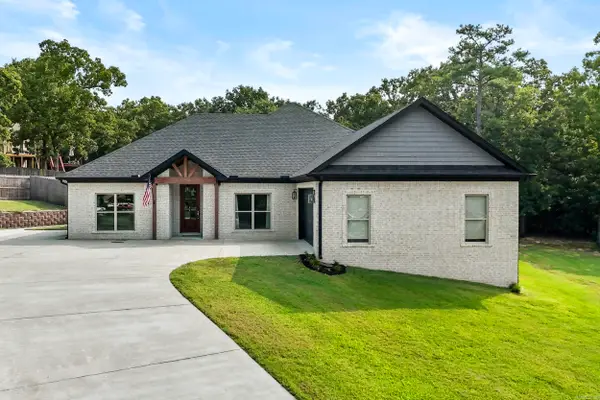 $429,000Active4 beds 3 baths2,405 sq. ft.
21 Turnberry Lane, Cabot, AR 72023
MLS# 26033575Listed by: GREEN LIGHT REALTY - New
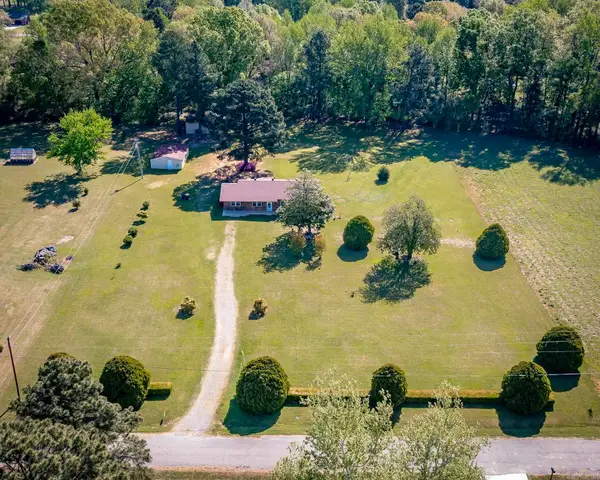 $225,000Active3 beds 2 baths1,610 sq. ft.
448 Candlewood Circle, Cabot, AR 72023
MLS# 26033570Listed by: RE/MAX ENCORE - New
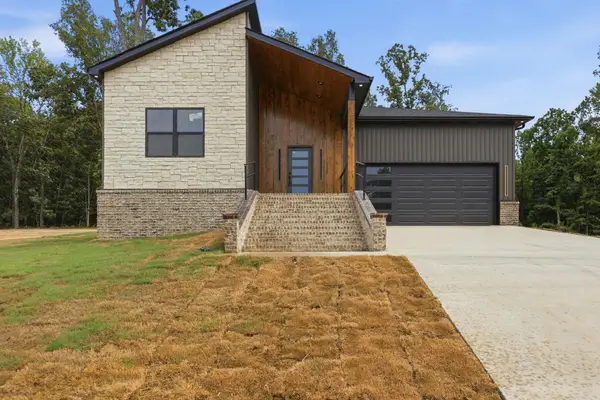 $414,000Active3 beds 2 baths2,194 sq. ft.
1052 Stagecoach Blvd, Cabot, AR 72023
MLS# 26033560Listed by: BACK PORCH REALTY - New
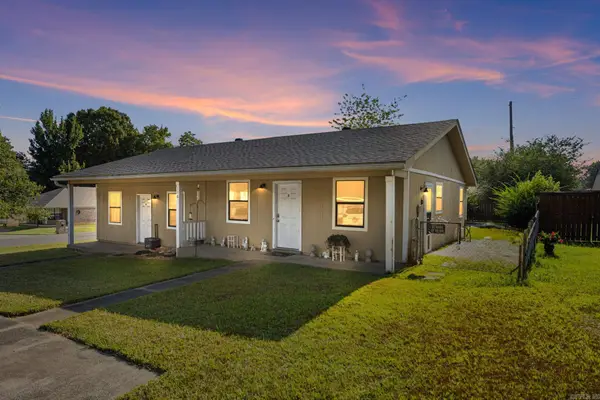 $165,000Active-- beds -- baths1,662 sq. ft.
110 N Park Drive, Cabot, AR 72023
MLS# 26033434Listed by: PORCHLIGHT REALTY - New
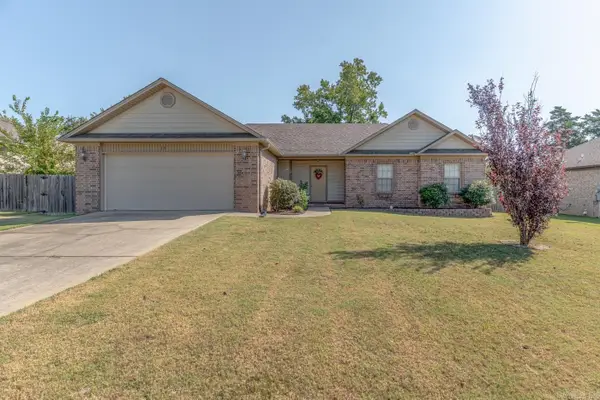 $244,900Active4 beds 2 baths1,518 sq. ft.
13 Trinity Drive, Cabot, AR 72023
MLS# 26033363Listed by: COMPASS ROSE REALTY


Protect your home and budget from life's surprises with an Assurant Home Warranty, backed by a partner that supports you through every step of homeownership. Explore Plans.
©2026 Century 21 Real Estate LLC. All rights reserved. CENTURY 21®, the CENTURY 21 Logo and C21® are service marks owned by Century 21 Real Estate LLC. Century 21 Real Estate LLC fully supports the principles of the Fair Housing Act and the Equal Opportunity Act. Each office is independently owned and operated. Listing information is deemed reliable but not guaranteed accurate.