
305 Edgewood Dr, Cabot, AR 72023
Local realty services provided by:CENTURY 21 H.S.V. Realty
305 Edgewood Dr,Cabot, AR 72023
$574,900
- 4 Beds
- 3 Baths
- 3,000 sq. ft.
- Single family
- Active
Listed by: rhonda williams
Office: plantation realty
MLS#:26020910
Source:AR_CARMLS
Price summary
- Price:$574,900
- Price per sq. ft.:$191.63
About this home
Hard-to-find one-level brick home on 3 acres with a detached brick shop, 3-car garage, and extra parking pad. Right at 3,000 square feet with wood flooring, fresh paint, separate dining room, and an updated kitchen with refreshed countertops and hardware The primary suite offers a beautiful tiled walk-in shower, soaking tub, and large walk-in closet. French doors open to the 4th bedroom, giving the perfect office or flex space option. Geothermal system, sprinkler system, and built-in speakers throughout add comfort, efficiency, and convenience to this exceptionally well-kept property.
Contact an agent
Home facts
- Year built:2004
- Subdivision & Development:WOODMEADE
- Listing ID #:26020910
- Added:137 day(s) ago
- Updated:October 08, 2026 at 02:43 PM
Rooms and interior
- Bedrooms:4
- Total bathrooms:3
- Full bathrooms:2
- Half bathrooms:1
- Flooring:Tile, Wood
- Dining Description:Separate Dining Room
- Kitchen Description:Dishwasher, Disposal, Electric Range
- Bedroom Description:4 Bedrooms Same Level, All Bedrooms Down
- Living area:3,000 sq. ft.
Structure and exterior
- Roof:Architectural Shingle
- Year built:2004
- Building area:3,000 sq. ft.
- Lot area:3 Acres
- Lot Features:Extra Landscaping, In Subdivision, Level
- Architectural Style:Traditional
- Construction Materials:Brick
- Exterior Features:Guttering, Patio, Porch
- Foundation Description:Slab
- Levels:1 Story
Utilities
- Water:Water-Public
Finances and disclosures
- Price:$574,900
- Price per sq. ft.:$191.63
- Tax amount:$2,581 (2025)
Features and amenities
- Appliances:Dishwasher, Disposal, Electric Range
- Laundry features:Laundry Room
- Amenities:Sheet Rock
Parking
- Parking description:Auto Door Opener, Side Entry, Three Car
New listings near 305 Edgewood Dr
- New
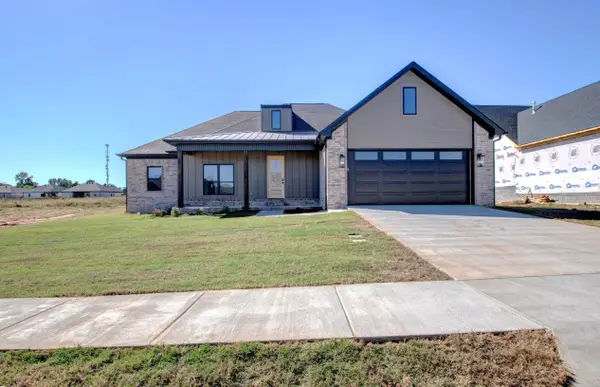 $440,000Active4 beds 3 baths2,295 sq. ft.
16 Ravell Rd, Cabot, AR 72023
MLS# 26040755Listed by: PORCHLIGHT REALTY - New
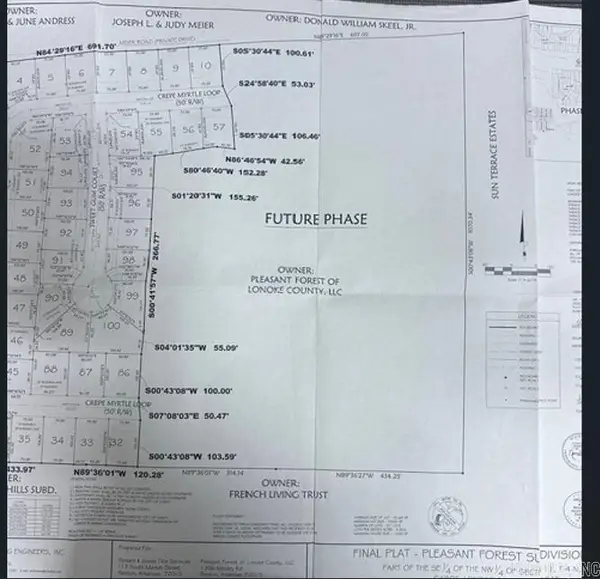 $215,000Active16.39 Acres
00 Willow Lake Rd., Cabot, AR 72023
MLS# 26040690Listed by: RE/MAX ENCORE - New
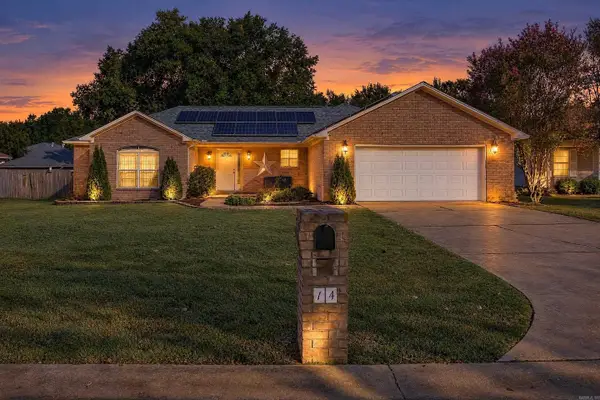 $249,900Active3 beds 2 baths1,720 sq. ft.
14 Stonewood Court, Cabot, AR 72023
MLS# 26040582Listed by: PORCHLIGHT REALTY - New
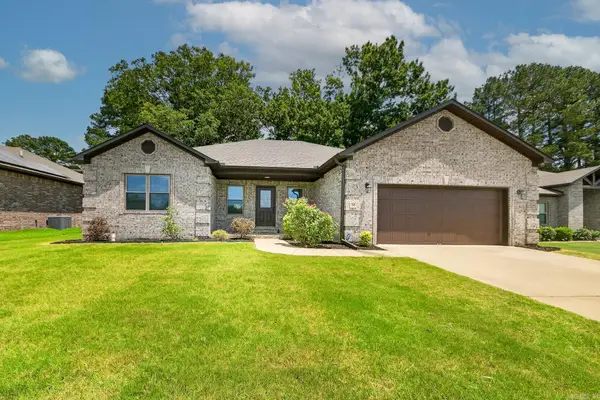 $334,900Active4 beds 2 baths1,996 sq. ft.
24 Aberdeen Drive, Cabot, AR 72023
MLS# 26040541Listed by: PORCHLIGHT REALTY - New
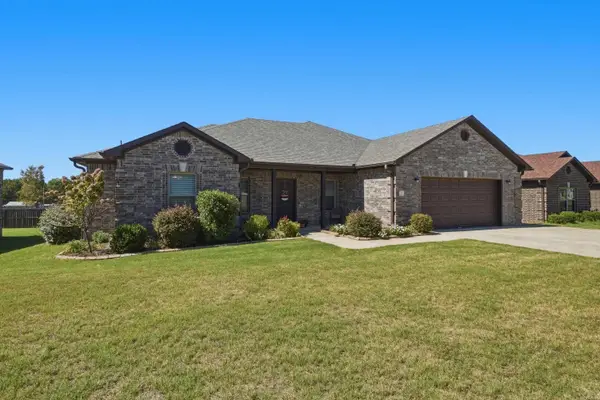 $329,900Active4 beds 2 baths2,065 sq. ft.
12 Cimarron Circle, Cabot, AR 72023
MLS# 26040543Listed by: PORCHLIGHT REALTY - New
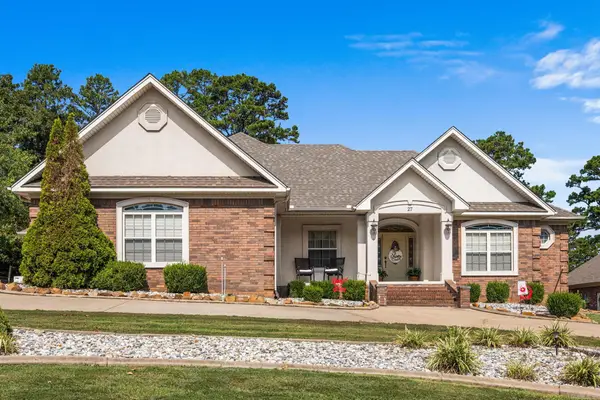 $557,500Active4 beds 4 baths3,226 sq. ft.
27 Gleneagle Drive, Cabot, AR 72023
MLS# 26040433Listed by: PORCHLIGHT REALTY - Open Sun, 2 to 4pmNew
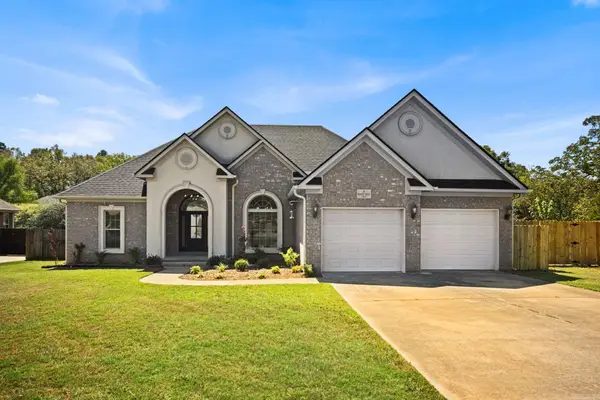 $379,250Active4 beds 2 baths2,393 sq. ft.
16 Hickory Valley Drive, Cabot, AR 72023
MLS# 26040440Listed by: PORCHLIGHT REALTY - New
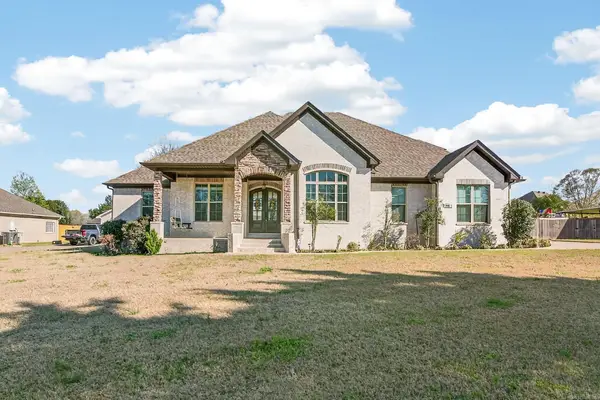 $575,000Active4 beds 3 baths3,078 sq. ft.
1701 N Lincoln, Cabot, AR 72023
MLS# 26040337Listed by: PORCHLIGHT REALTY - New
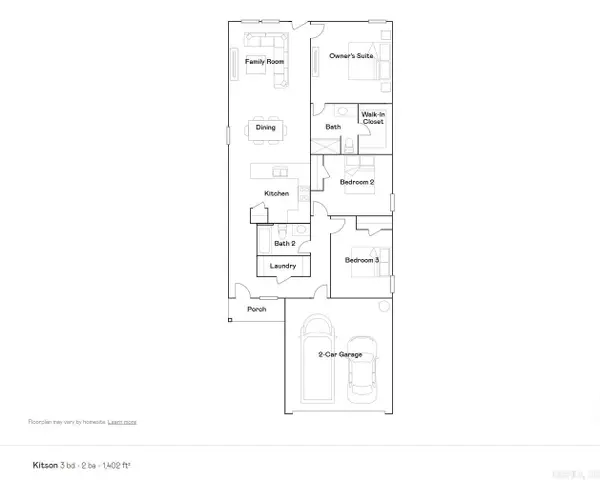 $205,900Active3 beds 2 baths1,402 sq. ft.
35 Nona Ruth Lane, Cabot, AR 72023
MLS# 26040284Listed by: LENNAR REALTY - New
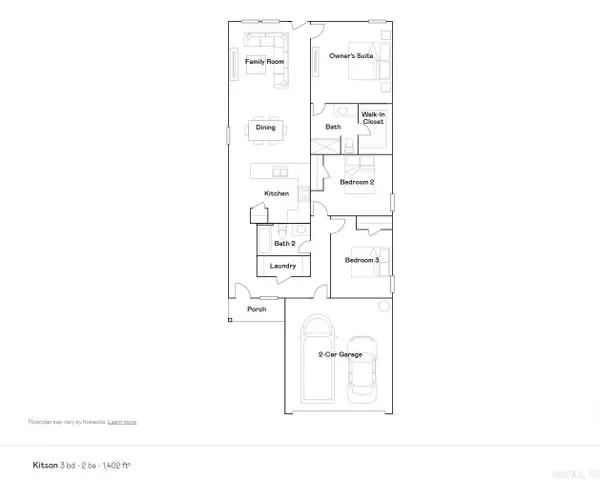 $210,900Active3 beds 2 baths1,402 sq. ft.
395 Sarah Alyse Lane, Cabot, AR 72023
MLS# 26040287Listed by: LENNAR REALTY


Protect your home and budget from life's surprises with an Assurant Home Warranty, backed by a partner that supports you through every step of homeownership. Explore Plans.
©2026 Century 21 Real Estate LLC. All rights reserved. CENTURY 21®, the CENTURY 21 Logo and C21® are service marks owned by Century 21 Real Estate LLC. Century 21 Real Estate LLC fully supports the principles of the Fair Housing Act and the Equal Opportunity Act. Each office is independently owned and operated. Listing information is deemed reliable but not guaranteed accurate.