
32 G Street, Cabot, AR 72023
Local realty services provided by:CENTURY 21 Combs & Associates Real Estate
32 G Street,Cabot, AR 72023
$234,900
- 3 Beds
- 2 Baths
- 1,660 sq. ft.
- Single family
- Active
Listed by: cheryl hill
Office: porchlight realty
MLS#:26040923
Source:AR_CARMLS
Price summary
- Price:$234,900
- Price per sq. ft.:$141.51
About this home
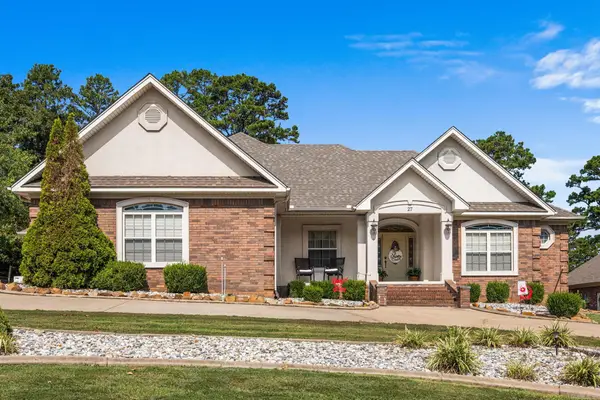
Beautiful 3 Bedroom, 2 Bathroom home with lots of character, charm, and... Updates! All widows have been replaced. New Roof in 2023. And a newer A/C unit installed. Expansive living room with a corner fireplace. All three bedrooms are large enough to comfortably fit a king size bed. The oversized laundry room can double as a walk in pantry. Large garage with floored attic space. The backyard is fully fenced with a small storage shop and backs up to a beautiful wooded area where a family of deer visit every morning. Don't miss your chance to make this house your home.
Contact an agent
Home facts
- Year built:1993
- Subdivision & Development:Country Wood Unit IV
- Listing ID #:26040923
- Added:1 day(s) ago
- Updated:October 09, 2026 at 03:00 AM
Rooms and interior
- Bedrooms:3
- Total bathrooms:2
- Full bathrooms:2
- Flooring:Carpet, Tile, Wood
- Dining Description:Breakfast Bar, Kitchen/Dining Combo
- Kitchen Description:Dishwasher, Disposal, Free-Standing Stove, Gas Range
- Bedroom Description:3 Bedrooms Same Level
- Living area:1,660 sq. ft.
Structure and exterior
- Roof:Architectural Shingle
- Year built:1993
- Building area:1,660 sq. ft.
- Lot Features:In Subdivision, Level
- Architectural Style:Traditional
- Construction Materials:Brick
- Exterior Features:Patio
- Foundation Description:Slab
- Levels:1 Story
Utilities
- Sewer:Sewer-Public
Finances and disclosures
- Price:$234,900
- Price per sq. ft.:$141.51
- Tax amount:$700
Features and amenities
- Appliances:Dishwasher, Disposal, Free-Standing Stove, Gas Range
- Laundry features:Dryer Connection-Electric, Laundry Room, Washer Connection
- Amenities:Floored Attic, Sheet Rock, Smoke Detector(s), Walk-In Closet(s), Walk-in Shower, Wired for Highspeed Inter
Parking
- Parking description:Garage, Two Car
New listings near 32 G Street
- New
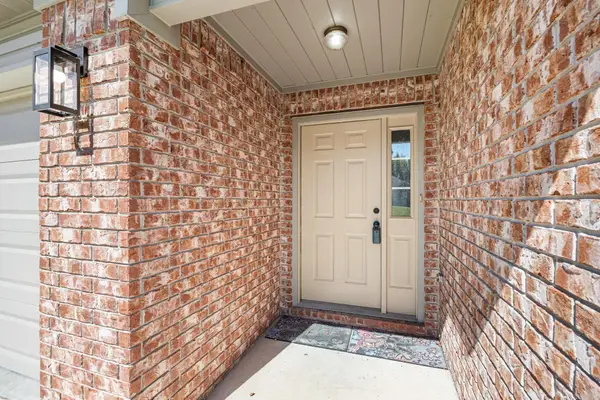 $225,000Active3 beds 2 baths1,514 sq. ft.
43 Plaza Blvd, Cabot, AR 72023
MLS# 26040922Listed by: RE/MAX ENCORE - Open Sun, 2 to 4pmNew
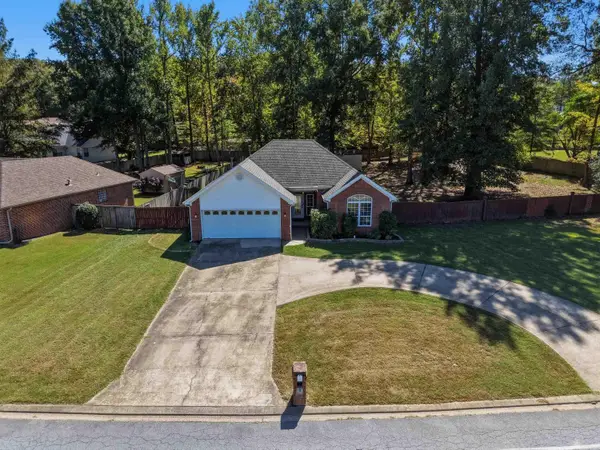 $269,500Active3 beds 2 baths1,780 sq. ft.
27 Magness Creek Drive, Cabot, AR 72023
MLS# 26040901Listed by: CBRPM GROUP - New
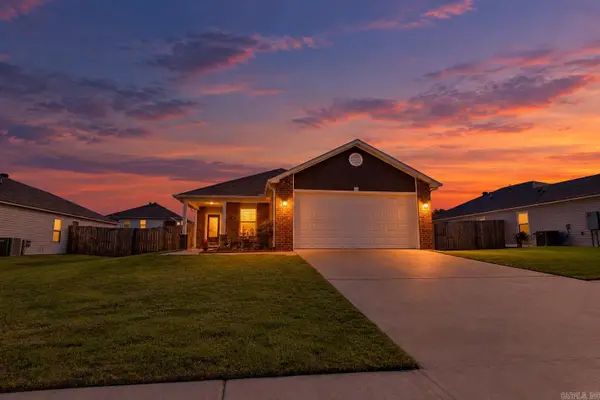 $198,500Active3 beds 2 baths1,334 sq. ft.
25 Swayze Rhys Lane, Cabot, AR 72023
MLS# 26040787Listed by: LPT REALTY NLR - New
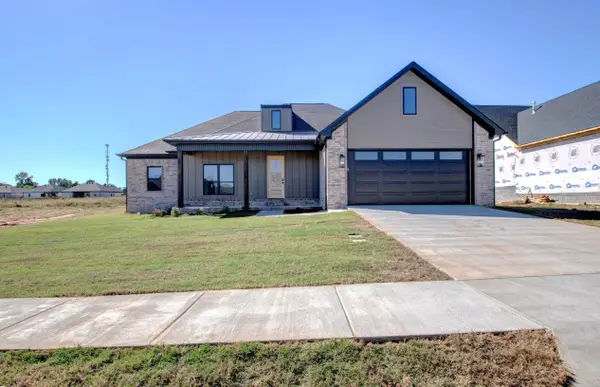 $440,000Active4 beds 3 baths2,295 sq. ft.
16 Ravell Rd, Cabot, AR 72023
MLS# 26040755Listed by: PORCHLIGHT REALTY - New
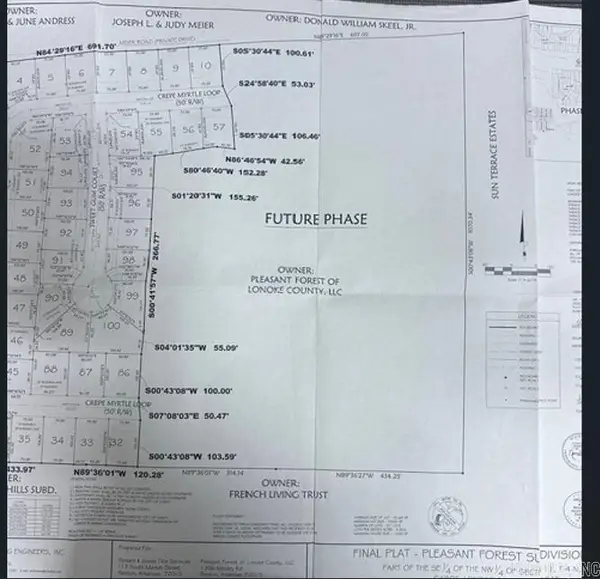 $215,000Active16.39 Acres
00 Willow Lake Rd., Cabot, AR 72023
MLS# 26040690Listed by: RE/MAX ENCORE - New
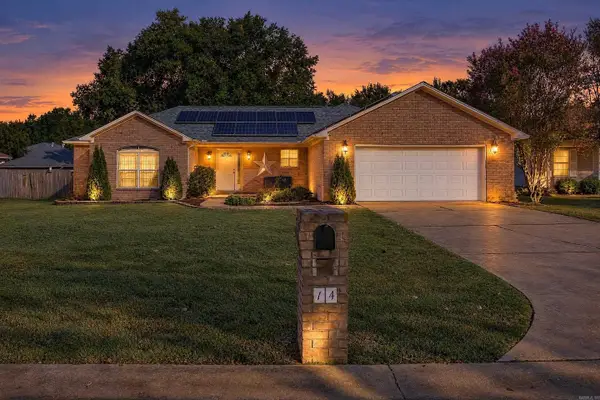 $249,900Active3 beds 2 baths1,720 sq. ft.
14 Stonewood Court, Cabot, AR 72023
MLS# 26040582Listed by: PORCHLIGHT REALTY - New
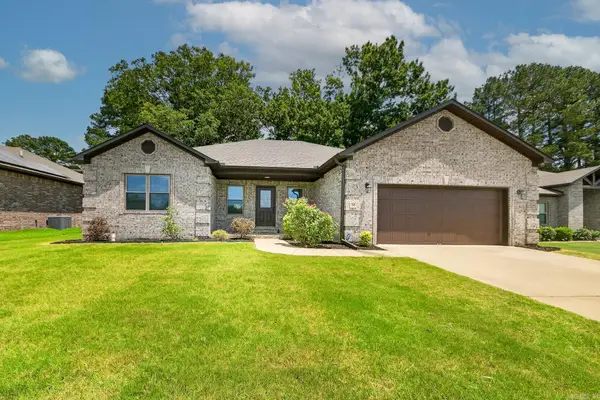 $334,900Active4 beds 2 baths1,996 sq. ft.
24 Aberdeen Drive, Cabot, AR 72023
MLS# 26040541Listed by: PORCHLIGHT REALTY - New
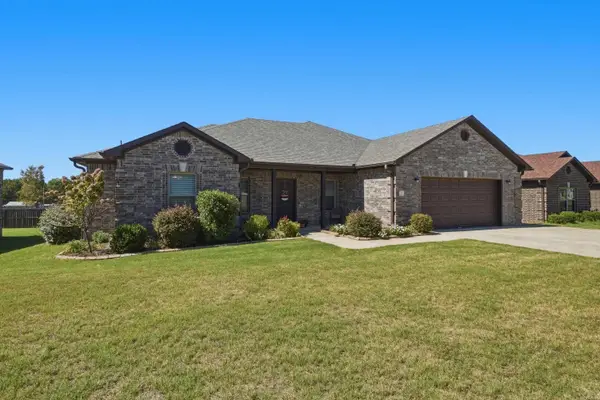 $329,900Active4 beds 2 baths2,065 sq. ft.
12 Cimarron Circle, Cabot, AR 72023
MLS# 26040543Listed by: PORCHLIGHT REALTY - New
 $557,500Active4 beds 4 baths3,226 sq. ft.
27 Gleneagle Drive, Cabot, AR 72023
MLS# 26040433Listed by: PORCHLIGHT REALTY


Protect your home and budget from life's surprises with an Assurant Home Warranty, backed by a partner that supports you through every step of homeownership. Explore Plans.
©2026 Century 21 Real Estate LLC. All rights reserved. CENTURY 21®, the CENTURY 21 Logo and C21® are service marks owned by Century 21 Real Estate LLC. Century 21 Real Estate LLC fully supports the principles of the Fair Housing Act and the Equal Opportunity Act. Each office is independently owned and operated. Listing information is deemed reliable but not guaranteed accurate.