
533 Sunset Circle, Cabot, AR 72023
Local realty services provided by:CENTURY 21 Perry Real Estate
533 Sunset Circle,Cabot, AR 72023
$185,000
- 3 Beds
- 3 Baths
- 2,752 sq. ft.
- Mobile / Manufactured
- Active
Listed by: layne hardy
Office: berkshire hathaway homeservices arkansas realty
MLS#:26041183
Source:AR_CARMLS
Price summary
- Price:$185,000
- Price per sq. ft.:$67.22
About this home
Welcome to this spacious 3-bedroom, 3-bath manufactured home situated on approximately 1 acre just off Kerr Station Road in Cabot! Offering 2,752 square feet of living space, this home features two primary suites, a cozy wood-burning fireplace, and a screened-in back porch perfect for relaxing. Outside, you'll find a storm shelter and four storage sheds, including a spacious 11.5' x 23' shed with a loft and patio, providing plenty of room for storage, hobbies, or a workshop. Enjoy the peaceful setting and spacious yard while still being just minutes from shopping, dining, and everything Cabot has to offer. Home is being sold as is, where is. Schedule your showing today!
Contact an agent
Home facts
- Year built:2002
- Subdivision & Development:Metes & Bounds
- Listing ID #:26041183
- Added:6 day(s) ago
- Updated:October 17, 2026 at 10:29 AM
Rooms and interior
- Bedrooms:3
- Total bathrooms:3
- Full bathrooms:3
- Flooring:Laminate
- Dining Description:Separate Dining Room
- Kitchen Description:Built-In Stove, Dishwasher, Electric Range, Microwave, Pantry, Refrigerator-Stays, Surface Range, Wall Oven
- Bedroom Description:3 Bedrooms Same Level
- Living area:2,752 sq. ft.
Structure and exterior
- Roof:Metal
- Year built:2002
- Building area:2,752 sq. ft.
- Lot area:1 Acres
- Lot Features:Level, Rural Property
- Architectural Style:Traditional
- Exterior Features:Deck, Screened Porch
- Foundation Description:Crawl Space
- Levels:1 Story
Utilities
- Water:Water-Public
- Sewer:Septic
Finances and disclosures
- Price:$185,000
- Price per sq. ft.:$67.22
- Tax amount:$243 (2025)
Features and amenities
- Appliances:Built-In Stove, Dishwasher, Electric Range, Microwave, Surface Range, Wall Oven
- Laundry features:Dryer Connection-Electric, Dryer-Stays, Washer Connection, Washer-Stays
- Amenities:Smoke Detector(s), Walk-In Closet(s), Walk-in Shower
New listings near 533 Sunset Circle
- New
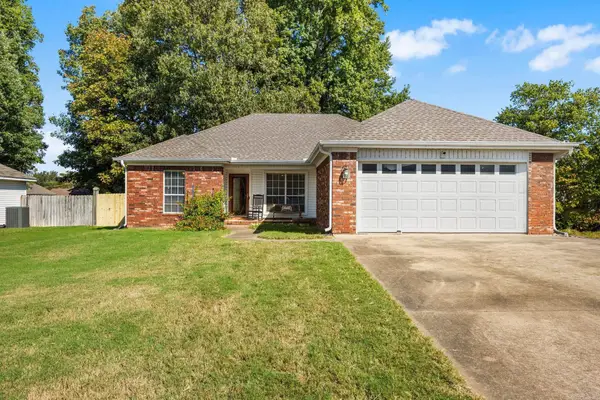 $219,900Active3 beds 2 baths1,450 sq. ft.
14 Tahoe Court, Cabot, AR 72023
MLS# 26042008Listed by: PLANTATION REALTY - Open Sun, 2 to 4pmNew
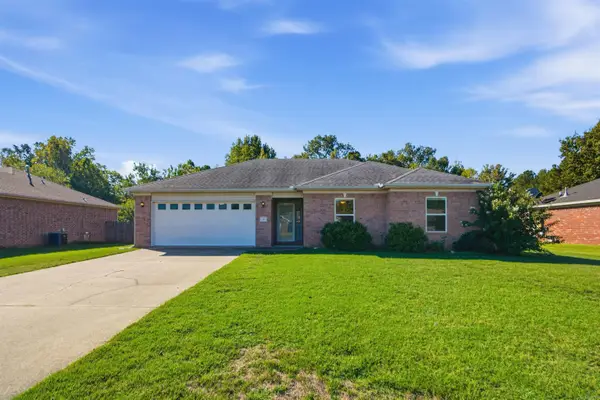 $217,000Active3 beds 2 baths1,418 sq. ft.
38 W Plaza Boulevard, Cabot, AR 72023
MLS# 26041956Listed by: KELLER WILLIAMS REALTY - New
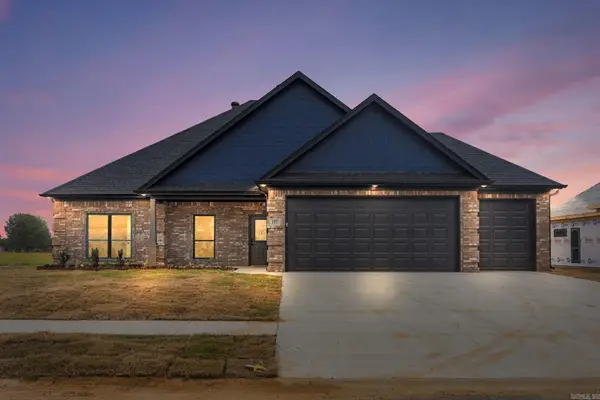 $409,900Active4 beds 2 baths2,006 sq. ft.
105 Glade Drive, Cabot, AR 72023
MLS# 26041930Listed by: PORCHLIGHT REALTY - Open Sun, 2 to 4pmNew
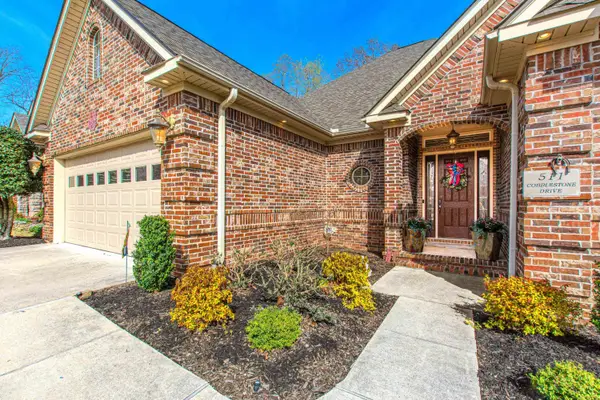 $395,000Active3 beds 3 baths2,255 sq. ft.
511 Cobblestone, Cabot, AR 72023
MLS# 26041876Listed by: IREALTY ARKANSAS - SHERWOOD - New
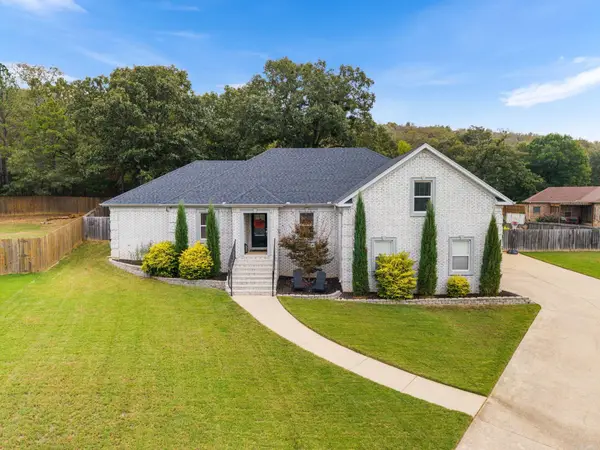 $389,999Active4 beds 2 baths2,469 sq. ft.
17 Brandon Court, Cabot, AR 72023
MLS# 26041862Listed by: PORCHLIGHT REALTY - New
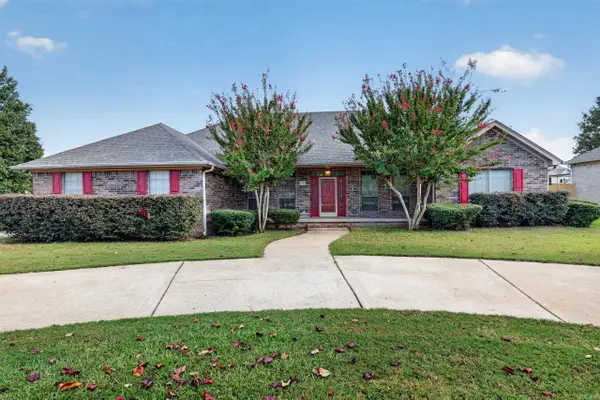 $380,000Active4 beds 3 baths2,505 sq. ft.
1705 N Lincoln, Cabot, AR 72023
MLS# 26041849Listed by: PORCHLIGHT REALTY - New
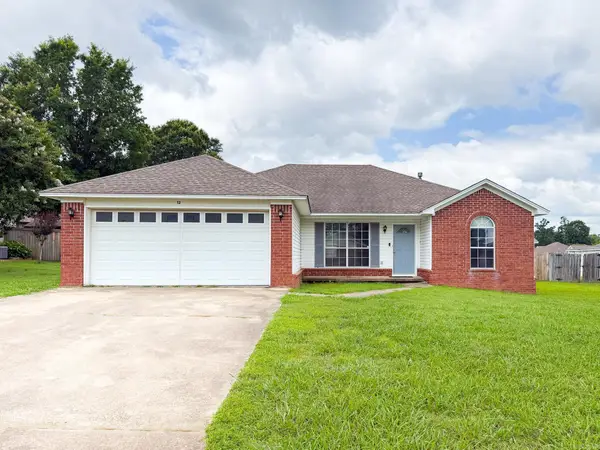 $238,900Active3 beds 2 baths1,529 sq. ft.
Address Withheld By Seller, Cabot, AR 72023
MLS# 26041789Listed by: PORCHLIGHT REALTY - New
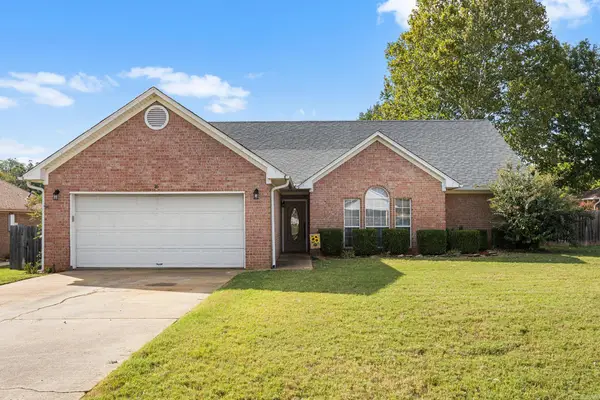 $244,900Active3 beds 2 baths1,665 sq. ft.
16 Gail Court, Cabot, AR 72023
MLS# 26041806Listed by: SIGNATURE PROPERTIES - New
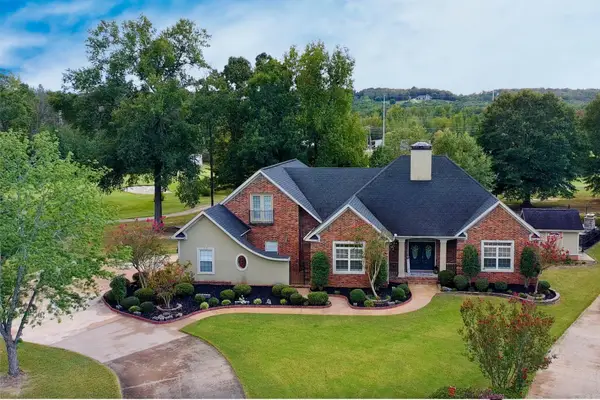 $624,999Active3 beds 3 baths3,610 sq. ft.
35 Turnberry Drive, Cabot, AR 72023
MLS# 26041763Listed by: REALTY ONE GROUP - PINNACLE - New
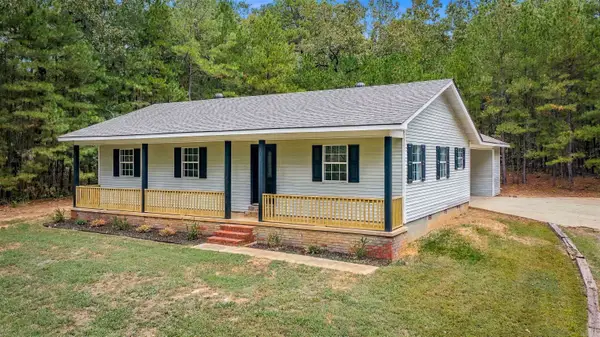 $220,000Active3 beds 2 baths1,310 sq. ft.
942 Spring Valley Road, Cabot, AR 72023
MLS# 26041749Listed by: EDGE REALTY


Protect your home and budget from life's surprises with an Assurant Home Warranty, backed by a partner that supports you through every step of homeownership. Explore Plans.
©2026 Century 21 Real Estate LLC. All rights reserved. CENTURY 21®, the CENTURY 21 Logo and C21® are service marks owned by Century 21 Real Estate LLC. Century 21 Real Estate LLC fully supports the principles of the Fair Housing Act and the Equal Opportunity Act. Each office is independently owned and operated. Listing information is deemed reliable but not guaranteed accurate.