1121 Quapaw, Camden, AR 71701
Local realty services provided by:CENTURY 21 H.S.V. Realty
1121 Quapaw,Camden, AR 71701
$229,500
- 3 Beds
- 2 Baths
- 2,144 sq. ft.
- Single family
- Active
Listed by:
 Ramona Crain(870) 818 - 1595CENTURY 21 Campbell & Company
Office: century 21 campbell and company
MLS#:26043461
Source:AR_CARMLS
Price summary
- Price:$229,500
- Price per sq. ft.:$107.04
About this home
So cute, you'll fall in love! This charming 3 BR/2 BA home is full of character & updates you'll love! Enjoy new windows throughout the home, a new roof (8/26), fresh paint, new lighting, and LVP flooring. The living room features beautiful cathedral wood ceilings, a gas-log fireplace with an updated hearth, & new ceiling fans. The open floorplan flows into the dining area & kitchen with granite countertops, tile backsplash, a breakfast bar, & a 1-year-old fridge. Washer & dryer will remain! Upstairs, the private primary suite offers 4 closet, including cedar closets, a large walk-in shower, & a jacuzzi tub! 2 additional bedrooms downstairs, along with an updated hall bath featuring a new vanity, soaker tub, tile, lighting, fixtures, and commode. A spacious 3rd-floor bonus room is perfect for an office, exercise room, or playroom. Outside, enjoy a double garage, fenced yard, beautiful October Glory maple tree, camellias, & wisteria. Adorable, inviting, full of charm - this one is a must see! Lot size, square footage, & acreage taken from courthouse records. *Some photos have been edited using AI for illustrative purposes. No physical characteristic of the home has been altered....
Contact an agent
Home facts
- Year built:1987
- Subdivision & Development:CHEROKEE
- Listing ID #:26043461
- Added:1 day(s) ago
- Updated:October 29, 2026 at 02:53 AM
Rooms and interior
- Bedrooms:3
- Total bathrooms:2
- Full bathrooms:2
- Flooring:Vinyl
- Dining Description:Breakfast Bar, Eat-In Kitchen, Living/Dining Combo
- Kitchen Description:Dishwasher, Disposal, Free-Standing Stove, Refrigerator-Stays
- Bedroom Description:2 Bedrooms Same Level
- Living area:2,144 sq. ft.
Structure and exterior
- Roof:Composition
- Year built:1987
- Building area:2,144 sq. ft.
- Lot Features:Sloped
- Architectural Style:Contemporary
- Construction Materials:Cedar
- Foundation Description:Slab
- Levels:3 Stories
Schools
- High school:Camden/Fairview
- Middle school:Camden/Fairview
- Elementary school:Camden/Fairview
Utilities
- Water:Water-Public
- Sewer:Sewer-Public
Finances and disclosures
- Price:$229,500
- Price per sq. ft.:$107.04
- Tax amount:$1,192
Features and amenities
- Appliances:Dishwasher, Disposal, Free-Standing Stove
- Laundry features:Dryer-Stays, Washer Connection, Washer-Stays
- Amenities:Balcony/Loft, Walk-in Shower
Parking
- Parking description:Garage, Two Car
New listings near 1121 Quapaw
- New

 $229,500Active3 beds 2 baths2,144 sq. ft.
1121 Quapaw, Camden, AR 71701
MLS# 26043461Listed by: CENTURY 21 CAMPBELL AND COMPANY - New
 $339,000Active4 beds 5 baths3,649 sq. ft.
1739 Holly Hill, Camden, AR 71701
MLS# 26043258Listed by: CENTURY 21 CAMPBELL AND COMPANY - New
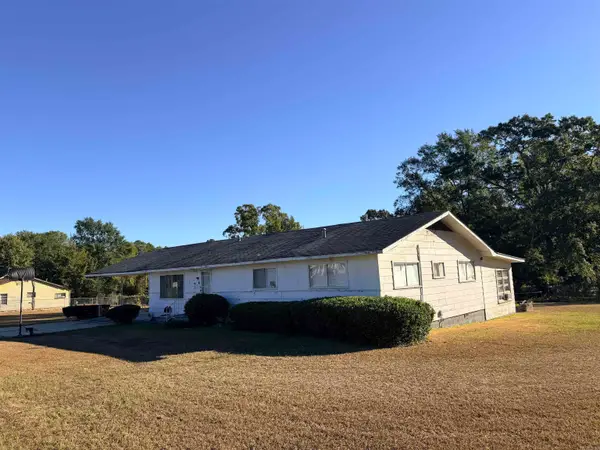 $85,000Active3 beds 2 baths1,926 sq. ft.
2991 Adams Avenue, Camden, AR 71701
MLS# 26042351Listed by: EMPACT REALTY GROUP - New
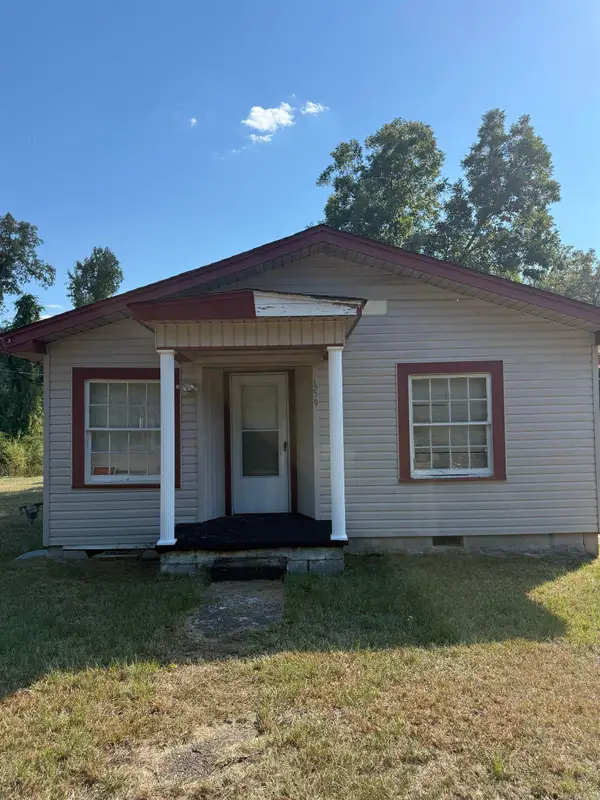 $35,000Active2 beds 1 baths1,385 sq. ft.
659 Pearl Street, Camden, AR 71701
MLS# 26042214Listed by: MILAM & COMPANY REALTY - New
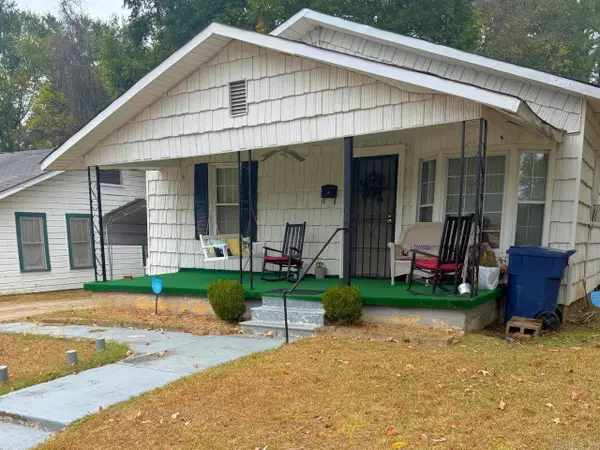 $75,000Active2 beds 2 baths1,629 sq. ft.
668 Pearl St., Camden, AR 71701
MLS# 26042158Listed by: CENTURY 21 CAMPBELL AND COMPANY 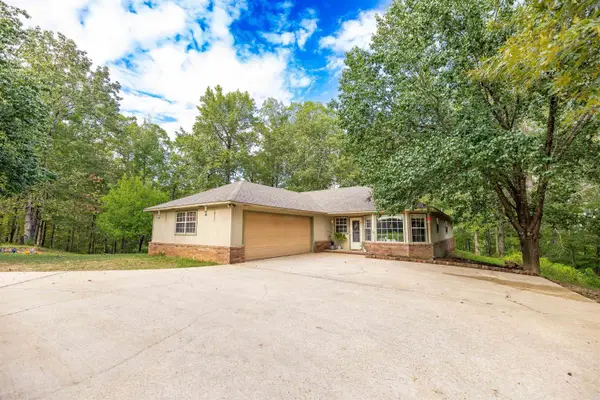 $279,500Active3 beds 2 baths1,958 sq. ft.
1315 Ridgeview Rd, Camden, AR 71701
MLS# 26041397Listed by: SOUTHERN REALTY GROUP - CAMDEN BRANCH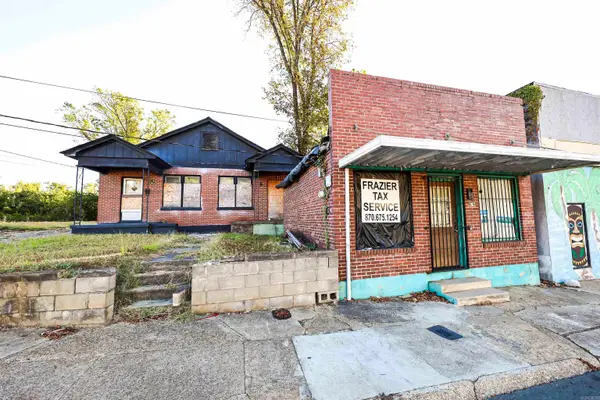 $25,000Active1 beds 1 baths625 sq. ft.
243 S Adams Ave, Camden, AR 71701
MLS# 26041337Listed by: SOUTHERN REALTY GROUP - CAMDEN BRANCH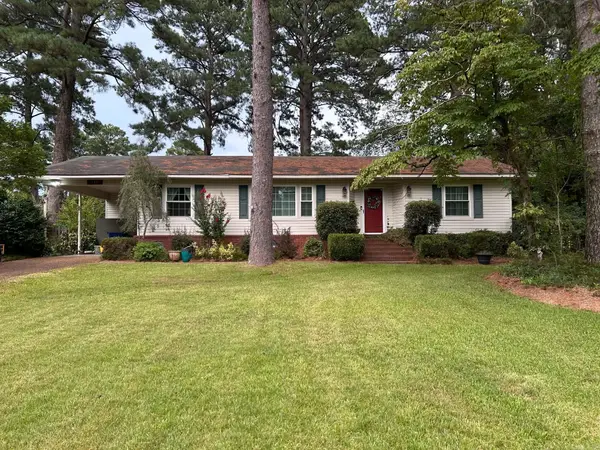 $189,900Active3 beds 2 baths1,995 sq. ft.
Address Withheld By Seller, Camden, AR 71701
MLS# 26040749Listed by: REAL ESTATE PROS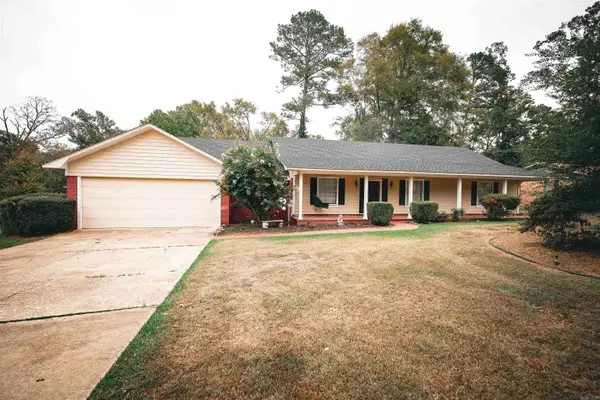 $259,900Active3 beds 2 baths2,486 sq. ft.
3125 Cherokee Ave, Camden, AR 71701
MLS# 26040581Listed by: SOUTHERN REALTY GROUP - CAMDEN BRANCH $185,000Active4 beds 3 baths2,554 sq. ft.
1030 Woodcrest Rd, Camden, AR 71701
MLS# 26040250Listed by: SOUTHERN REALTY GROUP - CAMDEN BRANCH


Protect your home and budget from life's surprises with an Assurant Home Warranty, backed by a partner that supports you through every step of homeownership. Explore Plans.
©2026 Century 21 Real Estate LLC. All rights reserved. CENTURY 21®, the CENTURY 21 Logo and C21® are service marks owned by Century 21 Real Estate LLC. Century 21 Real Estate LLC fully supports the principles of the Fair Housing Act and the Equal Opportunity Act. Each office is independently owned and operated. Listing information is deemed reliable but not guaranteed accurate.