308 Elaine Ave, Camden, AR 71701
Local realty services provided by:CENTURY 21 United
308 Elaine Ave,Camden, AR 71701
$169,900
- 5 Beds
- 4 Baths
- 4,416 sq. ft.
- Single family
- Active
Listed by: hannah moore
Office: southern realty group - camden branch
MLS#:26037885
Source:AR_CARMLS
Price summary
- Price:$169,900
- Price per sq. ft.:$38.47
About this home
Classic Southern curb appeal in an established neighborhood! If you’ve ever dreamed of owning a home with timeless character and nostalgic charm, this one deserves a look. With its traditional brick exterior, generous spaces, and sprawling one-acre setting, this home has the kind of presence that’s hard to recreate. Inside, you’ll find a formal living and dining room, plus a separate den for everyday living. The main level offers three bedrooms, while two additional bedrooms upstairs are accompanied by their own separate den—giving everyone a little space to spread out. This home does need TLC and some updating, but the layout and setting offer plenty of potential to create something special while building equity. Outside, the large one-acre lot provides room to relax or entertain. A sweet gazebo adds a nod of personality and the perfect spot for those backyard conversations that make cherished memories. Practical features include a whole-home generator, attached garage, and a detached shop for hobbies, projects, storage, or a little extra workspace. This is your chance to bring new life to a home filled with character and create your own version of a classic Southern beauty....
Contact an agent
Home facts
- Year built:1960
- Subdivision & Development:MIKE BERG LAKE
- Listing ID #:26037885
- Added:1 day(s) ago
- Updated:September 18, 2026 at 10:44 AM
Rooms and interior
- Bedrooms:5
- Total bathrooms:4
- Full bathrooms:3
- Half bathrooms:1
- Flooring:Carpet, Tile, Wood
- Dining Description:Eat-In Kitchen, Separate Dining Room
- Kitchen Description:Free-Standing Stove
- Bedroom Description:3 Bedrooms Same Level
- Living area:4,416 sq. ft.
Heating and cooling
- Cooling:Central Cool-Electric, Mini Split
- Heating:Central Heat-Gas, Mini Split
Structure and exterior
- Roof:Composition
- Year built:1960
- Building area:4,416 sq. ft.
- Lot area:1.1 Acres
- Lot Features:Level
- Architectural Style:Traditional
- Construction Materials:Brick, Wood
- Exterior Features:Gazebo
- Foundation Description:Crawl Space
- Levels:2 Stories
Schools
- High school:Camden/Fairview
- Middle school:Camden/Fairview
- Elementary school:Camden/Fairview
Utilities
- Water:Water Heater-Gas, Water-Public
- Sewer:Sewer-Public
Finances and disclosures
- Price:$169,900
- Price per sq. ft.:$38.47
- Tax amount:$2,180 (2025)
Features and amenities
- Appliances:Free-Standing Stove
- Laundry features:Dryer Connection-Electric, Laundry Room, Washer Connection
Parking
- Parking description:Garage
New listings near 308 Elaine Ave
- New
 $369,900Active4 beds 4 baths3,983 sq. ft.
24 Chaffee Creek Trail, Camden, AR 71701
MLS# 26037794Listed by: PINK RIBBON REALTY - New
 $160,000Active2 beds 2 baths1,195 sq. ft.
1615 Carroll Road, Camden, AR 71701
MLS# 26037766Listed by: PINK RIBBON REALTY - New
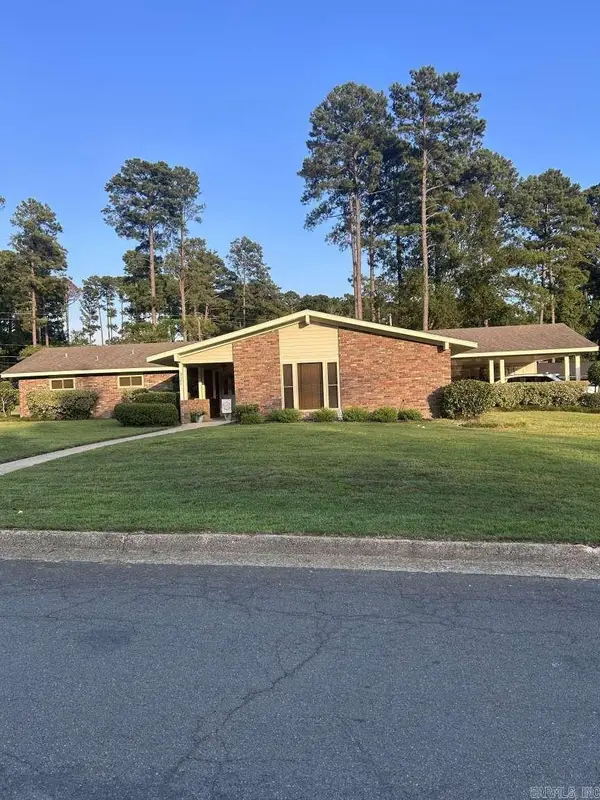 $249,500Active3 beds 2 baths2,000 sq. ft.
321 Brookridge Drive, Camden, AR 71701
MLS# 26037482Listed by: HOMEZU BY SIMPLE CHOICE - New
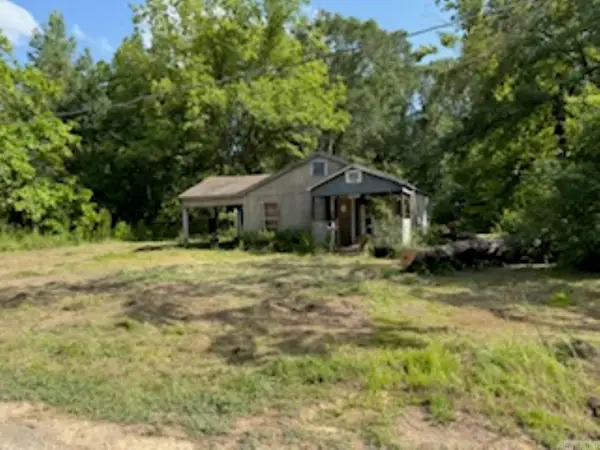 $25,000Active2 beds 1 baths1,072 sq. ft.
257 Cedar St, Camden, AR 71701
MLS# 26037492Listed by: MILAM & COMPANY REALTY - New
 $549,000Active2 beds 1 baths1,305 sq. ft.
South Street, Camden, AR 71701
MLS# 26037303Listed by: PINK RIBBON REALTY - New

 $275,500Active4 beds 3 baths2,531 sq. ft.
2900 Cherokee, Camden, AR 71701
MLS# 26037123Listed by: CENTURY 21 CAMPBELL AND COMPANY - New
 $93,500Active3 beds 1 baths1,404 sq. ft.
977 Lyons, Camden, AR 71701
MLS# 26037034Listed by: KEY REALTY 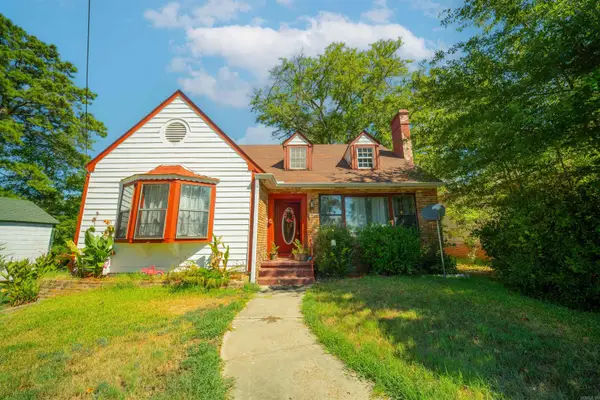 $99,990Active3 beds 2 baths2,100 sq. ft.
916 Clifton Street, Camden, AR 71701
MLS# 26036257Listed by: PINK RIBBON REALTY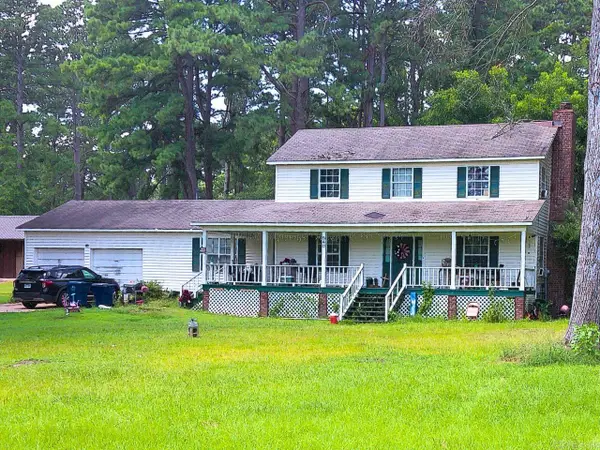 $59,900Active3 beds 3 baths2,329 sq. ft.
540 Bruce, Camden, AR 71701
MLS# 26035488Listed by: CENTURY 21 CAMPBELL AND COMPANY


Protect your home and budget from life's surprises with an Assurant Home Warranty, backed by a partner that supports you through every step of homeownership. Explore Plans.
©2026 Century 21 Real Estate LLC. All rights reserved. CENTURY 21®, the CENTURY 21 Logo and C21® are service marks owned by Century 21 Real Estate LLC. Century 21 Real Estate LLC fully supports the principles of the Fair Housing Act and the Equal Opportunity Act. Each office is independently owned and operated. Listing information is deemed reliable but not guaranteed accurate.