332 E Busbee St, Camden, AR 71701
Local realty services provided by:CENTURY 21 United
332 E Busbee St,Camden, AR 71701
$180,000
- 3 Beds
- 2 Baths
- 1,276 sq. ft.
- Single family
- Active
Listed by: teresia thompson
Office: milam & company realty
MLS#:26029441
Source:AR_CARMLS
Price summary
- Price:$180,000
- Price per sq. ft.:$141.07
About this home
Welcome home to this 3 bedroom, 2-bath property located in Harmony Grove School District. This move-in-ready home has been freshly repainted and is exceptionally clean, offering the perfect blend of comfort, style, and value. The kitchen has been tastefully refreshed with brand-new cabinet doors, gorgeous granite countertops, new faucets, and updated light fixtures, creating a bright, modern space you'll love. New LED recessed lighting throughout the home adds a warm, inviting feel while providing excellent energy efficiency. The spacious primary bedroom features double closets, offering abundant storage and everyday convenience. Whether you're a first-time homebuyer, looking to downsize, or searching for your next family home, this property is ready for you to move right in and enjoy.
Contact an agent
Home facts
- Year built:1945
- Subdivision & Development:E Camden
- Listing ID #:26029441
- Added:53 day(s) ago
- Updated:September 12, 2026 at 02:29 PM
Rooms and interior
- Bedrooms:3
- Total bathrooms:2
- Full bathrooms:2
- Flooring:Luxury Vinyl, Tile
- Dining Description:Living/Dining Combo
- Kitchen Description:Dishwasher, Electric Range, Microwave, Refrigerator-Stays
- Bedroom Description:All Bedrooms Down
- Living area:1,276 sq. ft.
Heating and cooling
- Cooling:Central Cool-Electric
- Heating:Central Heat-Gas
Structure and exterior
- Roof:Architectural Shingle
- Year built:1945
- Building area:1,276 sq. ft.
- Lot Features:Level
- Architectural Style:Ranch
- Construction Materials:Metal/Vinyl Siding
- Foundation Description:Crawl Space
- Levels:1 Story
Utilities
- Water:Water-Public
- Sewer:Sewer-Public
Finances and disclosures
- Price:$180,000
- Price per sq. ft.:$141.07
- Tax amount:$667 (2025)
Features and amenities
- Appliances:Dishwasher, Electric Range, Microwave
- Laundry features:Laundry Room
Parking
- Parking description:Carport, One Car
New listings near 332 E Busbee St
- New

 $275,500Active4 beds 3 baths2,531 sq. ft.
2900 Cherokee, Camden, AR 71701
MLS# 26037123Listed by: CENTURY 21 CAMPBELL AND COMPANY - New
 $93,500Active3 beds 1 baths1,404 sq. ft.
977 Lyons, Camden, AR 71701
MLS# 26037034Listed by: KEY REALTY - New
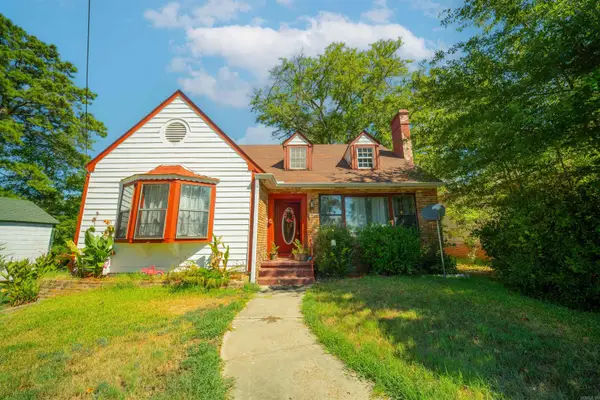 $99,990Active3 beds 2 baths2,100 sq. ft.
916 Clifton Street, Camden, AR 71701
MLS# 26036257Listed by: PINK RIBBON REALTY 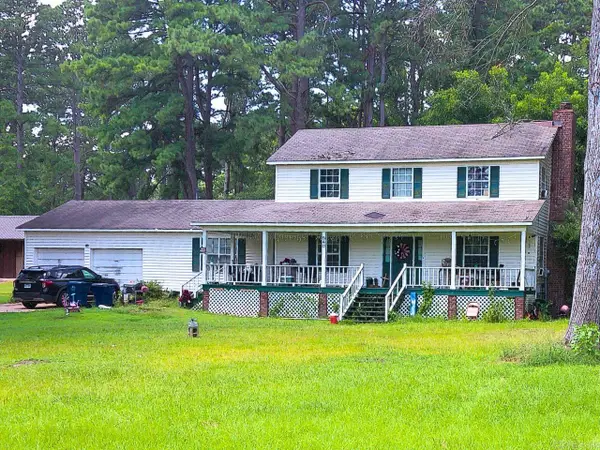 $59,900Active3 beds 3 baths2,329 sq. ft.
540 Bruce, Camden, AR 71701
MLS# 26035488Listed by: CENTURY 21 CAMPBELL AND COMPANY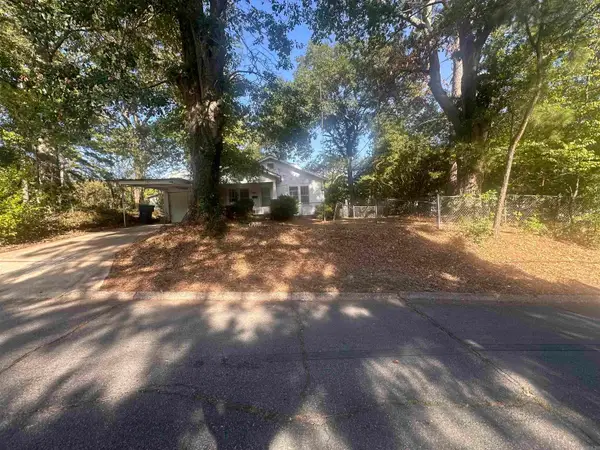 $25,000Active2 beds 1 baths1,104 sq. ft.
157 Cleveland, Camden, AR 71701
MLS# 26035396Listed by: CENTURY 21 CAMPBELL AND COMPANY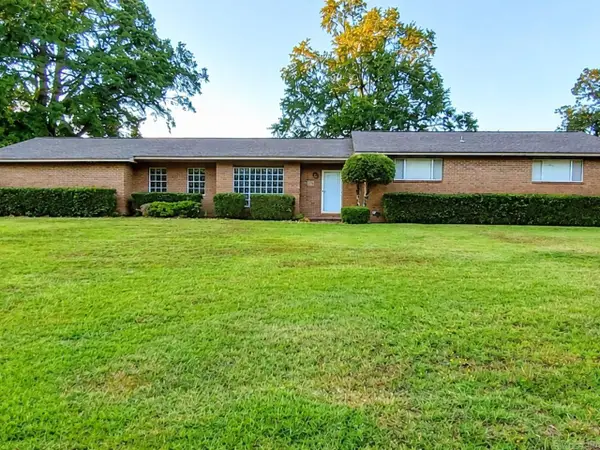 $239,000Active3 beds 2 baths2,234 sq. ft.
1252 Moses, Camden, AR 71701
MLS# 26034840Listed by: CENTURY 21 CAMPBELL AND COMPANY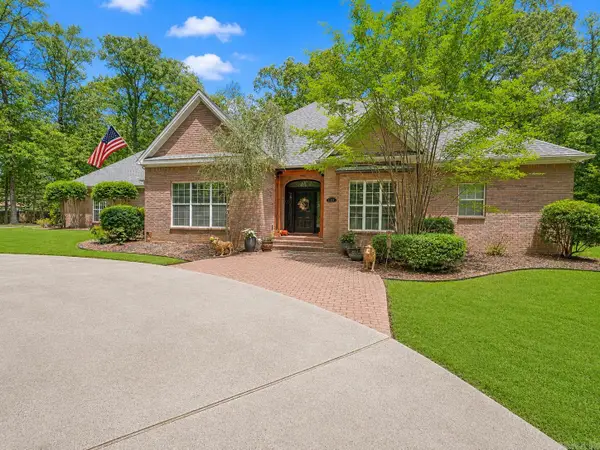 $355,000Pending3 beds 3 baths2,599 sq. ft.
23 Chaffee Creek Trail, Camden, AR 71701
MLS# 26034548Listed by: JAN'S REALTY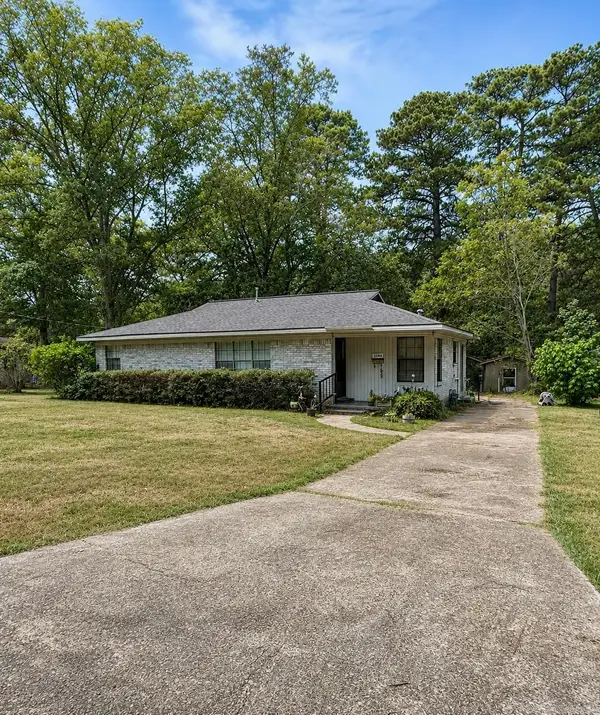 $139,900Active3 beds 1 baths1,323 sq. ft.
2742 Evergreen Avenue, Camden, AR 71701
MLS# 26034392Listed by: PINK RIBBON REALTY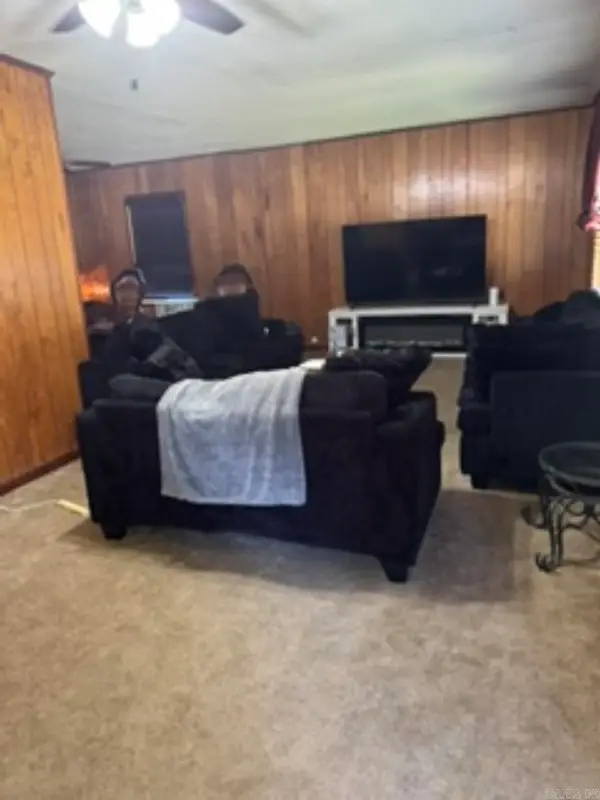 $75,000Active3 beds 2 baths2,160 sq. ft.
680 Camark Ave, Camden, AR 71701
MLS# 26033586Listed by: MILAM & COMPANY REALTY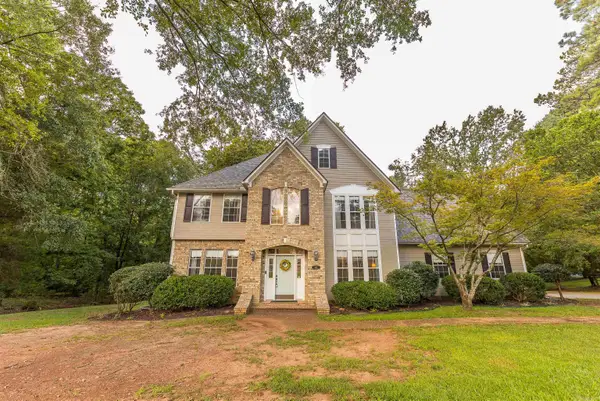 $495,000Active3 beds 4 baths3,918 sq. ft.
1415 Woodland Dr, Camden, AR 71701
MLS# 26032986Listed by: SOUTHERN REALTY GROUP - CAMDEN BRANCH


Protect your home and budget from life's surprises with an Assurant Home Warranty, backed by a partner that supports you through every step of homeownership. Explore Plans.
©2026 Century 21 Real Estate LLC. All rights reserved. CENTURY 21®, the CENTURY 21 Logo and C21® are service marks owned by Century 21 Real Estate LLC. Century 21 Real Estate LLC fully supports the principles of the Fair Housing Act and the Equal Opportunity Act. Each office is independently owned and operated. Listing information is deemed reliable but not guaranteed accurate.