35 Chaffee Creek Trail, Camden, AR 71701
Local realty services provided by:CENTURY 21 Perry Real Estate
35 Chaffee Creek Trail,Camden, AR 71701
$370,000
- 4 Beds
- 4 Baths
- 2,809 sq. ft.
- Single family
- Active
Listed by: cheri emerson
Office: pink ribbon realty
MLS#:26043626
Source:AR_CARMLS
Price summary
- Price:$370,000
- Price per sq. ft.:$131.72
About this home
Welcome to 35 Chaffee Creek Trail! Offering 2,809 square feet of living space, this spacious home features 3 bedrooms, 3.5 bathrooms, and a versatile office that can serve as a fourth bedroom, complete with its own private bathroom, closet, and direct access to the patio. The thoughtfully designed floor plan provides plenty of room for both everyday living and entertaining, with a large living and dining combination, an eat-in kitchen, and a separate den for additional gathering space. The flexible fourth bedroom or office space is perfect for guests, working from home, or creating a private retreat. Outside, enjoy the patio, spacious yard, and a garage offering additional storage or workspace. Don't miss the massive shop and covered and screened pavilion. With multiple living areas, flexible spaces, and room to spread out both inside and out, this property offers a wonderful combination of comfort, functionality, and versatility.
Contact an agent
Home facts
- Year built:1984
- Subdivision & Development:TIMBER TRAILS SD
- Listing ID #:26043626
- Added:1 day(s) ago
- Updated:October 30, 2026 at 03:01 AM
Rooms and interior
- Bedrooms:4
- Total bathrooms:4
- Full bathrooms:3
- Half bathrooms:1
- Flooring:Tile
- Dining Description:Living/Dining Combo, Separate Breakfast Room
- Kitchen Description:Dishwasher, Double Oven, Gas Range
- Bedroom Description:4 Bedrooms Same Level
- Living area:2,809 sq. ft.
Structure and exterior
- Roof:Architectural Shingle
- Year built:1984
- Building area:2,809 sq. ft.
- Lot area:2 Acres
- Lot Features:Level
- Architectural Style:Ranch, Traditional
- Construction Materials:Brick
- Foundation Description:Slab
- Levels:1 Story
Utilities
- Water:Water-Public
- Sewer:Sewer-Public
Finances and disclosures
- Price:$370,000
- Price per sq. ft.:$131.72
- Tax amount:$1,480
Features and amenities
- Appliances:Dishwasher, Gas Range
- Laundry features:Laundry Room
Parking
- Parking description:Carport, Garage, Parking Pads, Two Car
New listings near 35 Chaffee Creek Trail
- New

 $229,500Active3 beds 2 baths2,144 sq. ft.
1121 Quapaw, Camden, AR 71701
MLS# 26043461Listed by: CENTURY 21 CAMPBELL AND COMPANY - New
 $339,000Active4 beds 5 baths3,649 sq. ft.
1739 Holly Hill, Camden, AR 71701
MLS# 26043258Listed by: CENTURY 21 CAMPBELL AND COMPANY - New
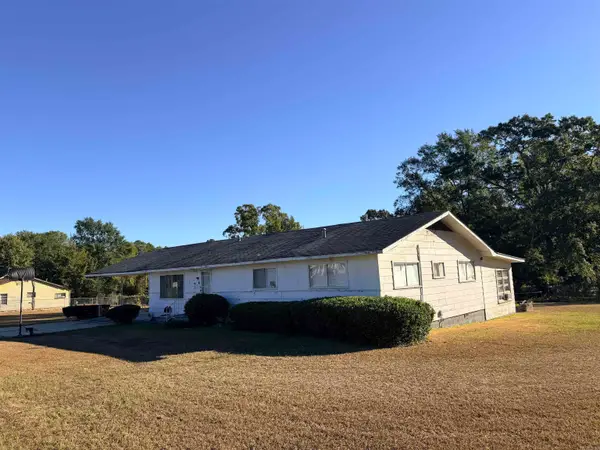 $85,000Active3 beds 2 baths1,926 sq. ft.
2991 Adams Avenue, Camden, AR 71701
MLS# 26042351Listed by: EMPACT REALTY GROUP - New
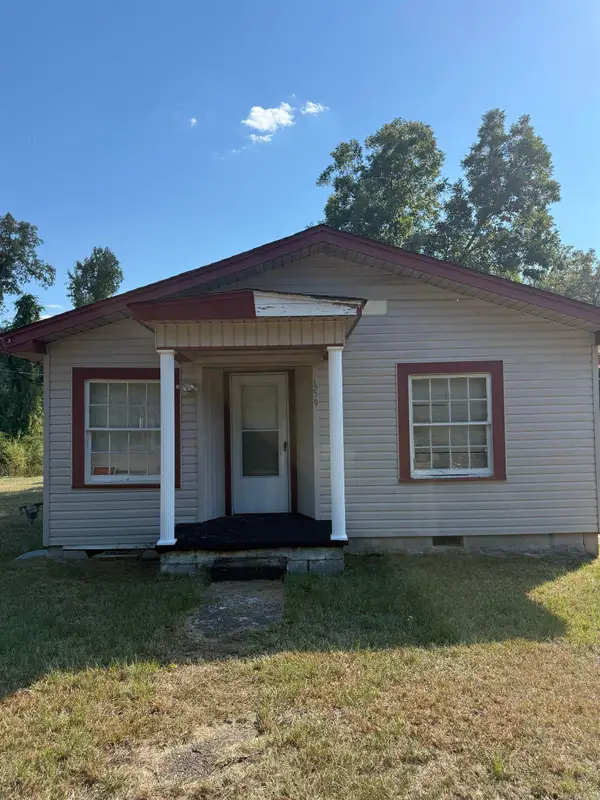 $35,000Active2 beds 1 baths1,385 sq. ft.
659 Pearl Street, Camden, AR 71701
MLS# 26042214Listed by: MILAM & COMPANY REALTY - New
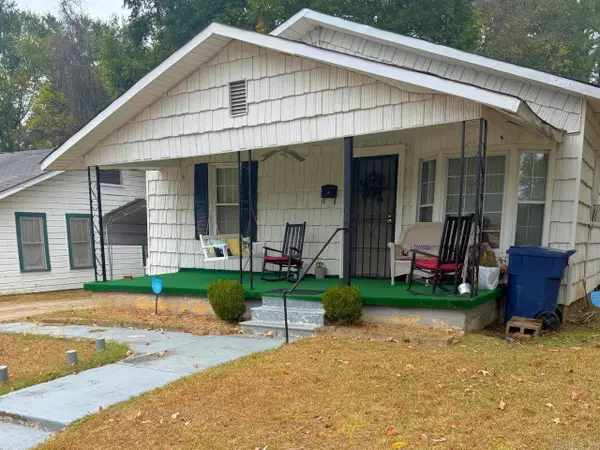 $75,000Active2 beds 2 baths1,629 sq. ft.
668 Pearl St., Camden, AR 71701
MLS# 26042158Listed by: CENTURY 21 CAMPBELL AND COMPANY 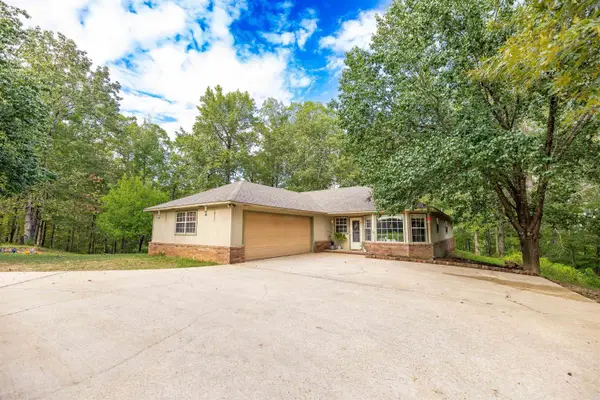 $279,500Active3 beds 2 baths1,958 sq. ft.
1315 Ridgeview Rd, Camden, AR 71701
MLS# 26041397Listed by: SOUTHERN REALTY GROUP - CAMDEN BRANCH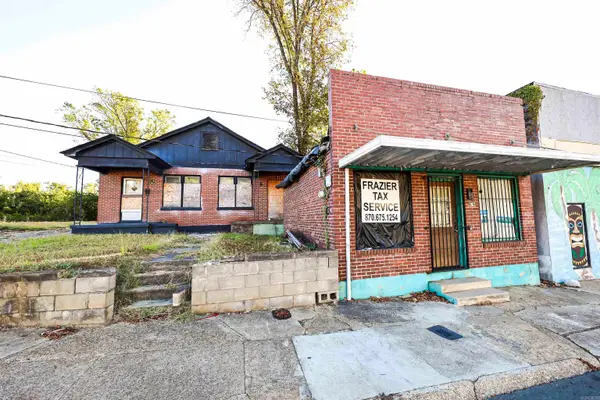 $25,000Active1 beds 1 baths625 sq. ft.
243 S Adams Ave, Camden, AR 71701
MLS# 26041337Listed by: SOUTHERN REALTY GROUP - CAMDEN BRANCH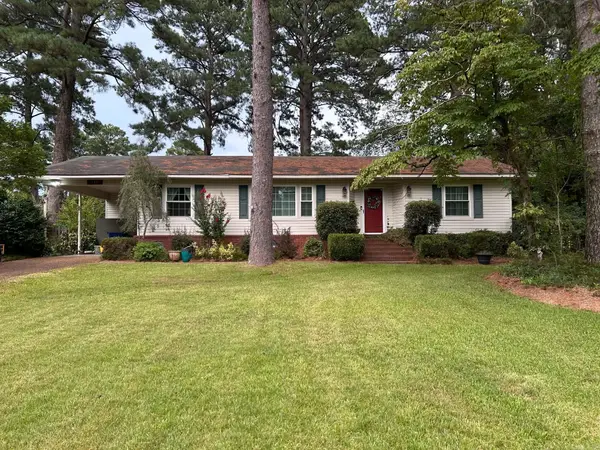 $189,900Active3 beds 2 baths1,995 sq. ft.
Address Withheld By Seller, Camden, AR 71701
MLS# 26040749Listed by: REAL ESTATE PROS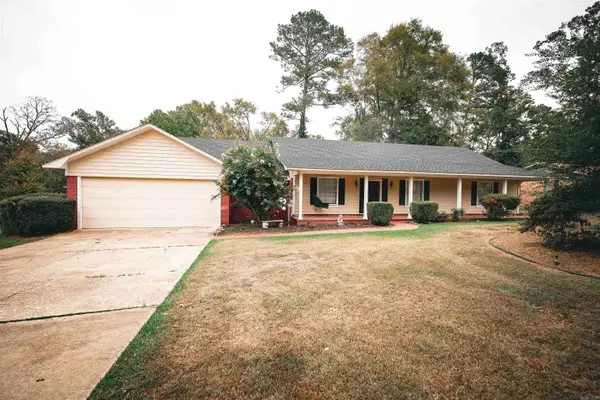 $259,900Active3 beds 2 baths2,486 sq. ft.
3125 Cherokee Ave, Camden, AR 71701
MLS# 26040581Listed by: SOUTHERN REALTY GROUP - CAMDEN BRANCH


Protect your home and budget from life's surprises with an Assurant Home Warranty, backed by a partner that supports you through every step of homeownership. Explore Plans.
©2026 Century 21 Real Estate LLC. All rights reserved. CENTURY 21®, the CENTURY 21 Logo and C21® are service marks owned by Century 21 Real Estate LLC. Century 21 Real Estate LLC fully supports the principles of the Fair Housing Act and the Equal Opportunity Act. Each office is independently owned and operated. Listing information is deemed reliable but not guaranteed accurate.