
5909 S 66th Street, Cave Springs, AR 72718
Local realty services provided by:CENTURY 21 Action Realty
Listed by: kendra madewell
Office: uptown real estate
MLS#:1354246
Source:AR_NWAR
Price summary
- Price:$545,000
- Price per sq. ft.:$270.87
- Monthly HOA dues:$16.67
About this home
Experience luxury living in the Biltmore subdivision of Cave Springs, zoned for Bentonville Schools. This beautifully updated 3-bedroom, 2.5-bath home with a dedicated office/bonus space perfectly blends elegance, comfort, and everyday functionality. Inside, you’ll find a thoughtful split floor plan featuring rich hardwood floors throughout, fresh paint, updated cabinetry, new windows, and countless high-end improvements. The oversized 3-car garage is complete with sleek epoxy floors and custom built-in storage. Step outside into a backyard designed to impress — with over $200K in upgrades creating the ultimate private retreat. Enjoy summer days by the saltwater pool, evenings gathered around the custom stone fireplace, a spacious patio for entertaining, lush professional landscaping, irrigation, and plenty of yard space to enjoy. With a new HVAC, new fence, and premium updates throughout, this exceptional Cave Springs home delivers the perfect combination of luxury, location, and lifestyle....
Contact an agent
Home facts
- Year built:2014
- Listing ID #:1354246
- Added:2 day(s) ago
- Updated:July 06, 2026 at 10:14 AM
Rooms and interior
- Bedrooms:3
- Total bathrooms:3
- Full bathrooms:2
- Half bathrooms:1
- Flooring:Wood
- Kitchen Description:Dishwasher, Electric Oven, Electric Water Heater, Granite Counters, Microwave, Pantry, Refrigerator
- Bedroom Description:Split Bedrooms
- Living area:2,012 sq. ft.
Heating and cooling
- Cooling:Electric
- Heating:Gas
Structure and exterior
- Roof:Architectural, Shingle
- Year built:2014
- Building area:2,012 sq. ft.
- Lot area:0.26 Acres
- Lot Features:City Lot, Near Park, Subdivision
- Construction Materials:Brick
- Exterior Features:Brick, Covered, Patio, Porch, Stone
- Foundation Description:Slab
- Levels:1 Story
Utilities
- Water:Public, Water Available
- Sewer:Public Sewer, Sewer Available
Finances and disclosures
- Price:$545,000
- Price per sq. ft.:$270.87
- Tax amount:$2,371
Features and amenities
- Appliances:Dishwasher, Electric Oven, Electric Water Heater, Microwave, Refrigerator
- Laundry features:Dryer Hookup, Washer Hookup
- Amenities:Attic, Cathedral Ceilings, Ceiling Fans, Granite Counters, Pantry, Programmable Thermostat, Smoke Detectors, Split Bedrooms, Storage, Walk-In Closets, Window Blinds, Window Treatments
- Pool features:Heated Pool, In Ground, Pool, Private Pool, Salt Water
Parking
- Parking description:Attached, Concrete Driveway, Garage, Garage Door Opener
- Garage:Yes
New listings near 5909 S 66th Street
- New
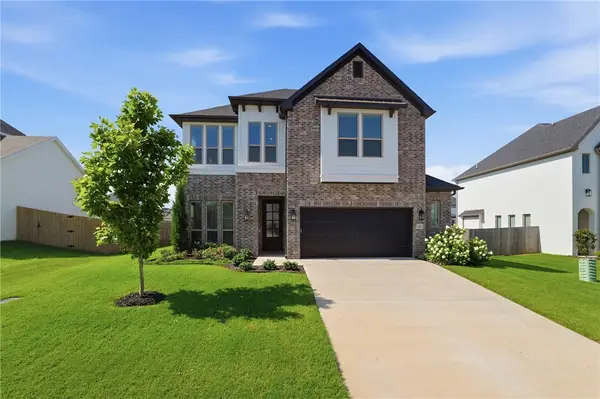 $599,995Active3 beds 3 baths2,335 sq. ft.
1421 Elijahs Drive, Cave Springs, AR 72718
MLS# 1353745Listed by: 1 PERCENT LISTS ARKANSAS REAL ESTATE - New
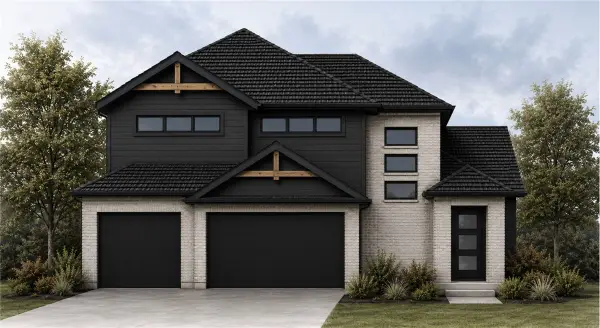 $647,500Active4 beds 3 baths2,590 sq. ft.
1518 Lookout Lane, Cave Springs, AR 72718
MLS# 1354220Listed by: SUDAR GROUP - New
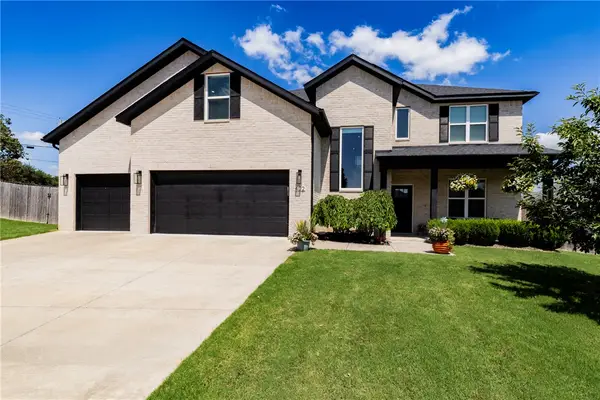 $579,999Active4 beds 3 baths2,697 sq. ft.
402 Shady Oak Circle, Cave Springs, AR 72718
MLS# 1354078Listed by: COLLIER & ASSOCIATES- ROGERS BRANCH - New
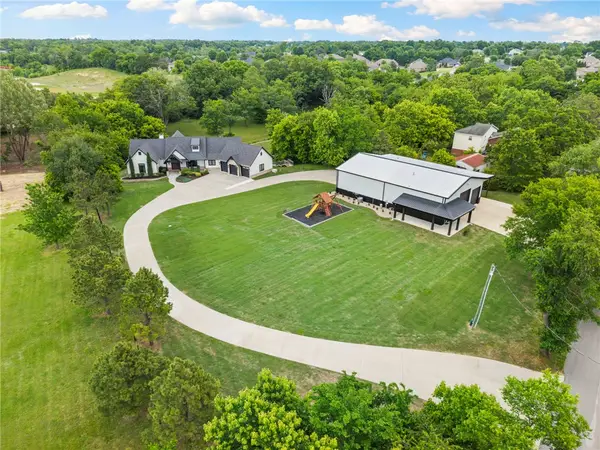 $3,200,000Active5 beds 6 baths5,195 sq. ft.
260 W Brown Road, Cave Springs, AR 72718
MLS# 1351548Listed by: BLACKSTONE & COMPANY - New
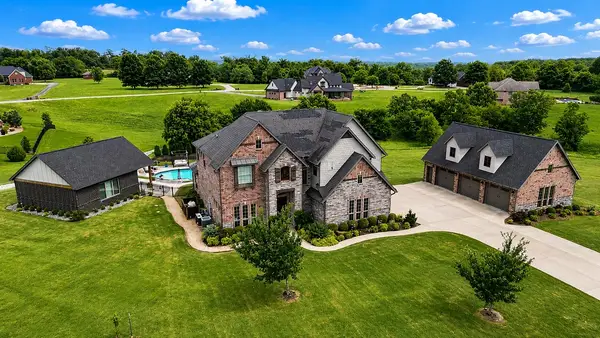 $1,450,000Active5 beds 4 baths3,792 sq. ft.
9787 Soaring Hawk Drive, Bentonville, AR 72713
MLS# 1352766Listed by: MCMULLEN REALTY GROUP - New
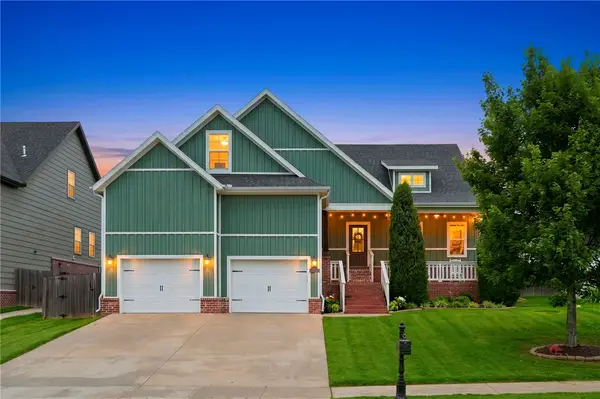 $610,000Active4 beds 3 baths2,634 sq. ft.
1010 Charing Cross, Cave Springs, AR 72718
MLS# 1353237Listed by: COLDWELL BANKER HARRIS MCHANEY & FAUCETTE-ROGERS 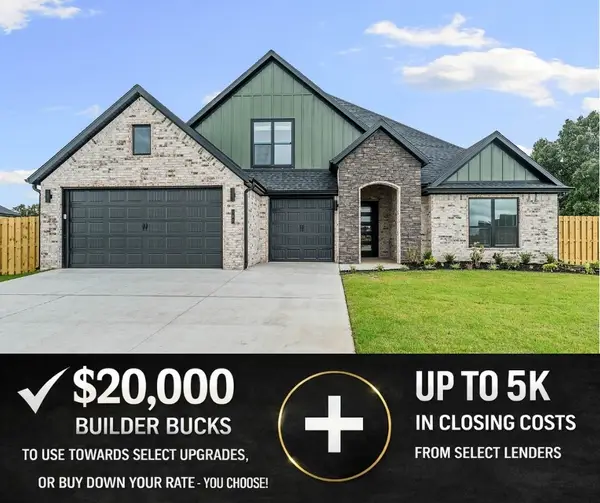 $762,736Pending5 beds 3 baths3,082 sq. ft.
707 Steep Hill Lane, Cave Springs, AR 72718
MLS# 1353304Listed by: MCMULLEN REALTY GROUP- New
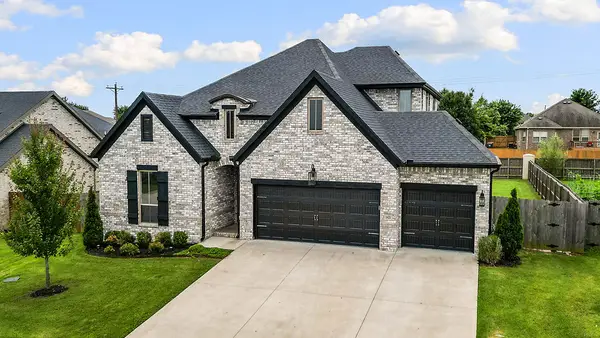 $625,000Active4 beds 3 baths2,465 sq. ft.
1421 Cave Stream Drive, Cave Springs, AR 72718
MLS# 1353221Listed by: COLDWELL BANKER HARRIS MCHANEY & FAUCETTE-ROGERS 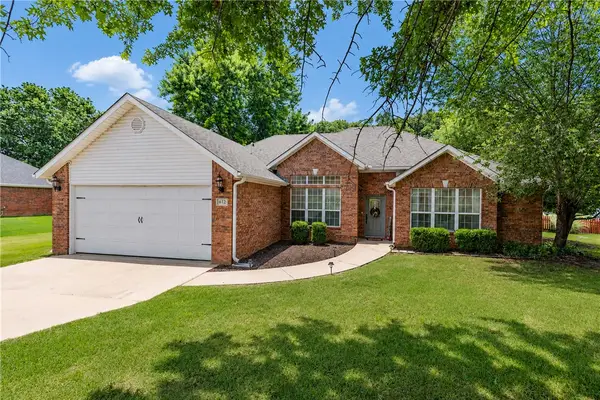 $479,000Pending4 beds 2 baths2,173 sq. ft.
612 Whitcliff Drive, Cave Springs, AR 72718
MLS# 1353250Listed by: COLLIER & ASSOCIATES


Protect your home and budget from life's surprises with an Assurant Home Warranty, backed by a partner that supports you through every step of homeownership. Explore Plans.
©2026 Century 21 Real Estate LLC. All rights reserved. CENTURY 21®, the CENTURY 21 Logo and C21® are service marks owned by Century 21 Real Estate LLC. Century 21 Real Estate LLC fully supports the principles of the Fair Housing Act and the Equal Opportunity Act. Each office is independently owned and operated. Listing information is deemed reliable but not guaranteed accurate.