
12208 N Highway 96, Cecil, AR 72930
Local realty services provided by:CENTURY 21 First Choice Realty
Listed by: cohen copeland
Office: collier & associates
MLS#:1090440
Source:AR_FSBOR
Price summary
- Price:$696,000
- Price per sq. ft.:$228.95
About this home
Properties of this size, diversity, and beauty rarely come available.
Nestled on 74.93 acres along the Arkansas River, this exceptional Cecil property offers a blend of open pasture, mature timber, river access, and breathtaking natural surroundings. Whether you're looking for a private retreat, working farm, hunting property, recreational paradise, or forever homestead, this property delivers opportunities that are increasingly difficult to find.
The custom 4-bedroom, 3-bath home offers approximately 3,000 square feet of comfortable living space with room for everyone. Inside you'll find two spacious living areas, each featuring its own fireplace, a large kitchen and dining area, sunroom, screened porch, and multiple decks designed to take advantage of the peaceful setting. The split-bedroom floor plan provides privacy, while the oversized primary suite features a walk-in closet and private bath.
Step outside to enjoy the above-ground pool, detached garage/workshop, and endless views of your own land. The acreage is a beautiful mix of productive fields and wooded acreage, creating ideal habitat for wildlife while also offering space for livestock, horses, farming, trail riding, hunting, fishing, and outdoor recreation.
Offered as one property including 12208 N Highway 96 and 8002 Hoovers Ferry Road, this unique river property will not be divided. From sunrise over the fields to evenings spent enjoying the river valley, this is the kind of property families hold for generations.
Arkansas River acreage. Custom home. Pasture, woods, wildlife, and privacy. A truly rare opportunity to own nearly 75 acres in the Arkansas River Valley.
Mineral rights do not convey...
Contact an agent
Home facts
- Year built:2000
- Subdivision & Development:29-09-29
- Listing ID #:1090440
- Added:28 day(s) ago
- Updated:August 13, 2026 at 05:44 PM
Rooms and interior
- Bedrooms:4
- Total bathrooms:3
- Full bathrooms:3
- Rooms Total:9
- Flooring:Carpet, Ceramic Tile, Laminate, Simulated Wood
- Kitchen Description:Dishwasher, Microwave, Oven, Refrigerator
- Basement:Yes
- Living area:3,040 sq. ft.
Heating and cooling
- Cooling:Central Air
- Heating:Central
- Central air:Yes
Structure and exterior
- Roof:Metal
- Year built:2000
- Building area:3,040 sq. ft.
- Lot area:74.93 Acres
- Lot Features:Cleared, Level, Outside City Limits, Rural Lot, Secluded, Sloped, Views, Wooded
- Construction Materials:Aluminum Siding
- Exterior Features:Deck, Screened
- Levels:1 Story
Schools
- High school:Lavaca
- Middle school:Lavaca
- Elementary school:Lavaca
Utilities
- Water:Public
- Sewer:Septic Tank
Finances and disclosures
- Price:$696,000
- Price per sq. ft.:$228.95
- Tax amount:$53,692
Features and amenities
- Appliances:Electric Water Heater, Microwave, Oven, Refrigerator
- Amenities:Blinds, Ceiling Fans, Double Pane Windows, Security System, Smoke Detectors, Walk In Closets
- Pool features:Above Ground, Private
Parking
- Parking description:Detached, Garage
- Garage:Yes
New listings near 12208 N Highway 96
- New
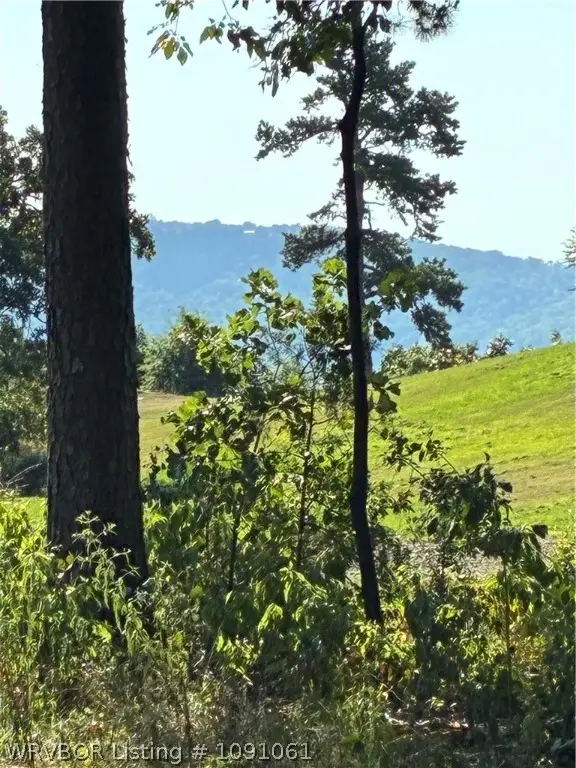 $78,900Active5.02 Acres
1465 Citadel Bluff, Cecil, AR 72930
MLS# 1091061Listed by: BRADFORD & UDOUJ REALTORS - New
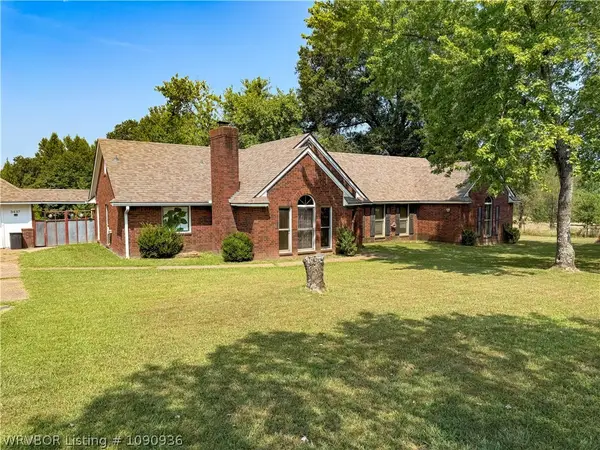 $419,900Active3 beds 3 baths2,396 sq. ft.
3437 Oak Bend Road, Cecil, AR 72930
MLS# 1090936Listed by: JIM WHITE REALTY 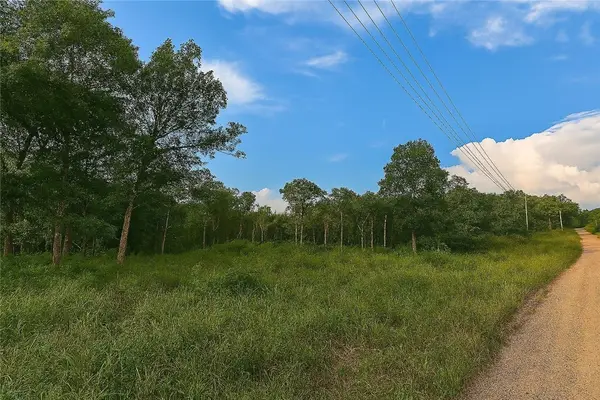 $47,861Pending5.04 Acres
27B & 28B Shelby Lane, Cecil, AR 72930
MLS# 1342159Listed by: HOME CRAFTSMAN REALTY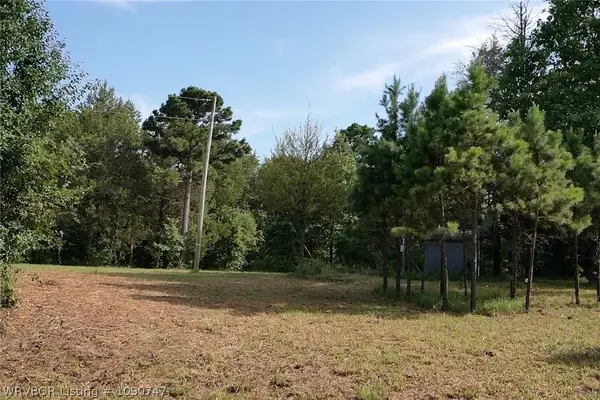 $80,000Active5 Acres
5 acres Citadel Bluff Trail, Cecil, AR 72930
MLS# 1090747Listed by: 5 STAR REALTY & AUCTIONS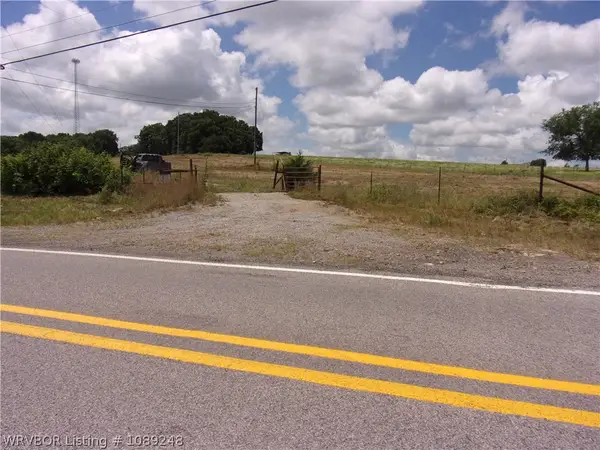 $145,000Active32.66 Acres
TBD Hwy 41, Cecil, AR 72930
MLS# 1089248Listed by: HILLBILLY REALTY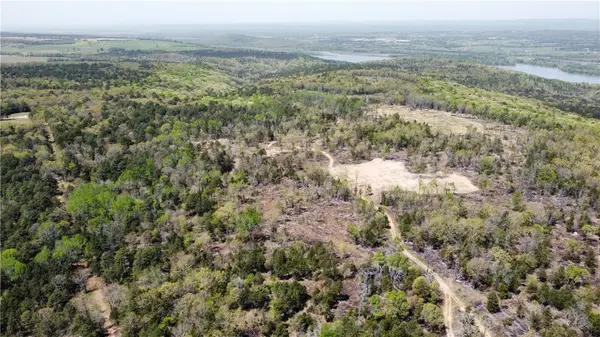 $640,000Active242.35 Acres
TBD Hwy 41, Cecil, AR 72930
MLS# 1344342Listed by: MOSSY OAK PROPERTIES FIELD, FARM, AND HOMES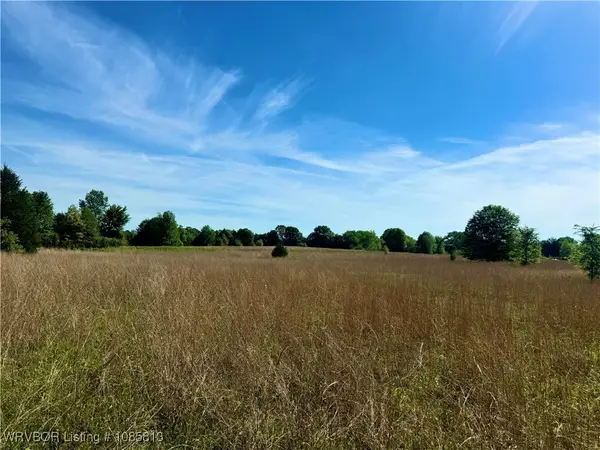 $70,000Pending13.38 Acres
0 Oak Bend Road, Cecil, AR 72930
MLS# 1085813Listed by: REMAX CHAMPION LAND BROKERS $550,000Active186.69 Acres
0 Oak Bend, Cecil, AR 72930
MLS# 1085814Listed by: REMAX CHAMPION LAND BROKERS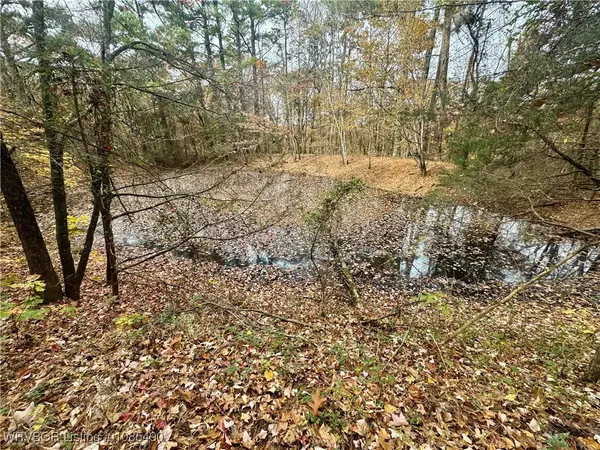 $435,000Active174.19 Acres
01 96 Highway, Cecil, AR 72930
MLS# 1085490Listed by: THE HERITAGE GROUP REAL ESTATE - BARLING


Protect your home and budget from life's surprises with an Assurant Home Warranty, backed by a partner that supports you through every step of homeownership. Explore Plans.
©2026 Century 21 Real Estate LLC. All rights reserved. CENTURY 21®, the CENTURY 21 Logo and C21® are service marks owned by Century 21 Real Estate LLC. Century 21 Real Estate LLC fully supports the principles of the Fair Housing Act and the Equal Opportunity Act. Each office is independently owned and operated. Listing information is deemed reliable but not guaranteed accurate.