
1111 Longbourn Drive, Centerton, AR 72719
Local realty services provided by:CENTURY 21 Action Realty
1111 Longbourn Drive,Centerton, AR 72719
$875,000
- 4 Beds
- 4 Baths
- 3,582 sq. ft.
- Single family
- Active
Upcoming open houses
- Sun, Sep 2002:00 pm - 04:00 pm
Listed by: nishanthi abeyagunawardene, nimashi abeyagunawardene
Office: lindsey & assoc inc branch
MLS#:1362278
Source:AR_NWAR
Price summary
- Price:$875,000
- Price per sq. ft.:$244.28
About this home
Modern Luxury Meets Exceptional Location in Centerton! Welcome to this stunning 4-bedroom, 4-bath home in desirable Tuscany, offering 3,582 sqft of beautifully designed living space along with a 3-car garage. Step inside to soaring ceilings, abundant natural light, and an inviting open-concept layout. The designer kitchen impresses with quartz countertops, custom cabinetry, gas cooktop, large island, and walk-in pantry, flowing seamlessly into the living and dining areas. A dedicated home office and media room provide the flexibility today's lifestyle demands. The spacious primary suite offers a private retreat, while the covered patio extends your living outdoors. In close proximity to Bentonville Schools. Enjoy neighborhood amenities including a community pool and park, all while being conveniently located near Bentonville, Downtown Bentonville, Walmart Home Office, shopping, dining, parks, and I-49. A beautifully appointed home in one of NWA's sought-after communities!
Contact an agent
Home facts
- Year built:2024
- Subdivision & Development:Tuscany Ph 3 Centerton
- Listing ID #:1362278
- Added:1 day(s) ago
- Updated:September 19, 2026 at 02:20 PM
Rooms and interior
- Bedrooms:4
- Total bathrooms:4
- Full bathrooms:4
- Flooring:Carpet, Tile, Wood
- Kitchen Description:Dishwasher, Gas Range, Gas Water Heater, Microwave, Microwave Hood Fan, Pantry, Plumbed For Ice Maker, Range Hood
- Bedroom Description:Split Bedrooms
- Living area:3,582 sq. ft.
Heating and cooling
- Cooling:Central Air, Electric
- Heating:Central, Gas
- Central air:Yes
Structure and exterior
- Roof:Architectural, Shingle
- Year built:2024
- Building area:3,582 sq. ft.
- Lot area:0.27 Acres
- Lot Features:Central Business District, Landscaped, Near Park, Subdivision
- Architectural Style:Contemporary
- Construction Materials:Brick, Cedar, Concrete
- Exterior Features:Covered
- Foundation Description:Slab
- Levels:2 Story
Utilities
- Water:Public, Water Available
- Sewer:Sewer Available
Finances and disclosures
- Price:$875,000
- Price per sq. ft.:$244.28
- Tax amount:$7,165
Features and amenities
- Appliances:Dishwasher, Gas Range, Gas Water Heater, Microwave, Microwave Hood Fan, Plumbed For Ice Maker, Range Hood
- Laundry features:Dryer Hookup, Washer Hookup
- Amenities:Attic, Cathedral Ceilings, Ceiling Fans, Double Pane Windows, Fire Alarm, Pantry, Quartz Counters, Split Bedrooms, Storage, Walk-In Closets
Parking
- Parking description:Attached, Concrete Driveway, Garage, Garage Door Opener
- Garage:Yes
New listings near 1111 Longbourn Drive
- New
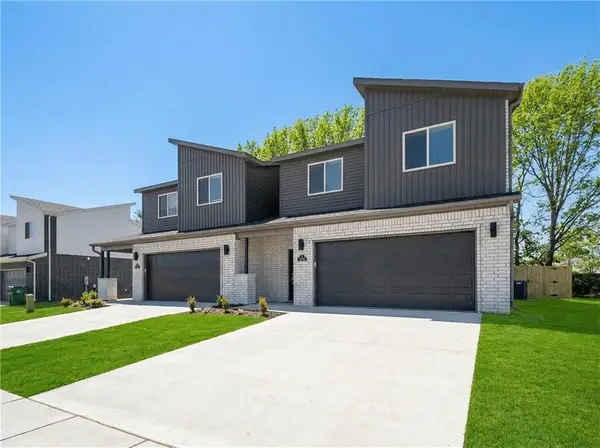 $329,900Active3 beds 3 baths1,601 sq. ft.
719 Sun Meadows Loop, Centerton, AR 72719
MLS# 1362141Listed by: LINDSEY & ASSOC INC BRANCH - New
 $254,900Active2 beds 3 baths1,251 sq. ft.
1080 Illinois Avenue, Centerton, AR 72713
MLS# 1362405Listed by: EXP REALTY NWA BRANCH - New
 $165,000Active0.37 Acres
950 Gallatin Street, Bentonville, AR 72712
MLS# 1362530Listed by: COLLIER & ASSOCIATES- ROGERS BRANCH - Open Sat, 11am to 1pmNew
 $615,000Active5 beds 4 baths2,732 sq. ft.
1411 Josephine Street, Centerton, AR 72719
MLS# 1362103Listed by: KELLER WILLIAMS MARKET PRO REALTY BRANCH OFFICE - New
 $346,896Active3 beds 3 baths1,582 sq. ft.
441 Onyx Avenue, Centerton, AR 72719
MLS# 1362453Listed by: LONE ROCK REALTY - Open Sun, 1 to 3pmNew
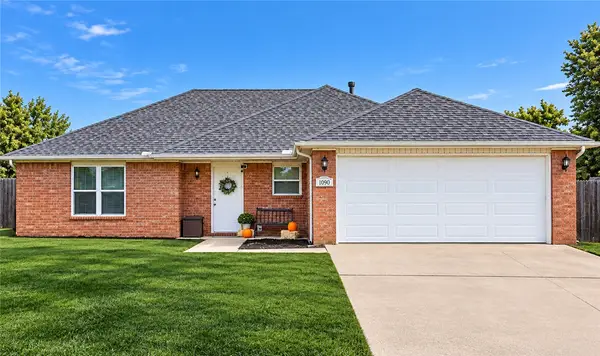 $309,900Active3 beds 2 baths1,511 sq. ft.
1090 Sunflower Street, Centerton, AR 72719
MLS# 1362086Listed by: COLDWELL BANKER HARRIS MCHANEY & FAUCETTE-ROGERS - New
 $289,900Active3 beds 2 baths1,383 sq. ft.
1004 Zachary Street, Centerton, AR 72719
MLS# 1362355Listed by: FATHOM REALTY - New
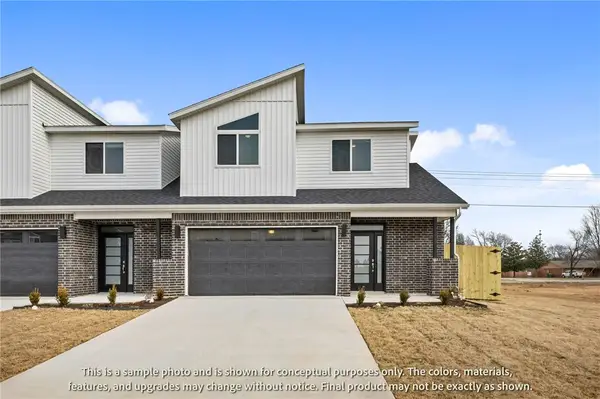 $346,896Active3 beds 3 baths1,582 sq. ft.
1940 Garnet Avenue, Centerton, AR 72719
MLS# 1362315Listed by: LONE ROCK REALTY - New
 $346,896Active3 beds 3 baths1,606 sq. ft.
431 Onyx Avenue, Centerton, AR 72719
MLS# 1362317Listed by: LONE ROCK REALTY


Protect your home and budget from life's surprises with an Assurant Home Warranty, backed by a partner that supports you through every step of homeownership. Explore Plans.
©2026 Century 21 Real Estate LLC. All rights reserved. CENTURY 21®, the CENTURY 21 Logo and C21® are service marks owned by Century 21 Real Estate LLC. Century 21 Real Estate LLC fully supports the principles of the Fair Housing Act and the Equal Opportunity Act. Each office is independently owned and operated. Listing information is deemed reliable but not guaranteed accurate.