
1240 Mammoth Street, Centerton, AR 72713
Local realty services provided by:CENTURY 21 Action Realty
Listed by: janice holland
Office: verma and associates
MLS#:1356724
Source:AR_NWAR
Price summary
- Price:$615,000
- Price per sq. ft.:$227.78
About this home
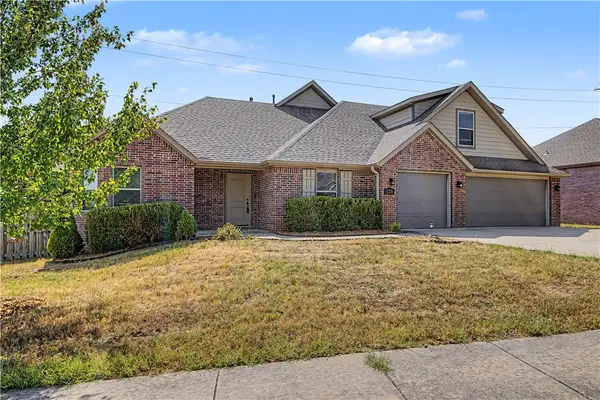
Welcome to Annika Estates Phase 2! The EAST facing Vincent floor plan offers a perfect mix of luxury meets comfort, featuring 4 bedrooms, 3.5 bathrooms, 1 bonus room and 2,700 sqft of well-thought-out living space. On the main floor, you’ll find an open layout with two Primary suites and 2.5 baths, providing easy access and convenience. Upstairs includes two more beds, a full bath, and a bonus room that’s perfect for extra living space, a home office, or a playroom. The spacious living room is ideal for family time or entertaining, while the kitchen, complete with a large island and modern appliances, is designed for both style and functionality. High ceilings, blinds, and gutters are just some of the added features that enhance the comfort of this home. Close to upcoming WALMART
Contact an agent
Home facts
- Year built:2026
- Subdivision & Development:Annika Estates Ph Ii Centerton
- Listing ID #:1356724
- Added:53 day(s) ago
- Updated:September 17, 2026 at 03:23 PM
Rooms and interior
- Bedrooms:4
- Total bathrooms:4
- Full bathrooms:3
- Half bathrooms:1
- Flooring:Carpet, Tile
- Kitchen Description:Dishwasher, Gas Water Heater, Granite Counters, Microwave
- Living area:2,700 sq. ft.
Heating and cooling
- Cooling:Electric
- Heating:Gas
Structure and exterior
- Roof:Asphalt, Shingle
- Year built:2026
- Building area:2,700 sq. ft.
- Lot area:0.24 Acres
- Lot Features:Subdivision
- Construction Materials:Brick, Vinyl Siding
- Exterior Features:Porch
- Foundation Description:Slab
- Levels:2 Story
Utilities
- Water:Public, Water Available
- Sewer:Public Sewer, Sewer Available
Finances and disclosures
- Price:$615,000
- Price per sq. ft.:$227.78
Features and amenities
- Appliances:Dishwasher, ENERGY STAR Qualified Appliances, Gas Cooktop, Gas Water Heater, Microwave
- Amenities:Attic, Granite Counters, Smoke Detectors, Storage
Parking
- Parking description:Attached, Concrete Driveway, Garage Door Opener
- Garage:Yes
New listings near 1240 Mammoth Street
- New
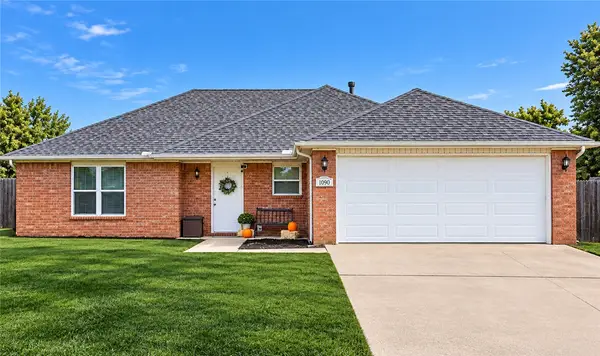 $309,900Active3 beds 2 baths1,511 sq. ft.
1090 Sunflower Street, Centerton, AR 72719
MLS# 1362086Listed by: COLDWELL BANKER HARRIS MCHANEY & FAUCETTE-ROGERS - New
 $289,900Active3 beds 2 baths1,383 sq. ft.
1004 Zachary Street, Centerton, AR 72719
MLS# 1362355Listed by: FATHOM REALTY - New
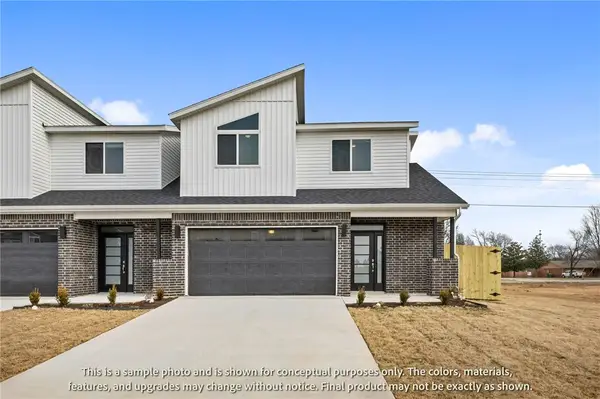 $346,896Active3 beds 3 baths1,582 sq. ft.
1940 Garnet Avenue, Centerton, AR 72719
MLS# 1362315Listed by: LONE ROCK REALTY - New
 $346,896Active3 beds 3 baths1,606 sq. ft.
431 Onyx Avenue, Centerton, AR 72719
MLS# 1362317Listed by: LONE ROCK REALTY - New
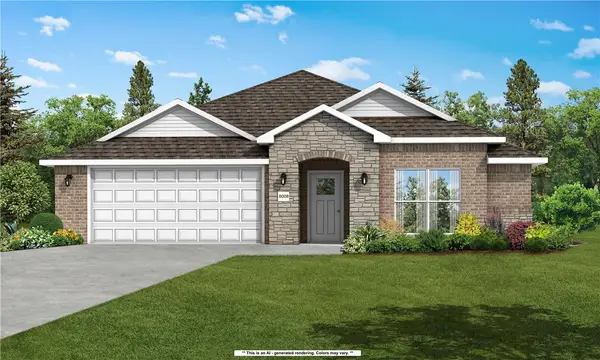 $356,622Active3 beds 2 baths1,714 sq. ft.
2131 Tensaw Road, Bentonville, AR 72713
MLS# 1362252Listed by: SCHUBER MITCHELL REALTY - New
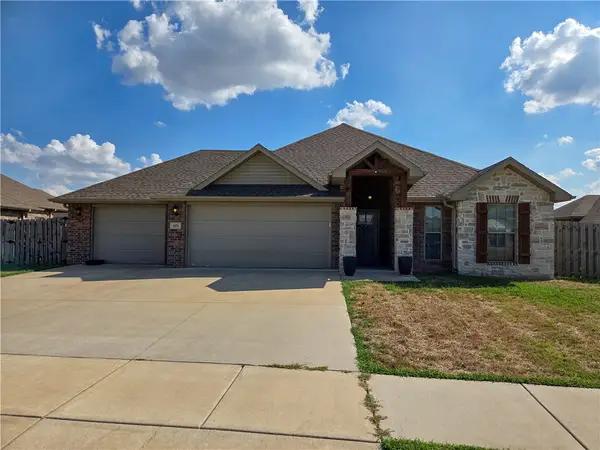 $344,900Active3 beds 2 baths1,759 sq. ft.
621 Melrose Place, Centerton, AR 72712
MLS# 1362152Listed by: EQUITY PARTNERS REALTY - New
 $625,000Active4 beds 3 baths2,835 sq. ft.
1410 Tiffany Street, Centerton, AR 72719
MLS# 1362102Listed by: BETTER HOMES AND GARDENS REAL ESTATE JOURNEY BENTO - New
 $8,050,000Active0.21 Acres
Canyon Maple/sycamore Maple Street, Centerton, AR 72719
MLS# 1361708Listed by: MCMULLEN REALTY GROUP - New
 $1,155,000Active0.21 Acres
Josephine Drive, Centerton, AR 72719
MLS# 1361715Listed by: MCMULLEN REALTY GROUP - Open Sun, 2 to 4pmNew
 $430,000Active5 beds 3 baths2,263 sq. ft.
520 Sorrento Drive, Centerton, AR 72719
MLS# 1361413Listed by: KELLER WILLIAMS MARKET PRO REALTY BRANCH OFFICE


Protect your home and budget from life's surprises with an Assurant Home Warranty, backed by a partner that supports you through every step of homeownership. Explore Plans.
©2026 Century 21 Real Estate LLC. All rights reserved. CENTURY 21®, the CENTURY 21 Logo and C21® are service marks owned by Century 21 Real Estate LLC. Century 21 Real Estate LLC fully supports the principles of the Fair Housing Act and the Equal Opportunity Act. Each office is independently owned and operated. Listing information is deemed reliable but not guaranteed accurate.