
13301 L C Hickman Road, Centerton, AR 72719
Local realty services provided by:CENTURY 21 Lyons & Associates Real Estate
Listed by: marcus necessary
Office: coldwell banker harris mchaney & faucette-rogers
MLS#:1355308
Source:AR_NWAR
Price summary
- Price:$800,000
- Price per sq. ft.:$374.71
About this home
Rare 5.94 acres directly in Centerton's path of growth. Set well back from the road behind a fenced, gated entrance, this one-level 3BR/2BA home sits under mature hardwoods with open pasture around it - real privacy, minutes from town. The 3,660 SF shop is the headline: clear-span steel frame, concrete floor, oversized overhead door, power and lighting, plus 1,260 SF of covered lean-to. Inside: a vaulted great room with floor-to-ceiling stone fireplace, granite kitchen with breakfast bar, and a primary suite with garden tub and oversized walk-in closet.
Contact an agent
Home facts
- Year built:2005
- Subdivision & Development:06-19-31-CENTERTON
- Listing ID #:1355308
- Added:58 day(s) ago
- Updated:September 11, 2026 at 02:43 PM
Rooms and interior
- Bedrooms:3
- Total bathrooms:2
- Full bathrooms:2
- Flooring:Tile
- Kitchen Description:Dishwasher, Electric Range, Electric Water Heater, Granite Counters, Range Hood, Refrigerator
- Living area:2,135 sq. ft.
Heating and cooling
- Cooling:Central Air, Electric
- Heating:Central, Propane
- Central air:Yes
Structure and exterior
- Roof:Fiberglass, Shingle
- Year built:2005
- Building area:2,135 sq. ft.
- Lot area:5.94 Acres
- Lot Features:City Lot, Cleared, Hardwood Trees, Level, Not In Subdivision, Open Lot, Rural Lot
- Architectural Style:Traditional
- Construction Materials:Brick
- Exterior Features:Covered, Enclosed, Porch
- Foundation Description:Slab
- Levels:1 Story
Utilities
- Water:Public, Water Available
- Sewer:Septic Available, Septic Tank
Finances and disclosures
- Price:$800,000
- Price per sq. ft.:$374.71
- Tax amount:$1,652
Features and amenities
- Appliances:Dishwasher, Electric Range, Electric Water Heater, Range Hood, Refrigerator
- Amenities:Cathedral Ceilings, Ceiling Fans, Granite Counters, Smoke Detectors, Walk-In Closets
Parking
- Parking description:Attached, Circular Driveway, Garage, Gravel Driveway
- Garage:Yes
New listings near 13301 L C Hickman Road
- New
 $310,000Active3 beds 2 baths1,620 sq. ft.
110 Cypress Street, Centerton, AR 72719
MLS# 1361624Listed by: COLDWELL BANKER HARRIS MCHANEY & FAUCETTE-ROGERS - New
 $346,896Active3 beds 3 baths1,606 sq. ft.
421 Onyx Avenue, Centerton, AR 72719
MLS# 1361683Listed by: LONE ROCK REALTY - New
 $346,896Active3 beds 3 baths1,606 sq. ft.
1930 Garnet Avenue, Centerton, AR 72719
MLS# 1361685Listed by: LONE ROCK REALTY - New
 $241,743Active3 beds 3 baths1,250 sq. ft.
530 Vermont Avenue, Centerton, AR 72713
MLS# 1361661Listed by: SCHUBER MITCHELL REALTY - Open Sat, 1 to 3pmNew
 $385,000Active3 beds 2 baths1,936 sq. ft.
1741 Sunrise Circle, Centerton, AR 72719
MLS# 1361594Listed by: SUDAR GROUP - New
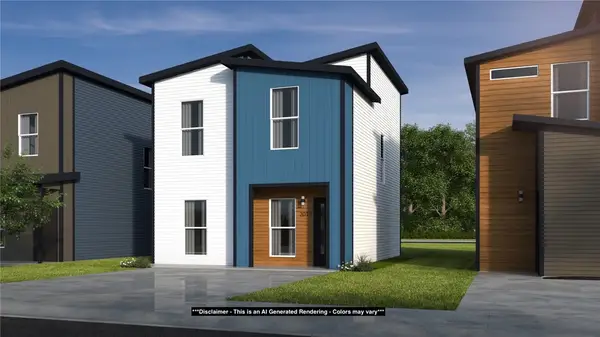 $243,142Active3 beds 3 baths1,250 sq. ft.
500 Vermont Avenue, Centerton, AR 72713
MLS# 1361648Listed by: SCHUBER MITCHELL REALTY - New
 $242,726Active3 beds 3 baths1,250 sq. ft.
510 Vermont Avenue, Centerton, AR 72713
MLS# 1361650Listed by: SCHUBER MITCHELL REALTY - New
 $322,302Active4 beds 2 baths1,550 sq. ft.
2121 Tensaw Road, Bentonville, AR 72713
MLS# 1361651Listed by: SCHUBER MITCHELL REALTY - New
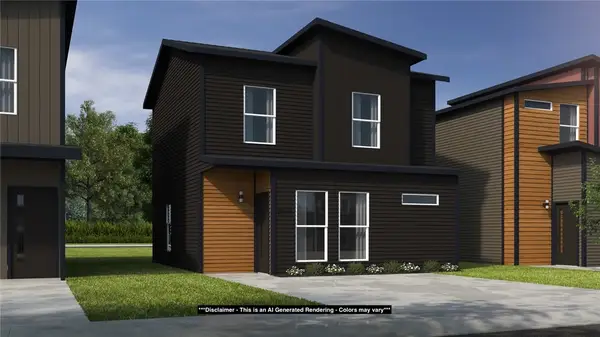 $229,369Active2 beds 3 baths1,100 sq. ft.
520 Vermont Avenue, Centerton, AR 72713
MLS# 1361655Listed by: SCHUBER MITCHELL REALTY - Open Sat, 2 to 5pmNew
 $745,900Active4 beds 4 baths3,360 sq. ft.
1361 Greyback Lane, Centerton, AR 72719
MLS# 1361377Listed by: CRAWFORD REAL ESTATE AND ASSOCIATES


Protect your home and budget from life's surprises with an Assurant Home Warranty, backed by a partner that supports you through every step of homeownership. Explore Plans.
©2026 Century 21 Real Estate LLC. All rights reserved. CENTURY 21®, the CENTURY 21 Logo and C21® are service marks owned by Century 21 Real Estate LLC. Century 21 Real Estate LLC fully supports the principles of the Fair Housing Act and the Equal Opportunity Act. Each office is independently owned and operated. Listing information is deemed reliable but not guaranteed accurate.