
1410 Tiffany Street, Centerton, AR 72719
Local realty services provided by:CENTURY 21 Lyons & Associates Real Estate
1410 Tiffany Street,Centerton, AR 72719
$625,000
- 4 Beds
- 3 Baths
- 2,835 sq. ft.
- Single family
- Active
Listed by: mayer team
Office: better homes and gardens real estate journey bento
MLS#:1362102
Source:AR_NWAR
Price summary
- Price:$625,000
- Price per sq. ft.:$220.46
- Monthly HOA dues:$45.83
About this home
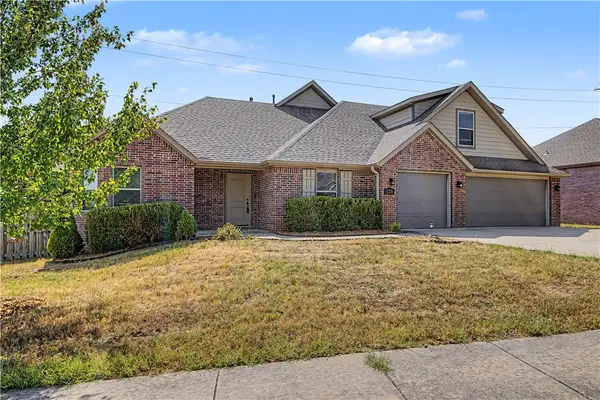
Welcome home to Diamond Estates! An inviting front porch sets the tone for this warm and welcoming 4 bed, 3 bath home with a bonus room. The main level includes the primary suite, another bedroom, and full bath. The primary retreat offers wood beams, a soaking tub, tiled walk-in shower, and spacious closet connecting to the laundry room. Upstairs are two bedrooms, a full bath, and bonus room. The open living area features vaulted ceilings, wood flooring, wood beams, and a gas fireplace. The kitchen offers an oversized island with seating, granite countertops, a gas range, cabinetry, and a large walk-in pantry. A built-in mudroom off the three-car garage keeps life organized. The covered back patio is made for entertaining with an outdoor fireplace and gas connection for grilling. Enjoy a fenced backyard, gutters, blinds, and community pool, clubhouse, playground, and basketball court. Walkable to nearby Elementary School and High School.
Contact an agent
Home facts
- Year built:2024
- Subdivision & Development:Diamond Estates Ph V Centerton
- Listing ID #:1362102
- Added:1 day(s) ago
- Updated:September 15, 2026 at 05:26 AM
Rooms and interior
- Bedrooms:4
- Total bathrooms:3
- Full bathrooms:3
- Flooring:Carpet, Tile, Wood
- Kitchen Description:Dishwasher, Garbage Disposal, Gas Oven, Gas Water Heater, Granite Counters, Microwave, Plumbed For Ice Maker
- Living area:2,835 sq. ft.
Heating and cooling
- Cooling:Central Air
- Heating:Central
- Central air:Yes
Structure and exterior
- Roof:Architectural, Shingle
- Year built:2024
- Building area:2,835 sq. ft.
- Lot area:0.21 Acres
- Lot Features:City Lot, Subdivision
- Construction Materials:Brick
- Exterior Features:Covered, Porch
- Foundation Description:Slab
- Levels:2 Story
Utilities
- Water:Public, Water Available
- Sewer:Sewer Available
Finances and disclosures
- Price:$625,000
- Price per sq. ft.:$220.46
- Tax amount:$6,452
Features and amenities
- Appliances:Dishwasher, Disposal, Gas Cooktop, Gas Oven, Gas Water Heater, Microwave, Plumbed For Ice Maker
- Laundry features:Dryer Hookup, Washer Hookup
- Amenities:Attic, Ceiling Fans, Granite Counters, Smoke Detectors, Storage, Walk-In Closets, Window Blinds, Window Treatments
- Pool features:Community Pool, Pool
Parking
- Parking description:Attached, Concrete Driveway, Garage, Garage Door Opener
- Garage:Yes
New listings near 1410 Tiffany Street
- New
 $8,050,000Active0.21 Acres
Canyon Maple/sycamore Maple Street, Centerton, AR 72719
MLS# 1361708Listed by: MCMULLEN REALTY GROUP - New
 $1,155,000Active0.21 Acres
Josephine Drive, Centerton, AR 72719
MLS# 1361715Listed by: MCMULLEN REALTY GROUP - New
 $430,000Active5 beds 3 baths2,263 sq. ft.
520 Sorrento Drive, Centerton, AR 72719
MLS# 1361413Listed by: KELLER WILLIAMS MARKET PRO REALTY BRANCH OFFICE - New
 $649,000Active4 beds 3 baths2,939 sq. ft.
1320 Eureka Road, Centerton, AR 72719
MLS# 1361913Listed by: CRYE-LEIKE REALTORS - BENTONVILLE - New
 $315,000Active3 beds 2 baths1,533 sq. ft.
927 Fieldstone Court, Centerton, AR 72719
MLS# 1361486Listed by: HOME ADVENTURE REAL ESTATE - New
 $749,000Active4 beds 4 baths3,080 sq. ft.
3780 Bitterroot Street, Bentonville, AR 72712
MLS# 1361627Listed by: KELLER WILLIAMS MARKET PRO REALTY BRANCH OFFICE - New
 $235,000Active3 beds 1 baths1,046 sq. ft.
116 Southland Street, Centerton, AR 72719
MLS# 1361767Listed by: EXP REALTY NWA BRANCH  $237,500Pending4 beds 2 baths1,893 sq. ft.
204 Callie Lane, Centerton, AR 72719
MLS# 1361849Listed by: KELLER WILLIAMS MARKET PRO REALTY BRANCH OFFICE- New
 $225,000Active3 beds 3 baths1,250 sq. ft.
1070 Boardwalk Avenue, Centerton, AR 72719
MLS# 1360847Listed by: RE/MAX ASSOCIATES, LLC


Protect your home and budget from life's surprises with an Assurant Home Warranty, backed by a partner that supports you through every step of homeownership. Explore Plans.
©2026 Century 21 Real Estate LLC. All rights reserved. CENTURY 21®, the CENTURY 21 Logo and C21® are service marks owned by Century 21 Real Estate LLC. Century 21 Real Estate LLC fully supports the principles of the Fair Housing Act and the Equal Opportunity Act. Each office is independently owned and operated. Listing information is deemed reliable but not guaranteed accurate.