
1440 Westridge Lane, Centerton, AR 72719
Local realty services provided by:CENTURY 21 Action Realty
Listed by: lauren boozman northey
Office: portfolio sotheby's international realty
MLS#:1356384
Source:AR_NWAR
Price summary
- Price:$699,000
- Price per sq. ft.:$220.85
- Monthly HOA dues:$100
About this home
Located in gated Westridge Village, this 4-bedroom, 3-bath home offers a convenient location and sits on a large 0.42-acre lot with a spacious fully fenced backyard. Wood-look tile flooring runs throughout the main living areas and primary bedroom. The open floor plan features tall ceilings and a gas-log fireplace in the living room open to the eat-in kitchen including an oversized island with bar seating, quartz countertops, abundant cabinetry, stainless steel appliances, a gas cooktop and walk-in pantry. Barn doors open to a large game room with direct backyard access. The primary suite offers a spa-like bath with dual vanities, a soaking tub, oversized walk-in shower and large closet. A covered patio with a second gas-log fireplace extends the living space outdoors. Additional features include a laundry room with sink and 3-car garage. Neighborhood amenities include a pool, playground and green space.
Contact an agent
Home facts
- Year built:2022
- Subdivision & Development:Westridge Village
- Listing ID #:1356384
- Added:49 day(s) ago
- Updated:September 11, 2026 at 02:43 PM
Rooms and interior
- Bedrooms:4
- Total bathrooms:3
- Full bathrooms:3
- Flooring:Carpet, Tile
- Kitchen Description:Dishwasher, Double Oven, Garbage Disposal, Gas Water Heater, Microwave, Pantry
- Basement:Yes
- Living area:3,165 sq. ft.
Heating and cooling
- Cooling:Central Air, Electric
- Heating:Central, Gas
- Central air:Yes
Structure and exterior
- Roof:Architectural, Shingle
- Year built:2022
- Building area:3,165 sq. ft.
- Lot area:0.42 Acres
- Lot Features:City Lot, Landscaped, Subdivision
- Architectural Style:Contemporary
- Construction Materials:Brick
- Exterior Features:Brick, Covered, Patio, Porch
- Foundation Description:Slab
- Levels:1 Story
Utilities
- Water:Public, Water Available
- Sewer:Public Sewer, Sewer Available
Finances and disclosures
- Price:$699,000
- Price per sq. ft.:$220.85
Features and amenities
- Appliances:Dishwasher, Disposal, Double Oven, ENERGY STAR Qualified Appliances, Gas Cooktop, Gas Water Heater, Microwave
- Laundry features:Dryer Hookup, Washer Hookup
- Amenities:Attic, Ceiling Fans, Central Vacuum, Double Pane Windows, Fire Sprinkler System, Gated Community, Pantry, Smoke Detectors, Storage, Walk-In Closets, Window Blinds, Window Treatments
- Pool features:Community Pool, Pool
Parking
- Parking description:Attached, Concrete Driveway, Garage, Garage Door Opener
- Garage:Yes
New listings near 1440 Westridge Lane
 $512,976Pending4 beds 3 baths2,500 sq. ft.
2651 Havencrest Avenue, Centerton, AR 72712
MLS# 1361769Listed by: SCHUBER MITCHELL REALTY- New
 $310,000Active3 beds 2 baths1,620 sq. ft.
110 Cypress Street, Centerton, AR 72719
MLS# 1361624Listed by: COLDWELL BANKER HARRIS MCHANEY & FAUCETTE-ROGERS - New
 $346,896Active3 beds 3 baths1,606 sq. ft.
421 Onyx Avenue, Centerton, AR 72719
MLS# 1361683Listed by: LONE ROCK REALTY - New
 $346,896Active3 beds 3 baths1,606 sq. ft.
1930 Garnet Avenue, Centerton, AR 72719
MLS# 1361685Listed by: LONE ROCK REALTY - New
 $241,743Active3 beds 3 baths1,250 sq. ft.
530 Vermont Avenue, Centerton, AR 72713
MLS# 1361661Listed by: SCHUBER MITCHELL REALTY - Open Sat, 1 to 3pmNew
 $385,000Active3 beds 2 baths1,936 sq. ft.
1741 Sunrise Circle, Centerton, AR 72719
MLS# 1361594Listed by: SUDAR GROUP - New
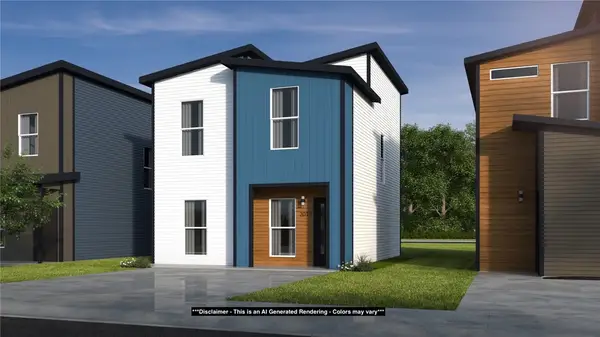 $243,142Active3 beds 3 baths1,250 sq. ft.
500 Vermont Avenue, Centerton, AR 72713
MLS# 1361648Listed by: SCHUBER MITCHELL REALTY - New
 $242,726Active3 beds 3 baths1,250 sq. ft.
510 Vermont Avenue, Centerton, AR 72713
MLS# 1361650Listed by: SCHUBER MITCHELL REALTY - New
 $322,302Active4 beds 2 baths1,550 sq. ft.
2121 Tensaw Road, Bentonville, AR 72713
MLS# 1361651Listed by: SCHUBER MITCHELL REALTY - New
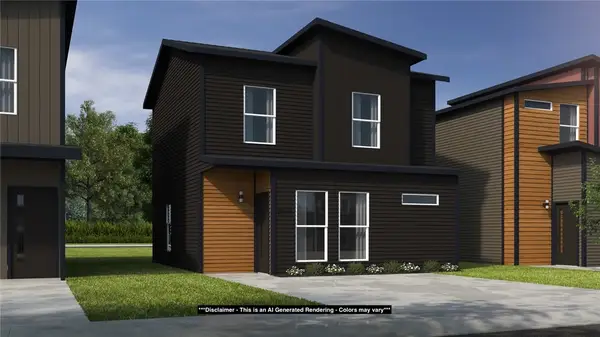 $229,369Active2 beds 3 baths1,100 sq. ft.
520 Vermont Avenue, Centerton, AR 72713
MLS# 1361655Listed by: SCHUBER MITCHELL REALTY


Protect your home and budget from life's surprises with an Assurant Home Warranty, backed by a partner that supports you through every step of homeownership. Explore Plans.
©2026 Century 21 Real Estate LLC. All rights reserved. CENTURY 21®, the CENTURY 21 Logo and C21® are service marks owned by Century 21 Real Estate LLC. Century 21 Real Estate LLC fully supports the principles of the Fair Housing Act and the Equal Opportunity Act. Each office is independently owned and operated. Listing information is deemed reliable but not guaranteed accurate.