
1502 Gentilly Court, Centerton, AR 72719
Local realty services provided by:CENTURY 21 Action Realty
1502 Gentilly Court,Centerton, AR 72719
$1,450,000
- 5 Beds
- 4 Baths
- 4,480 sq. ft.
- Single family
- Active
Listed by: somer adams
Office: lindsey & assoc inc branch
MLS#:1355764
Source:AR_NWAR
Price summary
- Price:$1,450,000
- Price per sq. ft.:$323.66
- Monthly HOA dues:$50
About this home
Stunning Versailles home on 1.94 private acres in a quiet cul-de-sac with wooded views and private pool. Open floor plan with wood floors, 10' ceilings, vaulted beamed living room, stone fireplace, built-ins, and formal dining. Kitchen features oversized quartz island, gas range with stacked stone surround, walk-in pantry, built-in bar, and breakfast nook. Primary suite offers soaking tub, large glass shower, walk-in closet connected to laundry. Mudroom with built-ins off garage. Main level includes 3 guest bedrooms and 2 full baths. Upstairs bonus room with built-ins, walk-in closet, and full bath can serve as a 5th bedroom. Screened porch overlooks the private backyard, with covered patio and beautiful pool below. Home has EV charger. Just 10 minutes to Downtown Bentonville with quick access to schools, Coler Mountain Bike Preserve, and all Northwest Arkansas amenities. Welcome Home!
Contact an agent
Home facts
- Year built:2016
- Subdivision & Development:Versailles Sub Centerton
- Listing ID #:1355764
- Added:55 day(s) ago
- Updated:September 11, 2026 at 02:43 PM
Rooms and interior
- Bedrooms:5
- Total bathrooms:4
- Full bathrooms:4
- Rooms Total:15
- Flooring:Carpet, Tile, Wood
- Kitchen Description:Built-In Oven, Built-In Range, Dishwasher, Double Oven, Exhaust Fan, Garbage Disposal, Gas Range, Gas Water Heater, Microwave, Pantry, Refrigerator
- Bedroom Description:Split Bedrooms
- Basement:Yes
- Basement Description:Crawl Space
- Living area:4,480 sq. ft.
Heating and cooling
- Cooling:Central Air, Electric
- Heating:Central, Gas
- Central air:Yes
Structure and exterior
- Roof:Architectural, Shingle
- Year built:2016
- Building area:4,480 sq. ft.
- Lot area:1.94 Acres
- Lot Features:City Lot, Cleared, Cul-De-Sac, Landscaped, Near Park, Secluded, Subdivision
- Construction Materials:Brick
- Exterior Features:Covered, Patio, Porch, Screened
- Foundation Description:Crawlspace
- Levels:2 Story
Utilities
- Water:Public, Water Available
- Sewer:Septic Available, Septic Tank
Finances and disclosures
- Price:$1,450,000
- Price per sq. ft.:$323.66
- Tax amount:$12,439
Features and amenities
- Appliances:Built-In Oven, Built-In Range, Dishwasher, Disposal, Double Oven, Exhaust Fan, Gas Range, Gas Water Heater, Microwave, Refrigerator
- Laundry features:Dryer Hookup, Washer Hookup
- Amenities:Attic, Ceiling Fans, Central Vacuum, Pantry, Programmable Thermostat, Security System, Smoke Detectors, Split Bedrooms, Storage, Walk-In Closets, Window Blinds, Window Treatments
- Pool features:In Ground, Pool, Private Pool
Parking
- Parking description:Attached, Concrete Driveway, Garage, Garage Door Opener
- Garage:Yes
New listings near 1502 Gentilly Court
 $512,976Pending4 beds 3 baths2,500 sq. ft.
2651 Havencrest Avenue, Centerton, AR 72712
MLS# 1361769Listed by: SCHUBER MITCHELL REALTY- New
 $310,000Active3 beds 2 baths1,620 sq. ft.
110 Cypress Street, Centerton, AR 72719
MLS# 1361624Listed by: COLDWELL BANKER HARRIS MCHANEY & FAUCETTE-ROGERS - New
 $346,896Active3 beds 3 baths1,606 sq. ft.
421 Onyx Avenue, Centerton, AR 72719
MLS# 1361683Listed by: LONE ROCK REALTY - New
 $346,896Active3 beds 3 baths1,606 sq. ft.
1930 Garnet Avenue, Centerton, AR 72719
MLS# 1361685Listed by: LONE ROCK REALTY - New
 $241,743Active3 beds 3 baths1,250 sq. ft.
530 Vermont Avenue, Centerton, AR 72713
MLS# 1361661Listed by: SCHUBER MITCHELL REALTY - Open Sat, 1 to 3pmNew
 $385,000Active3 beds 2 baths1,936 sq. ft.
1741 Sunrise Circle, Centerton, AR 72719
MLS# 1361594Listed by: SUDAR GROUP - New
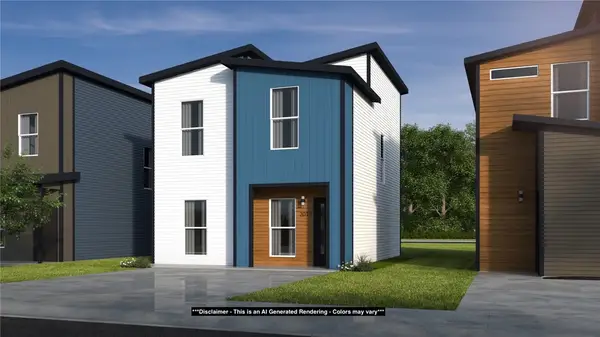 $243,142Active3 beds 3 baths1,250 sq. ft.
500 Vermont Avenue, Centerton, AR 72713
MLS# 1361648Listed by: SCHUBER MITCHELL REALTY - New
 $242,726Active3 beds 3 baths1,250 sq. ft.
510 Vermont Avenue, Centerton, AR 72713
MLS# 1361650Listed by: SCHUBER MITCHELL REALTY - New
 $322,302Active4 beds 2 baths1,550 sq. ft.
2121 Tensaw Road, Bentonville, AR 72713
MLS# 1361651Listed by: SCHUBER MITCHELL REALTY - New
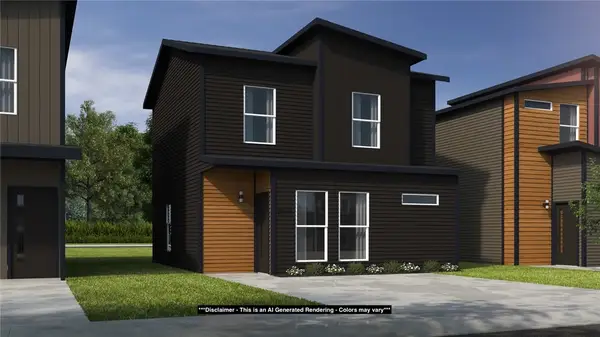 $229,369Active2 beds 3 baths1,100 sq. ft.
520 Vermont Avenue, Centerton, AR 72713
MLS# 1361655Listed by: SCHUBER MITCHELL REALTY


Protect your home and budget from life's surprises with an Assurant Home Warranty, backed by a partner that supports you through every step of homeownership. Explore Plans.
©2026 Century 21 Real Estate LLC. All rights reserved. CENTURY 21®, the CENTURY 21 Logo and C21® are service marks owned by Century 21 Real Estate LLC. Century 21 Real Estate LLC fully supports the principles of the Fair Housing Act and the Equal Opportunity Act. Each office is independently owned and operated. Listing information is deemed reliable but not guaranteed accurate.