
1580 Lariat Circle, Centerton, AR 72719
Local realty services provided by:CENTURY 21 Action Realty
Listed by: bhavya tummala
Office: kaufmann realty, llc.
MLS#:1364960
Source:AR_NWAR
Price summary
- Price:$663,584
- Price per sq. ft.:$233
- Monthly HOA dues:$4.17
About this home
Beautiful 4-Bedroom Home with Custom Details in Centerton, Arkansas!
This inviting home offers 4 bedrooms, 3 bathrooms, and a thoughtfully designed layout with space for comfortable everyday living and entertaining. The spacious living room provides a welcoming gathering space, while the custom cabinetry adds style, character, and functionality throughout the home. A dedicated office offers the perfect setting for working from home, studying, or managing daily tasks. The home's attractive brick exterior, covered front porch, and modern entry create wonderful curb appeal. With versatile living spaces and a desirable location in Centerton, this property offers a wonderful opportunity to enjoy comfort, convenience, and the Northwest Arkansas lifestyle. Don't miss the opportunity to make this beautiful home your own!
Contact an agent
Home facts
- Year built:2024
- Subdivision & Development:Forest Park Ph 4 Centerton
- Listing ID #:1364960
- Added:10 day(s) ago
- Updated:October 26, 2026 at 02:22 PM
Rooms and interior
- Bedrooms:4
- Total bathrooms:3
- Full bathrooms:3
- Flooring:Carpet, Tile, Wood
- Kitchen Description:Built-In Oven, Built-In Range, Dishwasher, Electric Oven, Exhaust Fan, Garbage Disposal, Gas Water Heater, Microwave, Microwave Hood Fan, Pantry, Plumbed For Ice Maker, Range Hood, Refrigerator, Self Cleaning Oven
- Basement:Yes
- Living area:2,848 sq. ft.
Heating and cooling
- Cooling:Central Air, Electric
- Heating:Central, Gas
- Central air:Yes
Structure and exterior
- Roof:Architectural, Shingle
- Year built:2024
- Building area:2,848 sq. ft.
- Lot area:0.27 Acres
- Lot Features:Cleared, Landscaped, Level, Subdivision
- Construction Materials:Brick, Vinyl Siding
- Exterior Features:Covered, Patio, Porch
- Foundation Description:Slab
- Levels:2 Story
Utilities
- Water:Public, Water Available
- Sewer:Public Sewer, Sewer Available
Finances and disclosures
- Price:$663,584
- Price per sq. ft.:$233
- Tax amount:$5,261
Features and amenities
- Appliances:Built-In Oven, Built-In Range, Dishwasher, Disposal, ENERGY STAR Qualified Appliances, Electric Oven, Exhaust Fan, Gas Cooktop, Gas Water Heater, Microwave, Microwave Hood Fan, Plumbed For Ice Maker, Range Hood, Refrigerator, Self Cleaning Oven, Water Heater
- Laundry features:Dryer Hookup, Washer Hookup
- Amenities:Attic, Ceiling Fans, Central Vacuum, Double Pane Windows, Fire Sprinkler System, Pantry, Programmable Thermostat, Quartz Counters, Security System, Smoke Detectors, Storage, Walk-In Closets, Window Blinds, Window Treatments
Parking
- Parking description:Attached, Concrete Driveway, Garage, Garage Door Opener
- Garage:Yes
New listings near 1580 Lariat Circle
- New
 $310,000Active3 beds 2 baths1,608 sq. ft.
441 Spicewood Trail, Centerton, AR 72719
MLS# 1366097Listed by: BETTER HOMES AND GARDENS REAL ESTATE JOURNEY BENTO - New
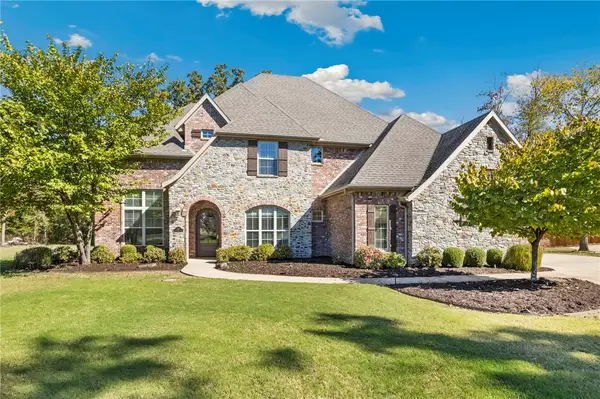 $1,349,000Active4 beds 5 baths4,692 sq. ft.
1484 Le Chesnay Drive, Centerton, AR 72719
MLS# 1366166Listed by: COLLIER & ASSOCIATES- ROGERS BRANCH - New
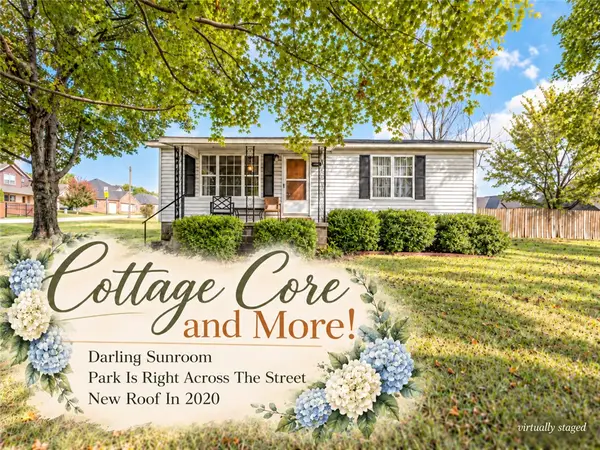 $235,000Active2 beds 1 baths1,204 sq. ft.
1070 Bliss Street, Centerton, AR 72719
MLS# 1366127Listed by: LIMBIRD REAL ESTATE GROUP - New
 $375,000Active4 beds 2 baths1,964 sq. ft.
8731 Sunspire Lane, Centerton, AR 72713
MLS# 1363410Listed by: KELLER WILLIAMS MARKET PRO REALTY - ROGERS BRANCH - New
 $380,000Active3 beds 2 baths2,068 sq. ft.
2380 Cameo Lane, Bentonville, AR 72712
MLS# 1366012Listed by: KELLER WILLIAMS MARKET PRO REALTY - ROGERS BRANCH - New
 $475,000Active4 beds 3 baths2,381 sq. ft.
1910 Sunrise Circle, Centerton, AR 72719
MLS# 1365794Listed by: EXIT REALTY HARPER CARLTON GROUP - New
 $399,750Active3 beds 3 baths2,050 sq. ft.
2140 Periwinkle Place, Centerton, AR 72719
MLS# 1365593Listed by: BERKSHIRE HATHAWAY HOMESERVICES SOLUTIONS REAL EST - New
 $310,000Active3 beds 2 baths1,412 sq. ft.
580 Keswick Drive, Centerton, AR 72719
MLS# 1365622Listed by: KELLER WILLIAMS MARKET PRO REALTY - ROGERS BRANCH - New
 $669,000Active5 beds 4 baths3,079 sq. ft.
1001 Osage View Drive, Bentonville, AR 72713
MLS# 1365877Listed by: COLDWELL BANKER HARRIS MCHANEY & FAUCETTE-ROGERS - New
 $681,750Active4 beds 3 baths3,030 sq. ft.
1800 Lotus Road, Centerton, AR 72719
MLS# 1364801Listed by: FATHOM REALTY


Protect your home and budget from life's surprises with an Assurant Home Warranty, backed by a partner that supports you through every step of homeownership. Explore Plans.
©2026 Century 21 Real Estate LLC. All rights reserved. CENTURY 21®, the CENTURY 21 Logo and C21® are service marks owned by Century 21 Real Estate LLC. Century 21 Real Estate LLC fully supports the principles of the Fair Housing Act and the Equal Opportunity Act. Each office is independently owned and operated. Listing information is deemed reliable but not guaranteed accurate.