
1851 Lotus Road, Centerton, AR 72719
Local realty services provided by:CENTURY 21 Action Realty
Listed by: alyssa amos
Office: exp realty nwa branch
MLS#:1331360
Source:AR_NWAR
Price summary
- Price:$609,900
- Price per sq. ft.:$210.31
About this home
1851 Lotus Road offers a well designed layout in Silver Leaf Estates with four bedrooms, three full baths, a three car garage, and a newly added privacy fence. Three bedrooms are located on the main level, including the primary suite. The living room features custom built ins and a gas fireplace and opens to the kitchen with quartz countertops, custom cabinetry, a large island, pantry, and designer lighting. The primary suite includes a spacious bath with a walk in shower, soaking tub, and oversized closet. Upstairs, an additional bedroom, full bath, and large bonus room provide flexible space for guests, work, or recreation. Silver Leaf Estates offers a clubhouse, pool, fitness room, walking trails, pond, and dog park and is located within the Bentonville School District. Less than 20 minutes from Downtown Bentonville and under 15 minutes from XNA. Up to $5,000 is available toward closing costs, prepaid items, or a rate buydown with preferred lender financing.
Contact an agent
Home facts
- Year built:2026
- Subdivision & Development:Silver Leaf Estates
- Listing ID #:1331360
- Added:309 day(s) ago
- Updated:October 28, 2026 at 03:05 PM
Rooms and interior
- Bedrooms:4
- Total bathrooms:3
- Full bathrooms:3
- Rooms Total:11
- Flooring:Carpet, Tile, Wood
- Kitchen Description:Dishwasher, Garbage Disposal, Gas Range, Gas Water Heater, Microwave, Pantry, Range Hood
- Bedroom Description:Split Bedrooms
- Basement:Yes
- Living area:2,900 sq. ft.
Heating and cooling
- Cooling:Central Air, Gas
- Heating:Central, Gas
- Central air:Yes
Structure and exterior
- Roof:Architectural, Shingle
- Year built:2026
- Building area:2,900 sq. ft.
- Lot area:0.17 Acres
- Lot Features:City Lot, Landscaped, Subdivision
- Architectural Style:Contemporary
- Construction Materials:Brick
- Exterior Features:Covered, Patio
- Foundation Description:Slab
- Levels:2 Story
Utilities
- Water:Public, Water Available
- Sewer:Public Sewer, Sewer Available
Finances and disclosures
- Price:$609,900
- Price per sq. ft.:$210.31
- Tax amount:$1,213
Features and amenities
- Appliances:Dishwasher, Disposal, Gas Cooktop, Gas Range, Gas Water Heater, Microwave, Range Hood
- Laundry features:Dryer Hookup, Washer Hookup
- Amenities:Attic, Cathedral Ceilings, Ceiling Fans, Double Pane Windows, Pantry, Quartz Counters, Smoke Detectors, Split Bedrooms, Storage, Vinyl Windows, Walk-In Closets, Window Blinds, Window Treatments
Parking
- Parking description:Attached, Concrete Driveway, Garage, Garage Door Opener
- Garage:Yes
New listings near 1851 Lotus Road
- New
 $250,000Active3 beds 2 baths1,269 sq. ft.
831 Bliss Street, Centerton, AR 72719
MLS# 1366383Listed by: LINDSEY & ASSOC INC BRANCH - New
 $465,977Active4 beds 2 baths2,150 sq. ft.
2640 Havencrest Avenue, Centerton, AR 72712
MLS# 1366467Listed by: SCHUBER MITCHELL REALTY - New
 $935,000Active4 beds 4 baths3,491 sq. ft.
421 Trailwood Circle, Centerton, AR 72719
MLS# 1366345Listed by: REALTY EPIC - New
 $317,000Active3 beds 2 baths1,552 sq. ft.
3130 Laredo Lane, Centerton, AR 72736
MLS# 1366346Listed by: D.R. HORTON REALTY OF ARKANSAS, LLC  $668,260Pending5 beds 4 baths2,836 sq. ft.
301 Paddock Street, Centerton, AR 72719
MLS# 1366302Listed by: COLDWELL BANKER HARRIS MCHANEY & FAUCETTE-BENTONVI- New
 $576,500Active4 beds 4 baths2,744 sq. ft.
1800 Mumbai Road, Centerton, AR 72719
MLS# 1365873Listed by: SUDAR GROUP - New
 $310,000Active3 beds 2 baths1,608 sq. ft.
441 Spicewood Trail, Centerton, AR 72719
MLS# 1366097Listed by: BETTER HOMES AND GARDENS REAL ESTATE JOURNEY BENTO - New
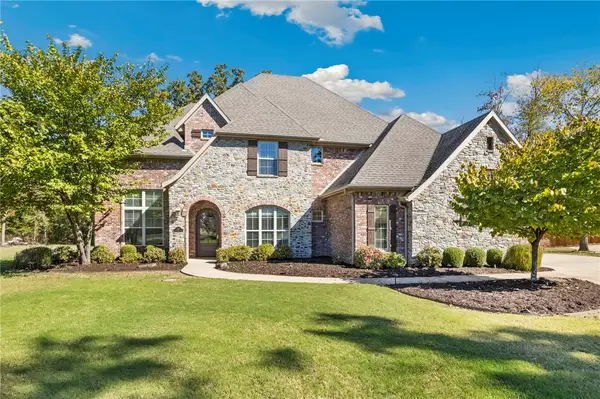 $1,349,000Active4 beds 5 baths4,692 sq. ft.
1484 Le Chesnay Drive, Centerton, AR 72719
MLS# 1366166Listed by: COLLIER & ASSOCIATES- ROGERS BRANCH - New
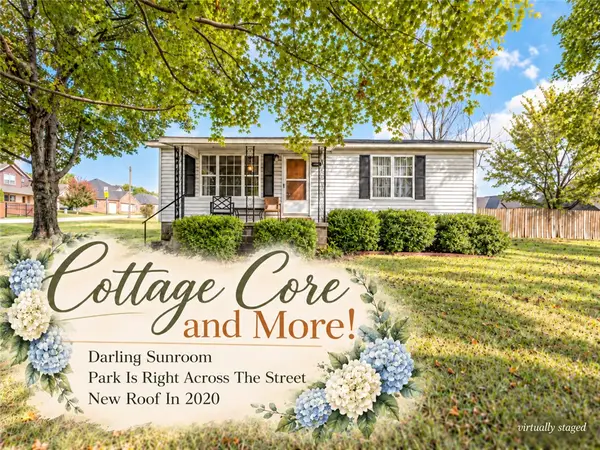 $235,000Active2 beds 1 baths1,204 sq. ft.
1070 Bliss Street, Centerton, AR 72719
MLS# 1366127Listed by: LIMBIRD REAL ESTATE GROUP - New
 $375,000Active4 beds 2 baths1,964 sq. ft.
8731 Sunspire Lane, Centerton, AR 72713
MLS# 1363410Listed by: KELLER WILLIAMS MARKET PRO REALTY - ROGERS BRANCH


Protect your home and budget from life's surprises with an Assurant Home Warranty, backed by a partner that supports you through every step of homeownership. Explore Plans.
©2026 Century 21 Real Estate LLC. All rights reserved. CENTURY 21®, the CENTURY 21 Logo and C21® are service marks owned by Century 21 Real Estate LLC. Century 21 Real Estate LLC fully supports the principles of the Fair Housing Act and the Equal Opportunity Act. Each office is independently owned and operated. Listing information is deemed reliable but not guaranteed accurate.