
1860 Peacock Road, Centerton, AR 72719
Local realty services provided by:CENTURY 21 Lyons & Associates Real Estate
Listed by: corrine sudar
Office: sudar group
MLS#:1318460
Source:AR_NWAR
Price summary
- Price:$645,000
- Price per sq. ft.:$207.6
About this home
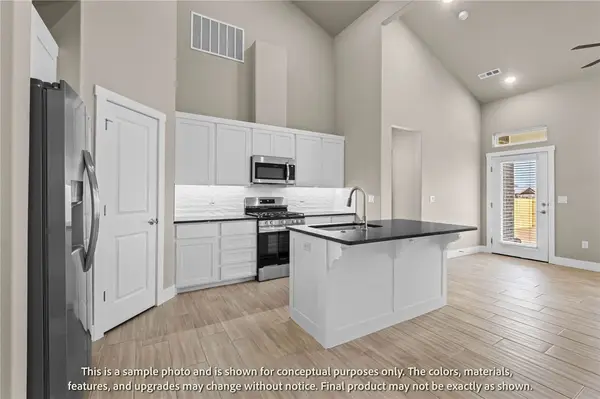
Priced well below appraised value, this home lets buyers walk in with instant equity from day one. Discover the perfect balance of elegance and functionality in this impressive 4-bedroom, 4-bath home. The main level offers a luxurious primary suite plus a secondary bedroom and full bath for added convenience. Upstairs, you'll find two more bedrooms, two baths, and a spacious game room, perfect for entertaining or relaxing, with easy attic access for storage. The inviting eat-in kitchen shines with granite countertops, custom cabinetry, stainless steel appliances, and hot water recirculation. An open-concept design, curated lighting, and energy-efficient touches, including spray foam insulation and low-E windows, enhance both comfort and style. Future Phase 2 amenities will elevate the neighborhood with a pond, walking trails, clubhouse, and pool. Just under 20 minutes to Downtown Bentonville and the new Walmart Home Office, and only 15 minutes to XNA. Equity is built in before you even move in....
Contact an agent
Home facts
- Year built:2025
- Subdivision & Development:Silver Leaf Estates Ph I Centerton
- Listing ID #:1318460
- Added:365 day(s) ago
- Updated:August 20, 2026 at 02:21 PM
Rooms and interior
- Bedrooms:4
- Total bathrooms:4
- Full bathrooms:4
- Flooring:Tile
- Kitchen Description:Dishwasher, Electric Water Heater, Garbage Disposal, Gas Range, Granite Counters, Microwave, Pantry, Plumbed For Ice Maker
- Bedroom Description:Split Bedrooms
- Living area:3,107 sq. ft.
Heating and cooling
- Cooling:Central Air
- Heating:Central, Electric
- Central air:Yes
Structure and exterior
- Roof:Architectural, Shingle
- Year built:2025
- Building area:3,107 sq. ft.
- Lot area:0.17 Acres
- Lot Features:Landscaped, Level, Subdivision
- Construction Materials:Brick, Concrete
- Exterior Features:Covered, Patio, Porch
- Foundation Description:Slab
- Levels:2 Story
Utilities
- Water:Public, Water Available
- Sewer:Sewer Available
Finances and disclosures
- Price:$645,000
- Price per sq. ft.:$207.6
- Tax amount:$1,237
Features and amenities
- Appliances:Dishwasher, Disposal, ENERGY STAR Qualified Appliances, Electric Water Heater, Gas Range, Hot Water Circulator, Microwave, Plumbed For Ice Maker
- Laundry features:Dryer Hookup, Washer Hookup
- Amenities:Attic, Cathedral Ceilings, Ceiling Fans, Granite Counters, Pantry, Split Bedrooms, Storage, Walk-In Closets
Parking
- Parking description:Attached, Concrete Driveway, Garage, Garage Door Opener
- Garage:Yes
New listings near 1860 Peacock Road
- New
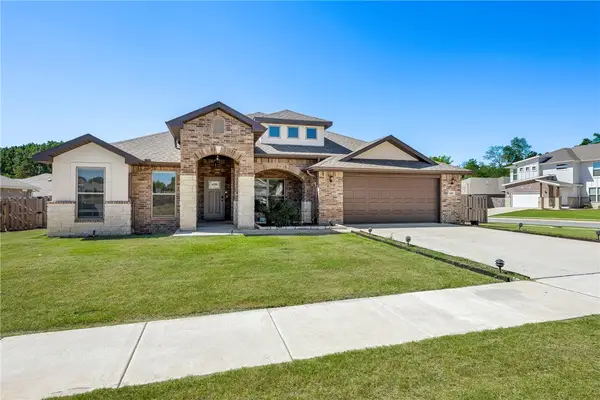 $525,000Active4 beds 3 baths2,639 sq. ft.
1601 Ari Avenue, Centerton, AR 72719
MLS# 1359207Listed by: BETTER HOMES AND GARDENS REAL ESTATE JOURNEY - New
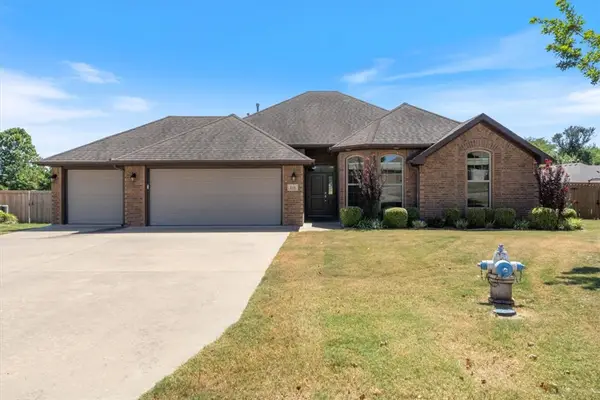 $375,000Active4 beds 2 baths1,787 sq. ft.
216 Callie Lane, Centerton, AR 72719
MLS# 1359297Listed by: REALTY EPIC - New
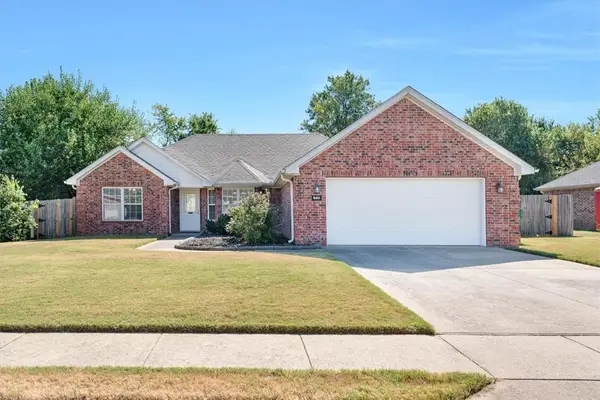 $339,900Active3 beds 2 baths1,663 sq. ft.
800 Harvest Street, Centerton, AR 72719
MLS# 1359103Listed by: RE/MAX ASSOCIATES, LLC - Open Sat, 2 to 4pmNew
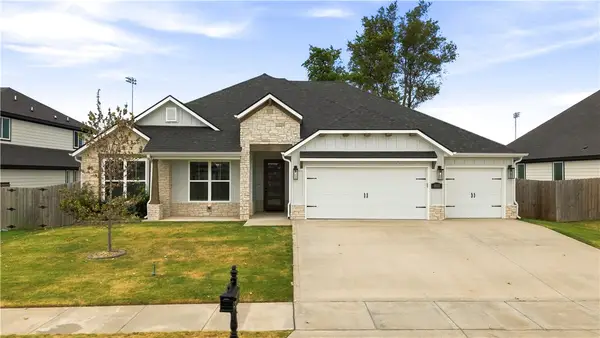 $524,000Active4 beds 3 baths2,550 sq. ft.
1111 Red Maple Street, Centerton, AR 72719
MLS# 1359000Listed by: KELLER WILLIAMS MARKET PRO REALTY BRANCH OFFICE - New
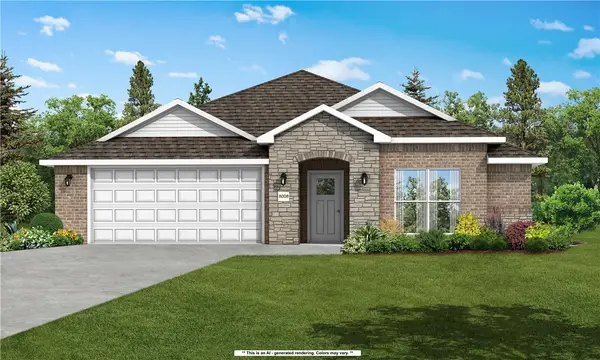 $365,672Active3 beds 2 baths1,714 sq. ft.
2141 Yulan Lane, Centerton, AR 72713
MLS# 1359361Listed by: SCHUBER MITCHELL REALTY - New
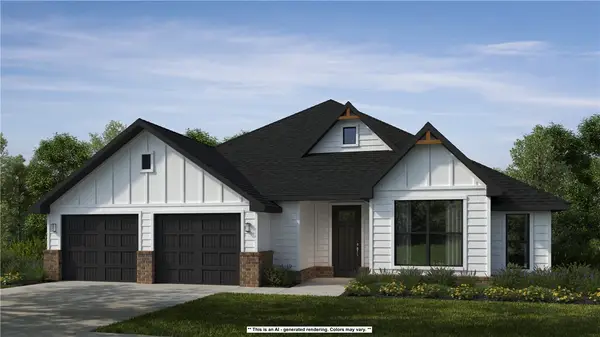 $518,223Active5 beds 3 baths2,800 sq. ft.
8810 Blanchard Street, Centerton, AR 72713
MLS# 1359366Listed by: SCHUBER MITCHELL REALTY - New
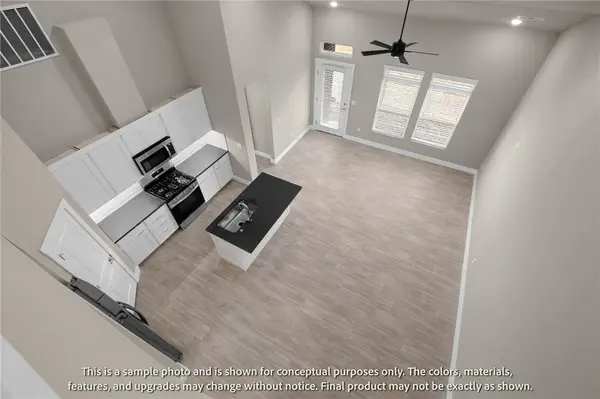 $346,896Active3 beds 3 baths1,606 sq. ft.
431 Jasper Avenue, Centerton, AR 72719
MLS# 1359354Listed by: LONE ROCK REALTY - New
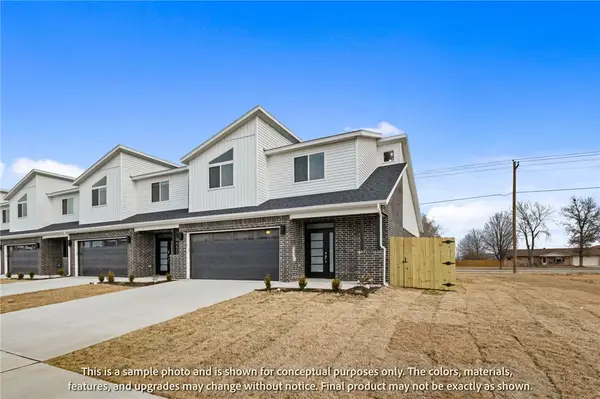 $346,896Active3 beds 3 baths1,582 sq. ft.
441 Jasper Avenue, Centerton, AR 72719
MLS# 1359359Listed by: LONE ROCK REALTY - New
 $425,088Active4 beds 2 baths1,950 sq. ft.
1150 Jonagold Place, Centerton, AR 72712
MLS# 1359284Listed by: SCHUBER MITCHELL REALTY - New
 $346,896Active3 beds 3 baths1,606 sq. ft.
410 Onyx Avenue, Centerton, AR 72719
MLS# 1359215Listed by: LONE ROCK REALTY


Protect your home and budget from life's surprises with an Assurant Home Warranty, backed by a partner that supports you through every step of homeownership. Explore Plans.
©2026 Century 21 Real Estate LLC. All rights reserved. CENTURY 21®, the CENTURY 21 Logo and C21® are service marks owned by Century 21 Real Estate LLC. Century 21 Real Estate LLC fully supports the principles of the Fair Housing Act and the Equal Opportunity Act. Each office is independently owned and operated. Listing information is deemed reliable but not guaranteed accurate.