
2000 Myrrh Place, Centerton, AR 72713
Local realty services provided by:CENTURY 21 Lyons & Associates Real Estate
Upcoming open houses
- Sun, Sep 1302:00 pm - 04:00 pm
Listed by: kimberly johnson
Office: crye-leike realtors-bella vista
MLS#:1360349
Source:AR_NWAR
Price summary
- Price:$469,500
- Price per sq. ft.:$218.78
- Monthly HOA dues:$8.33
About this home
This 2024 built, one-level brick home offers 4 bedrooms, 2.5 baths, & a flexible office space. The open-concept living area features vaulted ceilings with beam accents, abundant natural light, and a tiled gas fireplace. The kitchen includes custom cabinetry, 3cm quartz countertops, a gas range, and an oversized walk-in pantry. The split-bedroom floor plan provides added privacy, while the primary suite features a tiled walk-in shower, soaking tub, dual vanities, and a generous walk-in closet. An oversized laundry room & convenient drop zone off the 3-car garage add functionality. On top all the incredible amenities, the cul-de-sac location truly sets this home apart. Enjoy the peace and privacy of a quiet street with no traffic while still being close to everything NWA has to offer. Gorgeous sunrises and sunsets await you outside, as well as an oversized lot, large side yard, shed, & raised cedar garden beds. The back patio includes gas and TV connections, making it a great space for relaxing or entertaining....
Contact an agent
Home facts
- Year built:2024
- Subdivision & Development:Edgewood Estates Sub Centerton
- Listing ID #:1360349
- Added:12 day(s) ago
- Updated:September 09, 2026 at 03:02 PM
Rooms and interior
- Bedrooms:4
- Total bathrooms:3
- Full bathrooms:2
- Half bathrooms:1
- Flooring:Carpet, Laminate, Simulated Wood, Tile
- Kitchen Description:Dishwasher, Gas Range, Gas Water Heater, Microwave, Pantry, Plumbed For Ice Maker, Range Hood
- Bedroom Description:Split Bedrooms
- Living area:2,146 sq. ft.
Heating and cooling
- Cooling:Central Air, Electric
- Heating:Central, Gas
- Central air:Yes
Structure and exterior
- Roof:Architectural, Shingle
- Year built:2024
- Building area:2,146 sq. ft.
- Lot area:0.33 Acres
- Lot Features:Central Business District, City Lot, Landscaped, Level, Subdivision
- Construction Materials:Brick, Vinyl Siding
- Exterior Features:Covered, Patio, Porch
- Foundation Description:Slab
- Levels:1 Story
Utilities
- Water:Public, Water Available
- Sewer:Public Sewer, Sewer Available
Finances and disclosures
- Price:$469,500
- Price per sq. ft.:$218.78
Features and amenities
- Appliances:Dishwasher, ENERGY STAR Qualified Appliances, Gas Range, Gas Water Heater, Microwave, Plumbed For Ice Maker, Range Hood
- Laundry features:Dryer Hookup, Washer Hookup
- Amenities:Attic, Ceiling Fans, Pantry, Programmable Thermostat, Quartz Counters, Smoke Detectors, Split Bedrooms, Storage, Walk-In Closets, Window Blinds, Window Treatments
Parking
- Parking description:Attached, Concrete Driveway, Garage, Garage Door Opener
- Garage:Yes
New listings near 2000 Myrrh Place
- New
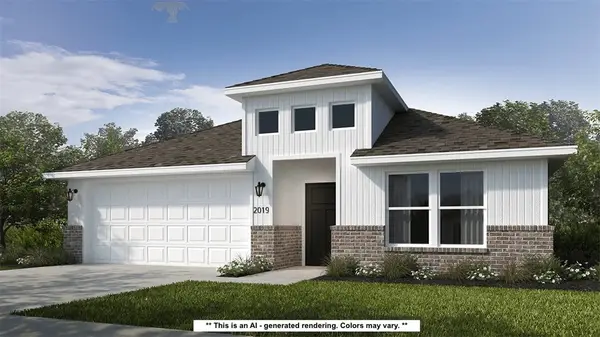 $355,124Active4 beds 2 baths1,729 sq. ft.
2111 Tensaw Road, Bentonville, AR 72713
MLS# 1361450Listed by: SCHUBER MITCHELL REALTY - New
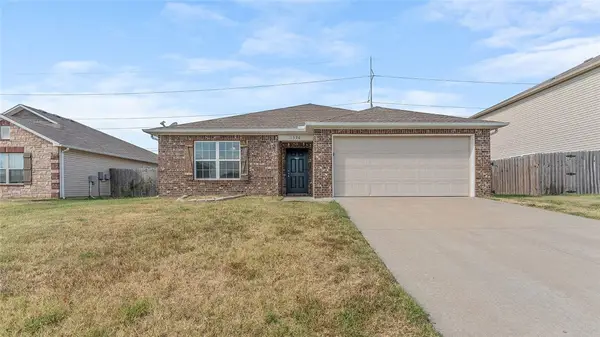 $275,000Active3 beds 2 baths1,428 sq. ft.
1590 Edinburgh Drive, Centerton, AR 72719
MLS# 1361277Listed by: KELLER WILLIAMS MARKET PRO REALTY - ROGERS BRANCH - New
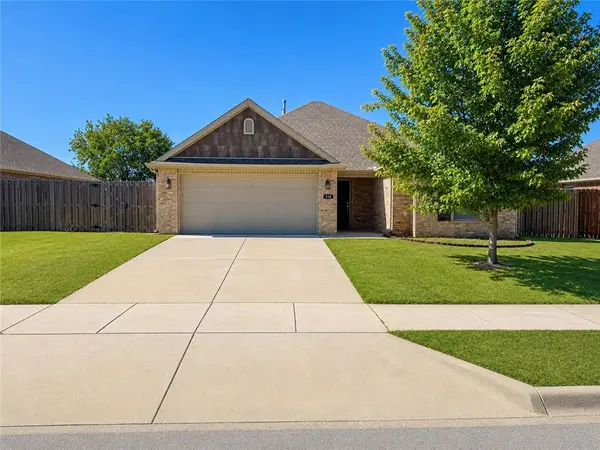 $297,500Active3 beds 2 baths1,358 sq. ft.
910 Silverthorn Drive, Centerton, AR 72719
MLS# 1361095Listed by: KELLER WILLIAMS MARKET PRO REALTY - ROGERS BRANCH - New
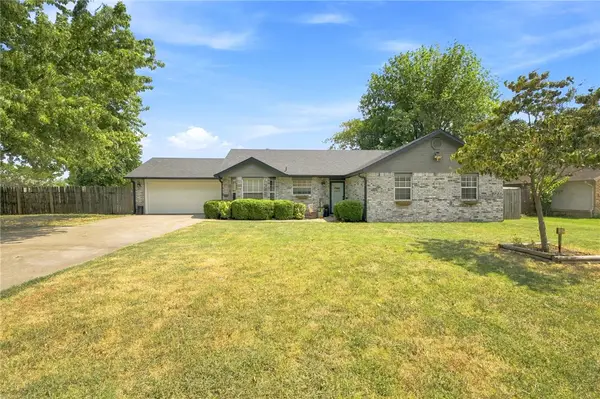 $285,000Active3 beds 2 baths1,510 sq. ft.
674 Zachary Street, Centerton, AR 72719
MLS# 1361099Listed by: COLLIER & ASSOCIATES- ROGERS BRANCH - Open Sun, 2 to 4pmNew
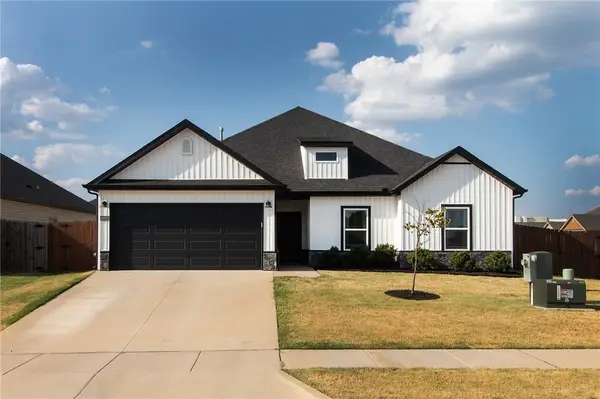 $365,000Active4 beds 2 baths1,759 sq. ft.
1000 Sunshine Court, Centerton, AR 72719
MLS# 1361008Listed by: COLLIER & ASSOCIATES - New
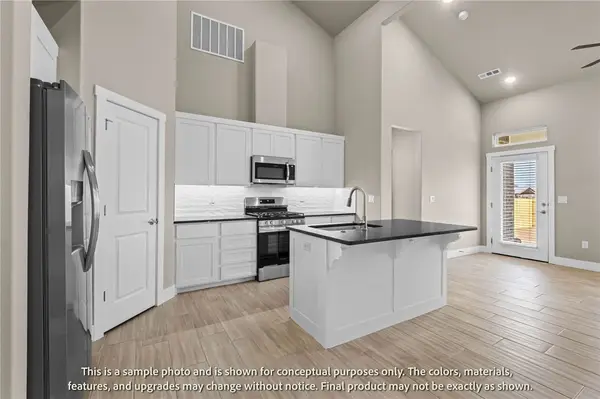 $346,896Active3 beds 3 baths1,606 sq. ft.
1910 Garnet Avenue, Centerton, AR 72719
MLS# 1361066Listed by: LONE ROCK REALTY - Open Fri, 12 to 6pmNew
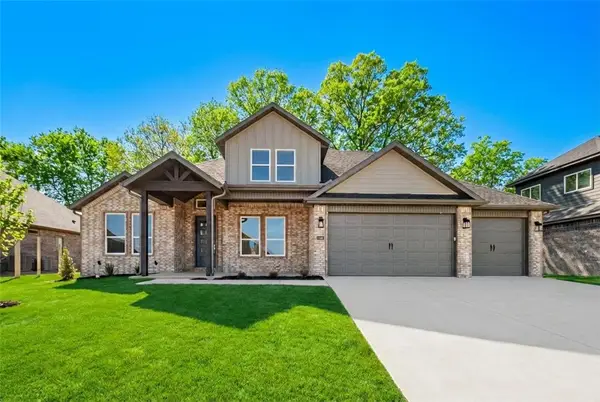 $691,900Active4 beds 4 baths3,116 sq. ft.
1360 Greyback Lane, Centerton, AR 72719
MLS# 1360694Listed by: CRAWFORD REAL ESTATE AND ASSOCIATES - New
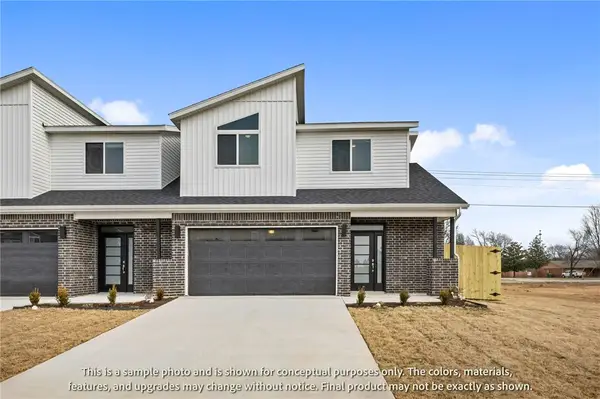 $346,896Active3 beds 3 baths1,582 sq. ft.
401 Onyx Avenue, Centerton, AR 72719
MLS# 1360968Listed by: LONE ROCK REALTY - New
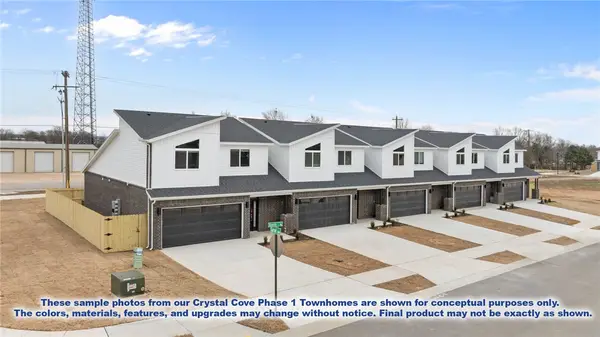 $1,734,480Active-- beds -- baths7,982 sq. ft.
451-491 Onyx Road, Centerton, AR 72719
MLS# 1360969Listed by: LONE ROCK REALTY - New
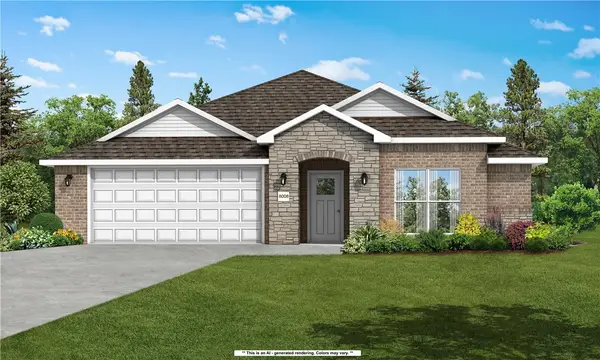 $359,014Active3 beds 2 baths1,741 sq. ft.
2110 Tensaw Road, Bentonville, AR 72713
MLS# 1360752Listed by: SCHUBER MITCHELL REALTY


Protect your home and budget from life's surprises with an Assurant Home Warranty, backed by a partner that supports you through every step of homeownership. Explore Plans.
©2026 Century 21 Real Estate LLC. All rights reserved. CENTURY 21®, the CENTURY 21 Logo and C21® are service marks owned by Century 21 Real Estate LLC. Century 21 Real Estate LLC fully supports the principles of the Fair Housing Act and the Equal Opportunity Act. Each office is independently owned and operated. Listing information is deemed reliable but not guaranteed accurate.