
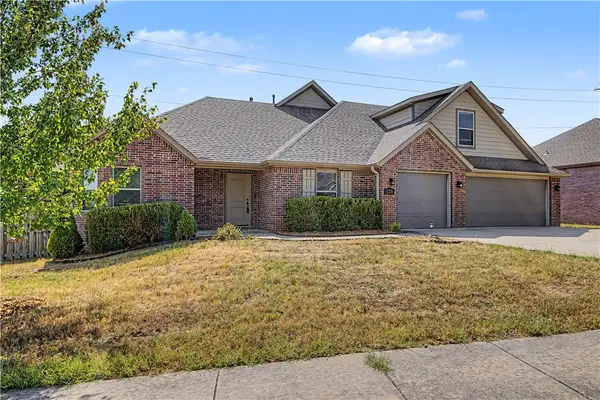
219 Dawn Drive, Centerton, AR 72719
Local realty services provided by:CENTURY 21 Action Realty
Listed by: a.j. shirey
Office: collier & associates- rogers branch
MLS#:1357506
Source:AR_NWAR
Price summary
- Price:$385,000
- Price per sq. ft.:$206.32
About this home
How about a private pool with decking all around for family and friends to enjoy? With land on one side and no house across the street (see drone photos), this normal looking 4 bedroom and 2.5 bath home has a couple of advantages the others don't have. You have flexibility: Three bedrooms upstairs and a bath and a separate formal dining room that could easily be a home office downstairs. The half bath is something no one ever complains about. Out back your kids will love having their own pool and there is room to grill and entertain. Storage building will save you needing to rent a storage unit! Well cared for and ready for a new family who wants to cool off this hot summer! The dirt next to the house is from water lines being moved by the city for new road improvement projects. No POA.
Contact an agent
Home facts
- Year built:2005
- Subdivision & Development:Ridgefield Add Centerton
- Listing ID #:1357506
- Added:45 day(s) ago
- Updated:September 17, 2026 at 03:23 PM
Rooms and interior
- Bedrooms:4
- Total bathrooms:3
- Full bathrooms:2
- Half bathrooms:1
- Rooms Total:10
- Flooring:Carpet, Laminate, Simulated Wood, Tile
- Kitchen Description:Dishwasher, Electric Range, Garbage Disposal, Gas Water Heater, Granite Counters, Microwave, Pantry, Plumbed For Ice Maker, Self Cleaning Oven
- Bedroom Description:Split Bedrooms
- Living area:1,866 sq. ft.
Heating and cooling
- Cooling:Central Air, Electric
- Heating:Central, Gas
- Central air:Yes
Structure and exterior
- Roof:Architectural, Shingle
- Year built:2005
- Building area:1,866 sq. ft.
- Lot area:0.23 Acres
- Lot Features:Central Business District, City Lot, Landscaped, Level, Subdivision
- Architectural Style:Traditional
- Construction Materials:Brick, Vinyl Siding
- Exterior Features:Covered, Deck, Patio, Porch
- Foundation Description:Slab
- Levels:2 Story
Utilities
- Water:Public, Water Available
- Sewer:Public Sewer, Sewer Available
Finances and disclosures
- Price:$385,000
- Price per sq. ft.:$206.32
- Tax amount:$2,727
Features and amenities
- Appliances:Dishwasher, Disposal, Electric Range, Gas Water Heater, Microwave, Plumbed For Ice Maker, Self Cleaning Oven
- Amenities:Attic, Cathedral Ceilings, Ceiling Fans, Granite Counters, Pantry, Smoke Detectors, Split Bedrooms, Storage, Walk-In Closets, Window Blinds, Window Treatments
- Pool features:Above Ground, Pool, Private Pool
Parking
- Parking description:Attached, Concrete Driveway, Garage, Garage Door Opener
- Garage:Yes
New listings near 219 Dawn Drive
- New
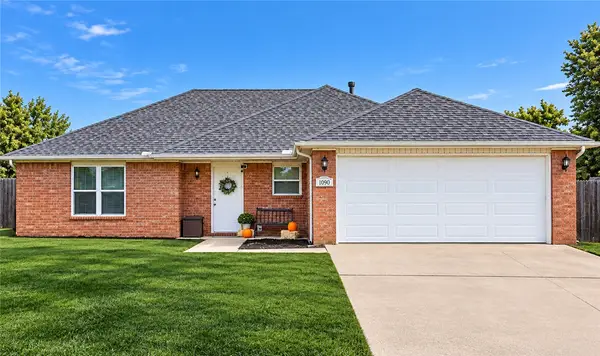 $309,900Active3 beds 2 baths1,511 sq. ft.
1090 Sunflower Street, Centerton, AR 72719
MLS# 1362086Listed by: COLDWELL BANKER HARRIS MCHANEY & FAUCETTE-ROGERS - New
 $289,900Active3 beds 2 baths1,383 sq. ft.
1004 Zachary Street, Centerton, AR 72719
MLS# 1362355Listed by: FATHOM REALTY - New
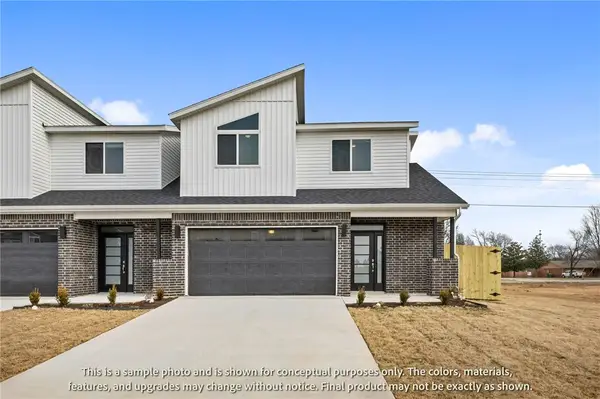 $346,896Active3 beds 3 baths1,582 sq. ft.
1940 Garnet Avenue, Centerton, AR 72719
MLS# 1362315Listed by: LONE ROCK REALTY - New
 $346,896Active3 beds 3 baths1,606 sq. ft.
431 Onyx Avenue, Centerton, AR 72719
MLS# 1362317Listed by: LONE ROCK REALTY - New
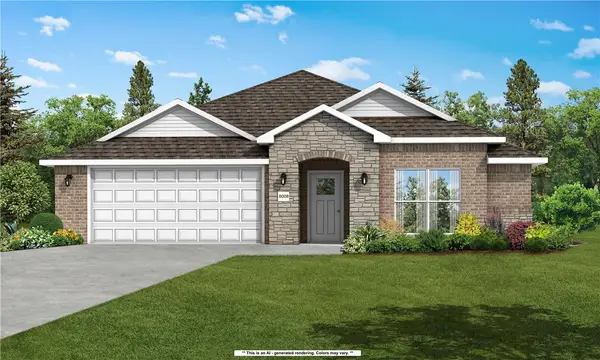 $356,622Active3 beds 2 baths1,714 sq. ft.
2131 Tensaw Road, Bentonville, AR 72713
MLS# 1362252Listed by: SCHUBER MITCHELL REALTY - New
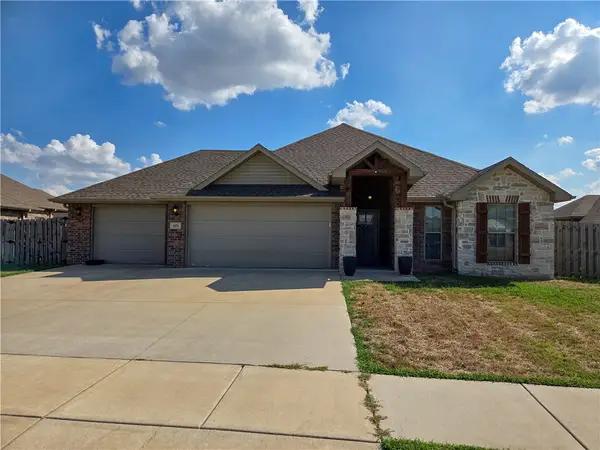 $344,900Active3 beds 2 baths1,759 sq. ft.
621 Melrose Place, Centerton, AR 72712
MLS# 1362152Listed by: EQUITY PARTNERS REALTY - New
 $625,000Active4 beds 3 baths2,835 sq. ft.
1410 Tiffany Street, Centerton, AR 72719
MLS# 1362102Listed by: BETTER HOMES AND GARDENS REAL ESTATE JOURNEY BENTO - New
 $8,050,000Active0.21 Acres
Canyon Maple/sycamore Maple Street, Centerton, AR 72719
MLS# 1361708Listed by: MCMULLEN REALTY GROUP - New
 $1,155,000Active0.21 Acres
Josephine Drive, Centerton, AR 72719
MLS# 1361715Listed by: MCMULLEN REALTY GROUP - Open Sun, 2 to 4pmNew
 $430,000Active5 beds 3 baths2,263 sq. ft.
520 Sorrento Drive, Centerton, AR 72719
MLS# 1361413Listed by: KELLER WILLIAMS MARKET PRO REALTY BRANCH OFFICE


Protect your home and budget from life's surprises with an Assurant Home Warranty, backed by a partner that supports you through every step of homeownership. Explore Plans.
©2026 Century 21 Real Estate LLC. All rights reserved. CENTURY 21®, the CENTURY 21 Logo and C21® are service marks owned by Century 21 Real Estate LLC. Century 21 Real Estate LLC fully supports the principles of the Fair Housing Act and the Equal Opportunity Act. Each office is independently owned and operated. Listing information is deemed reliable but not guaranteed accurate.