
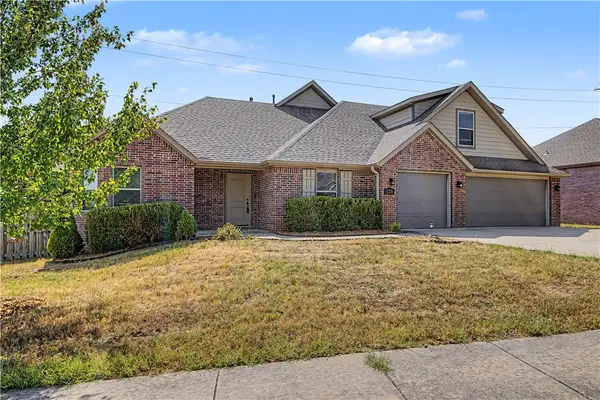
330 Beasley Drive, Centerton, AR 72719
Local realty services provided by:CENTURY 21 Lyons & Associates Real Estate
Listed by: adam steenken
Office: coldwell banker harris mchaney & faucette -fayette
MLS#:1356655
Source:AR_NWAR
Price summary
- Price:$325,000
- Price per sq. ft.:$190.39
- Monthly HOA dues:$23.17
About this home
Immaculate 4 bedroom, 2 bathroom home in popular Sienna Estates. This all brick home is only a 15 minute drive to the new Walmart Campus, 6 minutes to Bentonville West High school and very near all things Centerton. With like new wood and tile flooring, there is no carpet in this split floor plan. Three bedrooms and a bath on one side and the primary suite on the other, bookend the large living room, with trayed ceiling and fireplace, and the functional kitchen, with stainless appliances and granite countertops. The huge fenced yard looks like a fairway and has a storage shed to keep the pesky lawn equipment, bikes and toys out of your garage space. Beautiful landscaping. New architectural roof in 2023. A short walk takes you to the beautiful community pool, gym, playground and common space perfect for birthday parties and gatherings.
Contact an agent
Home facts
- Year built:2004
- Subdivision & Development:Sienna Estates
- Listing ID #:1356655
- Added:52 day(s) ago
- Updated:September 15, 2026 at 09:19 AM
Rooms and interior
- Bedrooms:4
- Total bathrooms:2
- Full bathrooms:2
- Rooms Total:7
- Flooring:Carpet, Tile
- Kitchen Description:Dishwasher, Electric Oven, Electric Range, Gas Water Heater, Granite Counters, Microwave, Microwave Hood Fan
- Bedroom Description:Split Bedrooms
- Living area:1,707 sq. ft.
Heating and cooling
- Cooling:Central Air, Electric
- Heating:Central, Gas
- Central air:Yes
Structure and exterior
- Roof:Asphalt, Shingle
- Year built:2004
- Building area:1,707 sq. ft.
- Lot area:0.24 Acres
- Lot Features:Landscaped, Near Park, Subdivision
- Architectural Style:Traditional
- Construction Materials:Brick
- Exterior Features:Patio
- Foundation Description:Slab
- Levels:1 Story
Utilities
- Water:Public, Water Available
- Sewer:Sewer Available
Finances and disclosures
- Price:$325,000
- Price per sq. ft.:$190.39
- Tax amount:$1,624
Features and amenities
- Appliances:Dishwasher, Electric Oven, Electric Range, Gas Water Heater, Microwave, Microwave Hood Fan
- Laundry features:Dryer Hookup, Washer Hookup
- Amenities:Attic, Ceiling Fans, Granite Counters, Split Bedrooms, Storage, Vinyl Windows, Walk-In Closets, Window Blinds, Window Treatments
- Pool features:Community Pool, Pool
Parking
- Parking description:Attached, Concrete Driveway, Garage, Garage Door Opener
- Garage:Yes
New listings near 330 Beasley Drive
- New
 $625,000Active4 beds 3 baths2,835 sq. ft.
1410 Tiffany Street, Centerton, AR 72719
MLS# 1362102Listed by: BETTER HOMES AND GARDENS REAL ESTATE JOURNEY BENTO - New
 $8,050,000Active0.21 Acres
Canyon Maple/sycamore Maple Street, Centerton, AR 72719
MLS# 1361708Listed by: MCMULLEN REALTY GROUP - New
 $1,155,000Active0.21 Acres
Josephine Drive, Centerton, AR 72719
MLS# 1361715Listed by: MCMULLEN REALTY GROUP - New
 $430,000Active5 beds 3 baths2,263 sq. ft.
520 Sorrento Drive, Centerton, AR 72719
MLS# 1361413Listed by: KELLER WILLIAMS MARKET PRO REALTY BRANCH OFFICE - New
 $649,000Active4 beds 3 baths2,939 sq. ft.
1320 Eureka Road, Centerton, AR 72719
MLS# 1361913Listed by: CRYE-LEIKE REALTORS - BENTONVILLE - New
 $315,000Active3 beds 2 baths1,533 sq. ft.
927 Fieldstone Court, Centerton, AR 72719
MLS# 1361486Listed by: HOME ADVENTURE REAL ESTATE - New
 $749,000Active4 beds 4 baths3,080 sq. ft.
3780 Bitterroot Street, Bentonville, AR 72712
MLS# 1361627Listed by: KELLER WILLIAMS MARKET PRO REALTY BRANCH OFFICE - New
 $235,000Active3 beds 1 baths1,046 sq. ft.
116 Southland Street, Centerton, AR 72719
MLS# 1361767Listed by: EXP REALTY NWA BRANCH  $237,500Pending4 beds 2 baths1,893 sq. ft.
204 Callie Lane, Centerton, AR 72719
MLS# 1361849Listed by: KELLER WILLIAMS MARKET PRO REALTY BRANCH OFFICE- New
 $225,000Active3 beds 3 baths1,250 sq. ft.
1070 Boardwalk Avenue, Centerton, AR 72719
MLS# 1360847Listed by: RE/MAX ASSOCIATES, LLC


Protect your home and budget from life's surprises with an Assurant Home Warranty, backed by a partner that supports you through every step of homeownership. Explore Plans.
©2026 Century 21 Real Estate LLC. All rights reserved. CENTURY 21®, the CENTURY 21 Logo and C21® are service marks owned by Century 21 Real Estate LLC. Century 21 Real Estate LLC fully supports the principles of the Fair Housing Act and the Equal Opportunity Act. Each office is independently owned and operated. Listing information is deemed reliable but not guaranteed accurate.