
604 Bliss Circle, Centerton, AR 72719
Local realty services provided by:CENTURY 21 Lyons & Associates Real Estate
Listed by: ken abernathy
Office: better homes and gardens real estate journey
MLS#:1355463
Source:AR_NWAR
Price summary
- Price:$260,000
- Price per sq. ft.:$229.89
About this home
Turn-Key Centerton Gem: Backyard Paradise Meets Total Peace of Mind! Location and a modern entertainer's backyard converge in this stunning home located just 6 miles from Walmart Corporate Headquarters. This property has been completely transformed with high-efficiency systems and premium structural updates. Enjoy total peace of mind with a new HVAC unit (July 2026), new vinyl windows with brand-new surrounding drywall (July 2026), a 2016 roof, and brand-new front gutters and downspouts (June 2026). Also features an insulated garage door and motor from Precision Door (2020). Inside, the master suite features a brand-new vanity, faucet, and mirror (July 2026), as well as a comfortable chair-height toilet (Dec 2025). The front bedroom boasts brand-new flooring (July 2026). Relax in your private backyard oasis featuring a 9x18 pool (May 2025) with a standard ladder and sand filter system, powered by a new outdoor outlet (May 2026). Includes a storage shed with a brand-new roof (July 2026). Schedule your tour today!...
Contact an agent
Home facts
- Year built:2001
- Subdivision & Development:Centerpoint Sub Ph Iv Centerton
- Listing ID #:1355463
- Added:55 day(s) ago
- Updated:September 11, 2026 at 02:44 PM
Rooms and interior
- Bedrooms:3
- Total bathrooms:2
- Full bathrooms:2
- Flooring:Luxury Vinyl Plank, Tile
- Kitchen Description:Dishwasher, Electric Range, Electric Water Heater, Garbage Disposal, Plumbed For Ice Maker
- Basement:Yes
- Living area:1,131 sq. ft.
Heating and cooling
- Cooling:Central Air
- Heating:Central
- Central air:Yes
Structure and exterior
- Roof:Architectural, Shingle
- Year built:2001
- Building area:1,131 sq. ft.
- Lot area:0.15 Acres
- Lot Features:City Lot, Subdivision
- Architectural Style:Contemporary
- Construction Materials:Brick
- Exterior Features:Patio
- Foundation Description:Slab
- Levels:1 Story
Utilities
- Water:Public, Water Available
- Sewer:Public Sewer, Sewer Available
Finances and disclosures
- Price:$260,000
- Price per sq. ft.:$229.89
- Tax amount:$630
Features and amenities
- Appliances:Dishwasher, Disposal, Electric Range, Electric Water Heater, Plumbed For Ice Maker
- Laundry features:Dryer Hookup, Washer Hookup
- Amenities:Ceiling Fans, Double Pane Windows, Smoke Detectors, Vinyl Windows, Window Blinds, Window Treatments
- Pool features:Above Ground, Pool, Private Pool
Parking
- Parking description:Attached, Concrete Driveway, Garage, Garage Door Opener
- Garage:Yes
New listings near 604 Bliss Circle
 $512,976Pending4 beds 3 baths2,500 sq. ft.
2651 Havencrest Avenue, Centerton, AR 72712
MLS# 1361769Listed by: SCHUBER MITCHELL REALTY- New
 $310,000Active3 beds 2 baths1,620 sq. ft.
110 Cypress Street, Centerton, AR 72719
MLS# 1361624Listed by: COLDWELL BANKER HARRIS MCHANEY & FAUCETTE-ROGERS - New
 $346,896Active3 beds 3 baths1,606 sq. ft.
421 Onyx Avenue, Centerton, AR 72719
MLS# 1361683Listed by: LONE ROCK REALTY - New
 $346,896Active3 beds 3 baths1,606 sq. ft.
1930 Garnet Avenue, Centerton, AR 72719
MLS# 1361685Listed by: LONE ROCK REALTY - New
 $241,743Active3 beds 3 baths1,250 sq. ft.
530 Vermont Avenue, Centerton, AR 72713
MLS# 1361661Listed by: SCHUBER MITCHELL REALTY - Open Sat, 1 to 3pmNew
 $385,000Active3 beds 2 baths1,936 sq. ft.
1741 Sunrise Circle, Centerton, AR 72719
MLS# 1361594Listed by: SUDAR GROUP - New
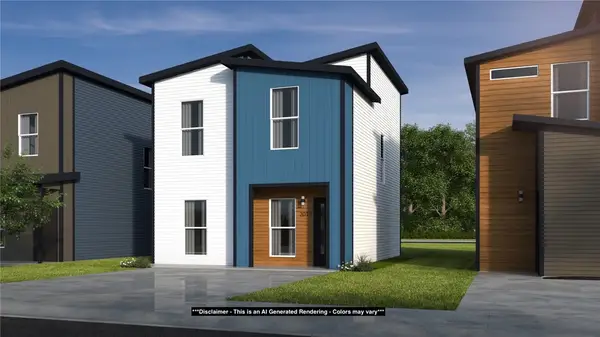 $243,142Active3 beds 3 baths1,250 sq. ft.
500 Vermont Avenue, Centerton, AR 72713
MLS# 1361648Listed by: SCHUBER MITCHELL REALTY - New
 $242,726Active3 beds 3 baths1,250 sq. ft.
510 Vermont Avenue, Centerton, AR 72713
MLS# 1361650Listed by: SCHUBER MITCHELL REALTY - New
 $322,302Active4 beds 2 baths1,550 sq. ft.
2121 Tensaw Road, Bentonville, AR 72713
MLS# 1361651Listed by: SCHUBER MITCHELL REALTY - New
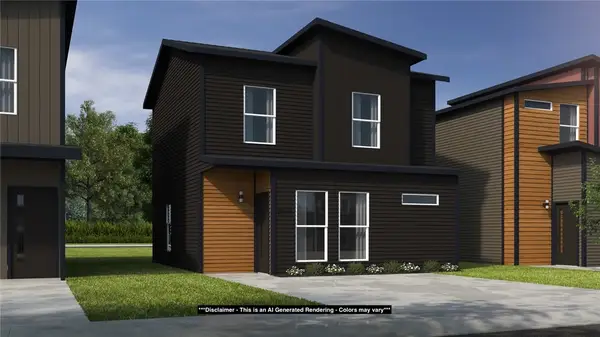 $229,369Active2 beds 3 baths1,100 sq. ft.
520 Vermont Avenue, Centerton, AR 72713
MLS# 1361655Listed by: SCHUBER MITCHELL REALTY


Protect your home and budget from life's surprises with an Assurant Home Warranty, backed by a partner that supports you through every step of homeownership. Explore Plans.
©2026 Century 21 Real Estate LLC. All rights reserved. CENTURY 21®, the CENTURY 21 Logo and C21® are service marks owned by Century 21 Real Estate LLC. Century 21 Real Estate LLC fully supports the principles of the Fair Housing Act and the Equal Opportunity Act. Each office is independently owned and operated. Listing information is deemed reliable but not guaranteed accurate.