
621 Melrose Place, Centerton, AR 72712
Local realty services provided by:CENTURY 21 Lyons & Associates Real Estate
Listed by: joseph mckee
Office: equity partners realty
MLS#:1362152
Source:AR_NWAR
Price summary
- Price:$344,900
- Price per sq. ft.:$196.08
- Monthly HOA dues:$12.5
About this home
Welcome to 621 Melrose Place, where comfortable living meets generous indoor and outdoor space. The home features an impressive three-car garage with plenty of room for vehicles, storage, hobbies, or a workshop. Out back, a large covered porch and beautiful pergola create the perfect setting for relaxing, grilling, and entertaining throughout the year. The spacious primary bedroom includes a large walk-in closet, providing excellent storage and everyday convenience. Located in a desirable area with convenient access to shopping, dining, schools, and other local amenities, this home offers the space and location you’ve been looking for. Schedule your private showing today!
Contact an agent
Home facts
- Year built:2020
- Subdivision & Development:Orchard Park
- Listing ID #:1362152
- Added:1 day(s) ago
- Updated:September 17, 2026 at 03:23 PM
Rooms and interior
- Bedrooms:3
- Total bathrooms:2
- Full bathrooms:2
- Flooring:Carpet, Tile
- Kitchen Description:Dishwasher, Electric Range, Electric Water Heater, Garbage Disposal, Granite Counters, Microwave, Pantry
- Living area:1,759 sq. ft.
Heating and cooling
- Cooling:Electric, Heat Pump
- Heating:Gas
Structure and exterior
- Roof:Architectural, Shingle
- Year built:2020
- Building area:1,759 sq. ft.
- Lot area:0.2 Acres
- Lot Features:Cleared, Subdivision
- Construction Materials:Brick
- Exterior Features:Covered
- Foundation Description:Slab
- Levels:1 Story
Utilities
- Water:Public, Water Available
- Sewer:Sewer Available
Finances and disclosures
- Price:$344,900
- Price per sq. ft.:$196.08
Features and amenities
- Appliances:Dishwasher, Disposal, Electric Range, Electric Water Heater, Microwave
- Laundry features:Dryer Hookup, Washer Hookup
- Amenities:Attic, Ceiling Fans, Granite Counters, Pantry, Smart Home, Smoke Detectors, Storage, Walk-In Closets, Window Blinds, Window Treatments
Parking
- Parking description:Attached, Concrete Driveway, Garage, Garage Door Opener
- Garage:Yes
New listings near 621 Melrose Place
- New
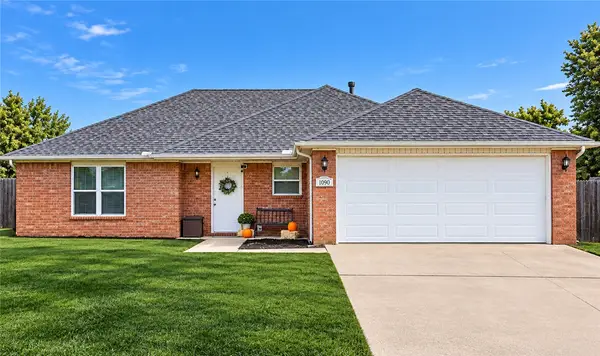 $309,900Active3 beds 2 baths1,511 sq. ft.
1090 Sunflower Street, Centerton, AR 72719
MLS# 1362086Listed by: COLDWELL BANKER HARRIS MCHANEY & FAUCETTE-ROGERS - New
 $289,900Active3 beds 2 baths1,383 sq. ft.
1004 Zachary Street, Centerton, AR 72719
MLS# 1362355Listed by: FATHOM REALTY - New
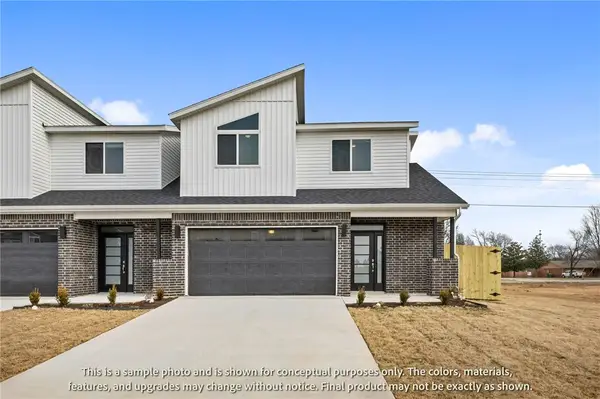 $346,896Active3 beds 3 baths1,582 sq. ft.
1940 Garnet Avenue, Centerton, AR 72719
MLS# 1362315Listed by: LONE ROCK REALTY - New
 $346,896Active3 beds 3 baths1,606 sq. ft.
431 Onyx Avenue, Centerton, AR 72719
MLS# 1362317Listed by: LONE ROCK REALTY - New
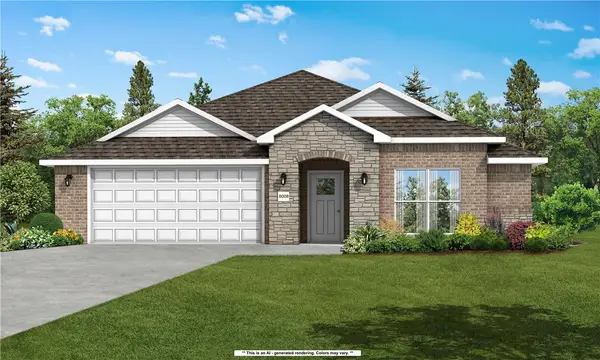 $356,622Active3 beds 2 baths1,714 sq. ft.
2131 Tensaw Road, Bentonville, AR 72713
MLS# 1362252Listed by: SCHUBER MITCHELL REALTY - New
 $625,000Active4 beds 3 baths2,835 sq. ft.
1410 Tiffany Street, Centerton, AR 72719
MLS# 1362102Listed by: BETTER HOMES AND GARDENS REAL ESTATE JOURNEY BENTO - New
 $8,050,000Active0.21 Acres
Canyon Maple/sycamore Maple Street, Centerton, AR 72719
MLS# 1361708Listed by: MCMULLEN REALTY GROUP - New
 $1,155,000Active0.21 Acres
Josephine Drive, Centerton, AR 72719
MLS# 1361715Listed by: MCMULLEN REALTY GROUP - Open Sun, 2 to 4pmNew
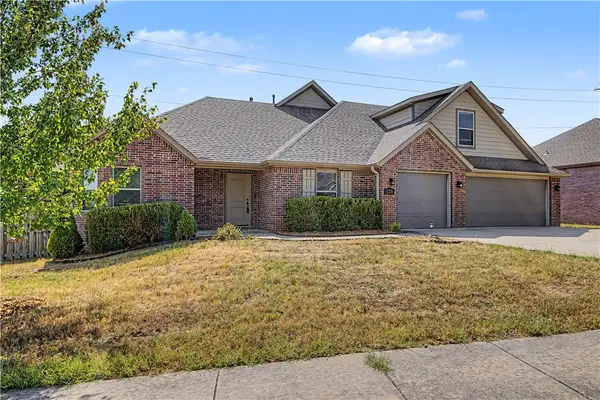 $430,000Active5 beds 3 baths2,263 sq. ft.
520 Sorrento Drive, Centerton, AR 72719
MLS# 1361413Listed by: KELLER WILLIAMS MARKET PRO REALTY BRANCH OFFICE


Protect your home and budget from life's surprises with an Assurant Home Warranty, backed by a partner that supports you through every step of homeownership. Explore Plans.
©2026 Century 21 Real Estate LLC. All rights reserved. CENTURY 21®, the CENTURY 21 Logo and C21® are service marks owned by Century 21 Real Estate LLC. Century 21 Real Estate LLC fully supports the principles of the Fair Housing Act and the Equal Opportunity Act. Each office is independently owned and operated. Listing information is deemed reliable but not guaranteed accurate.